5820 Harvest Pl, North Whitehall Township, PA 18078
- $1,199,900
- 4
- BD
- 5
- BA
- 5,627
- SqFt




- List Price
- $1,199,900
- Price Change
- ▼ $125,100 1781770521
- MLS#
- 773493
- Status
- ACTIVE
- Type
- Single Family Residential
- City
- North Whitehall Township
- Area
- North Whitehall
- County
- Lehigh
- Bedrooms
- 4
- Bathrooms
- 5
- Living Area
- 5,627
- Lot Size
- 73,184
- Year Built
- 2006
Property Description
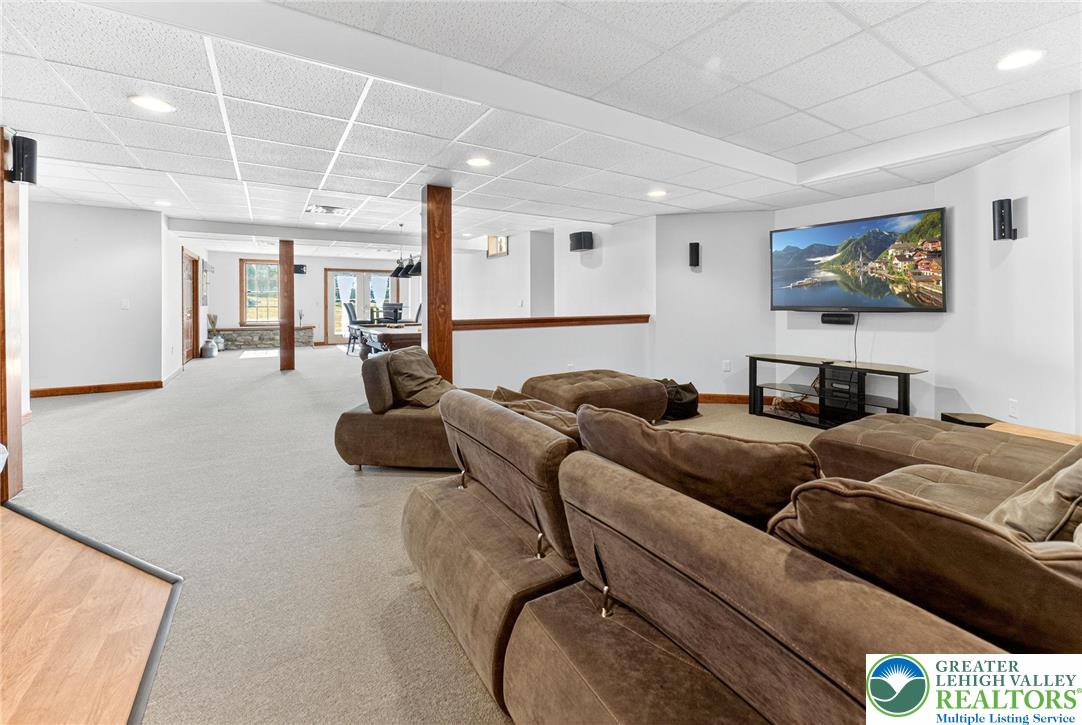
Step into timeless elegance with this custom-built estate situated on a bucolic cul-de-sac in the highly desired Rising Sun Farm development, where refined finishes and thoughtful design meet modern luxury across three meticulously finished levels. A two-story foyer with a marble flooring opens to a stunning dining room with a 22-foot turret of windows and spacious great room stunning floor to ceiling stone fireplace. The gourmet kitchen boasts custom cabinetry, granite island and high-end appliances. The main level continues with a luxurious primary suite offering a double-sided fireplace, spa-like bath and dual walk-ins. An in-law suite with private bath and entrance, powder room, and mud/laundry room complete the first level. Upstairs, a loft-style landing leads to two generously sized bedrooms, a Jack & Jill bath, and a bonus room perfect for a playroom or office. The expansive finished lower level features a recreation area, custom wet bar, gaming area and full bath. Additional spaces include room for a home gym and shop area coupled with ample storage. Car enthusiasts will rejoice in the home’s 3-car attached garage with electric car charger plus an additional detached 2¾-car garage with full utility connections and walk-up loft. The home’s incredible curb appeal is enhanced by professional landscaping, under-eave lighting, and exterior holiday lighting package. Located within the highly sought-after Parkland School District, this home is an extremely rare find.
Additional Information
- Acres
- 1.68
- Appliances
- Built-In Oven, Double Oven, Dishwasher, Gas Cooktop, Microwave, Water Heater
- Basement
- Full, Finished, Concrete, Sump Pump, Walkout, Rec/Family Area
- Cooling
- Central Air, Ceiling Fan(s), Zoned
- Garage Spaces
- 5
- Interior Features
- Attic, Bar-Wet, Vaulted/Cathedral Ceilings, Separate Dining Room, Separate Dining Room, Entrance Foyer, Game Room, High Ceilings, Jetted Tub, Kitchen Island, Mud Room, Storage, Utility Room/Laundry, Vaulted/Cathedral Ceilings, Walk-In Closet(s)
- Living Area
- 5,627
- Lot Size
- 73,184
- Region
- North Whitehall
- School District
- Parkland
- Sewer
- Holding Tank, Septic Tank
- Stories
- 2
- Style
- Colonial
- Subdivision
- Rising Sun Farms
- Zoning
- AR
Mortgage Calculator
Listing courtesy of Coldwell Banker Hearthside. Contact:
The data relating to real estate for sale or previously for sale on this web site comes in part from the Internet Data Exchange of the Greater Lehigh Valley REALTORS® Multiple Listing Service. The information being provided is for consumes personal, non-commercial use and may not be used for any purpose. Information is deemed reliable but not guaranteed. Copyright 2026 Greater Lehigh Valley REALTORS®.