2304 Hollow View Dr, Easton, PA 18040
- $475,000
- 2
- BD
- 4
- BA
- 2,695
- SqFt




- List Price
- $475,000
- Price Change
- ▼ $22,500 1787760787
- MLS#
- 775240
- Status
- ACTIVE
- Type
- Multifamily
- City
- Easton
- Area
- Forks
- County
- Northampton
- Bedrooms
- 2
- Bathrooms
- 4
- Living Area
- 2,695
- Lot Size
- 1,880
- Year Built
- 2004
Property Description
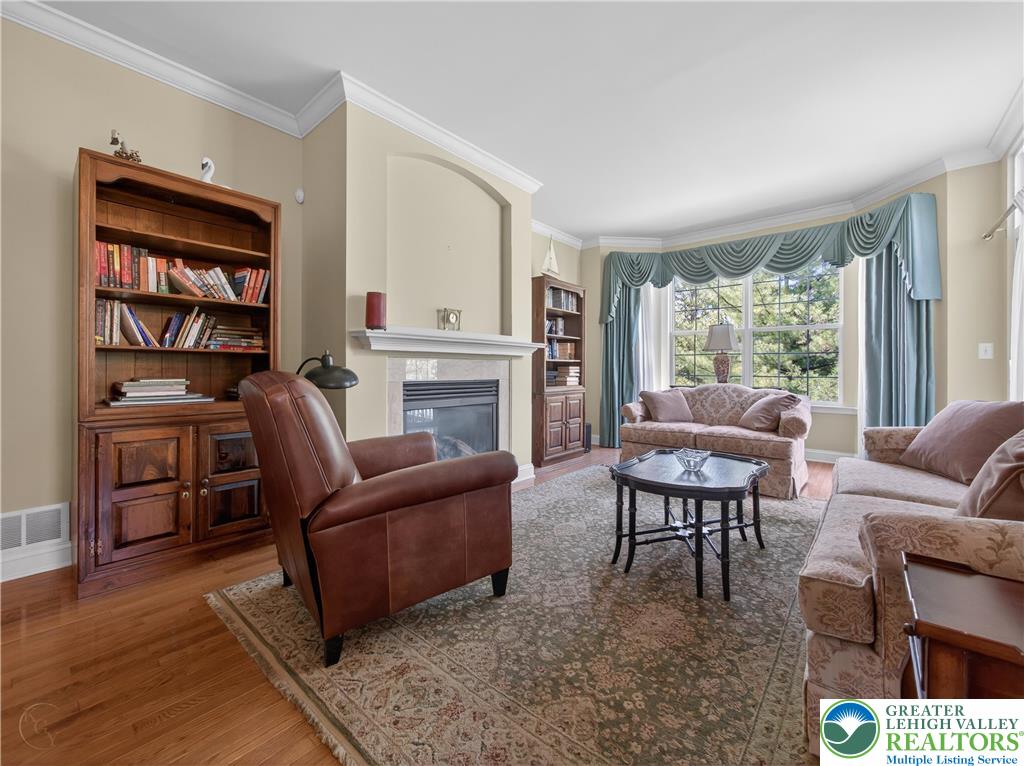
Welcome to 2304 Hollow View Drive, a meticulously maintained home nestled in the sought-after 55+ golf course community of Riverview Estates. Offering an ideal blend of comfort and elegance, this spacious residence features 2 bedrooms, a versatile loft, and 3.5 bathrooms, along with a beautifully finished basement. Step inside to a dramatic two-story foyer that flows seamlessly into a stunning kitchen highlighted by soaring 11-foot ceilings, abundant cabinetry, a pantry, and a convenient peninsula island—perfect for both everyday living and entertaining. The main level showcases a generously sized primary suite, along with beautiful hardwood flooring throughout the kitchen, dining room, living room, and foyer. The inviting living room features a cozy natural gas fireplace and sliding doors that open to a private deck, an ideal spot to relax and take in the scenic views. Upstairs, you’ll find a spacious second bedroom, a full bathroom, and a loft area perfect for a home office, guest space, or hobby room. The finished basement adds even more flexible living space, complete with an additional full bathroom, ideal for hosting or extended stays. A two-car garage offers ample room for parking and storage. Enjoy low maintenance living with an HOA that covers lawn care, snow removal, and exterior maintenance, while also providing access to exceptional community amenities including a clubhouse, basketball courts, pickleball courts, and tennis courts. This is the lifestyle you’ve been waiting for, schedule your private showing today.
Additional Information
- Acres
- 0.04
- Appliances
- Dishwasher, Gas Cooktop, Gas Dryer Hookup, Gas Oven, Gas Range, LP Gas Water Heater, Microwave, Refrigerator, Washer
- Basement
- Egress Window(s), Full, Partial, Sump Pump
- Cooling
- Central Air
- Garage Spaces
- 2
- Interior Features
- Vaulted/Cathedral Ceilings, Separate Dining Room, Separate Dining Room, Entrance Foyer, Eat-In Kitchen, High Ceilings, Kitchen Island, Loft, Vaulted/Cathedral Ceilings
- Living Area
- 2,695
- Lot Size
- 1,880
- Region
- Forks
- School District
- Easton
- Sewer
- Public Sewer
- Stories
- 2
- Style
- Colonial
- Subdivision
- Riverview Estates
- View
- Mountain(s)
- Zoning
- 11R20
Mortgage Calculator
Listing courtesy of BHHS Fox & Roach Easton. Contact:
The data relating to real estate for sale or previously for sale on this web site comes in part from the Internet Data Exchange of the Greater Lehigh Valley REALTORS® Multiple Listing Service. The information being provided is for consumes personal, non-commercial use and may not be used for any purpose. Information is deemed reliable but not guaranteed. Copyright 2026 Greater Lehigh Valley REALTORS®.