7904 Rocton Ave, Chevy Chase, MD 20815
- $2,199,000
- 6
- BD
- 6
- BA
- 3,852
- SqFt








- List Price
- $2,199,000
- Price Change
- ▼ $50,000 1783480488
- MLS#
- MDMC2209794
- Status
- ACTIVE
- Type
- Single Family Residential
- City
- Chevy Chase
- County
- Montgomery
- Bedrooms
- 6
- Bathrooms
- 6
- Living Area
- 3,852
- Lot Size
- 7,405
- Year Built
- 2026
Property Description
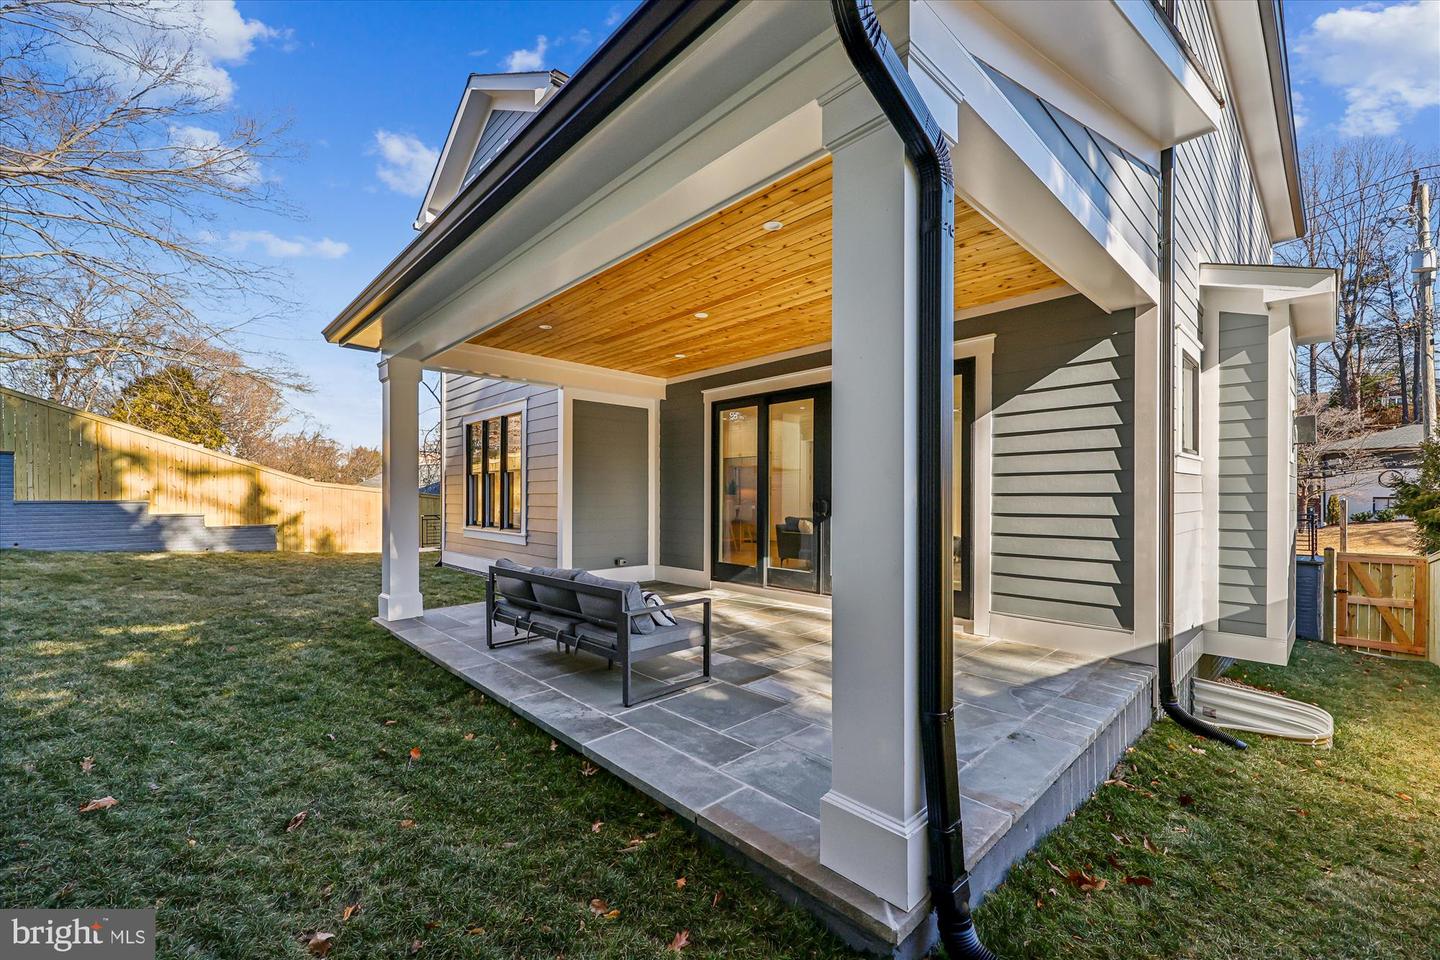
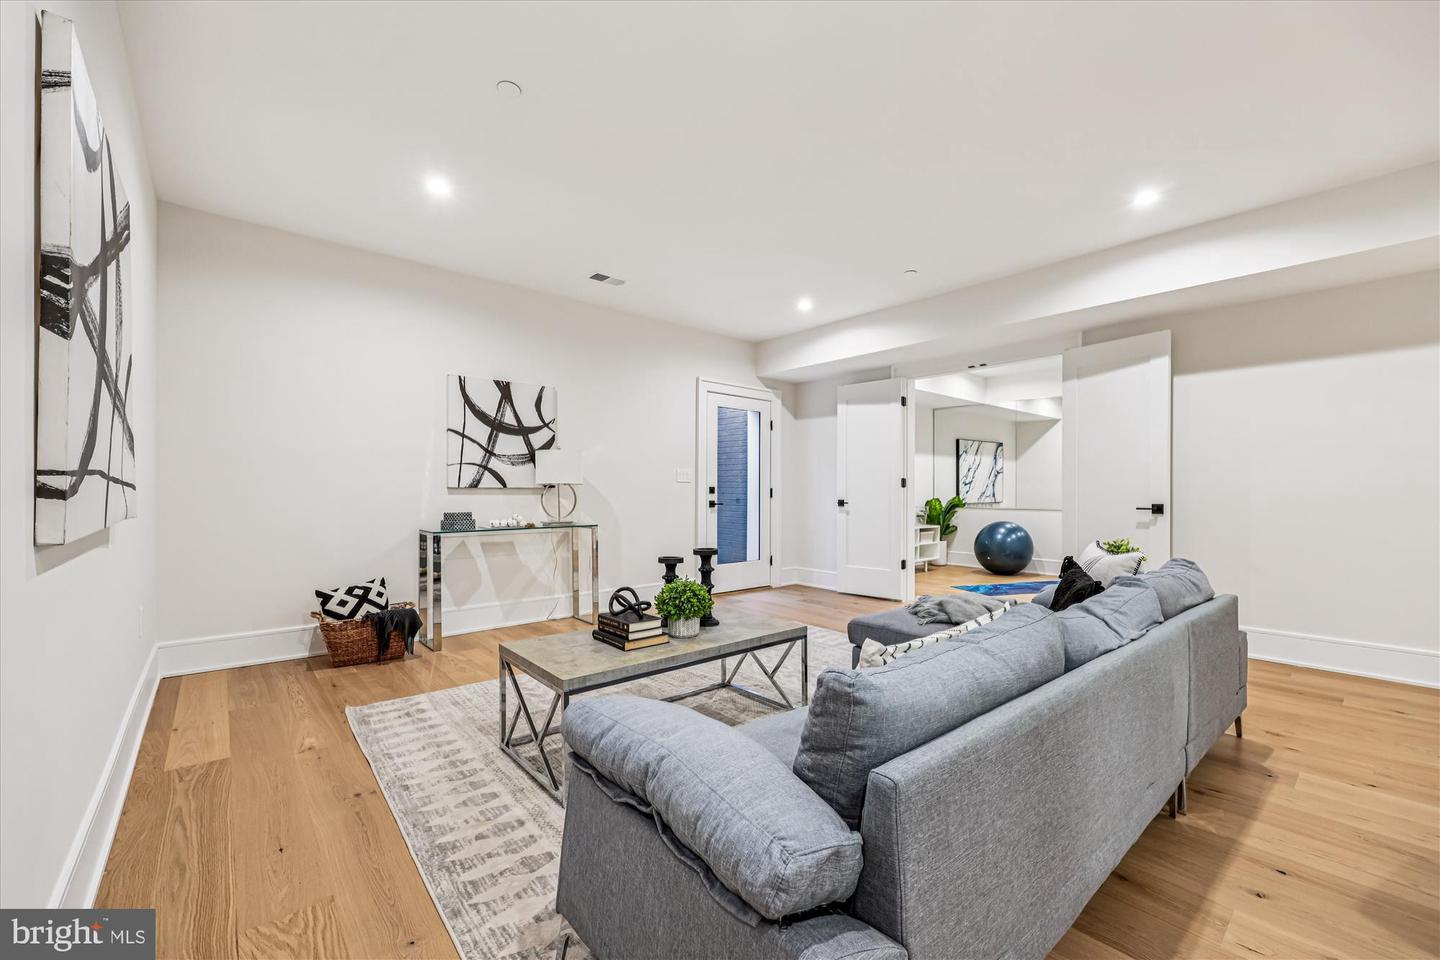
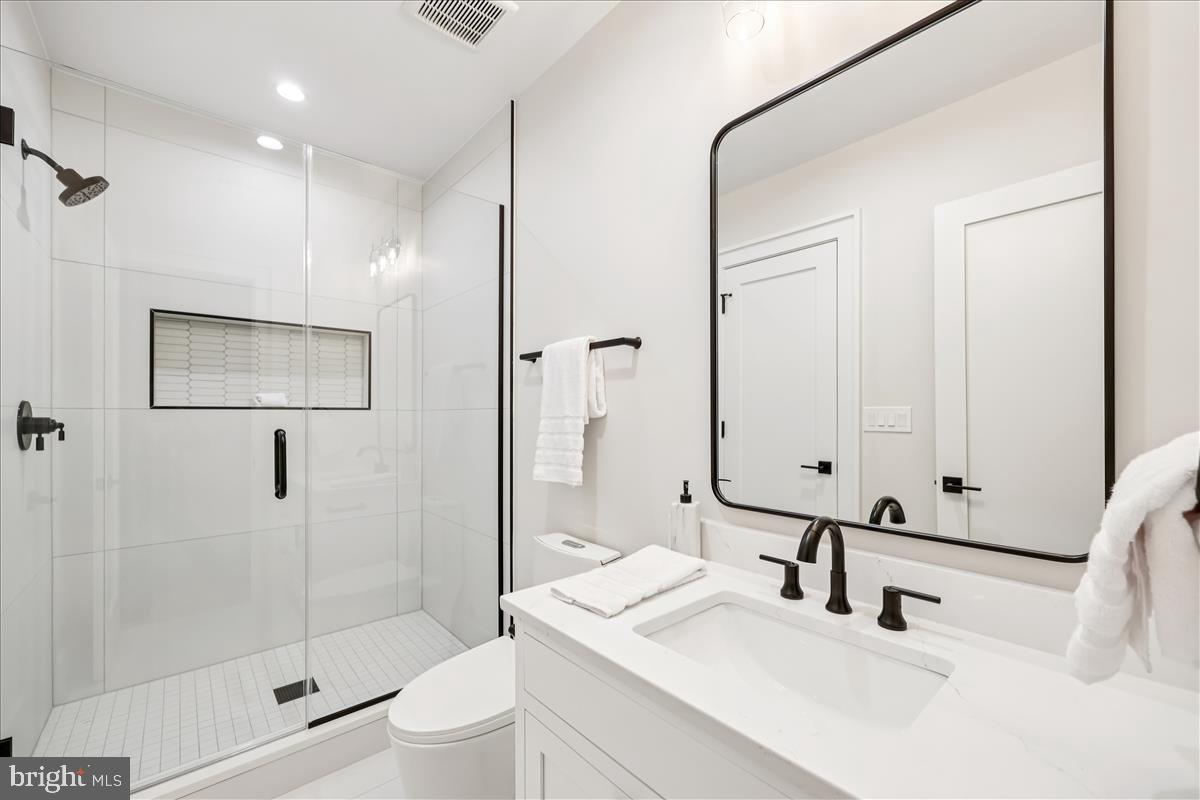
Welcome to 7904 Rocton Avenue built by esteemed builder ERB Properties! This stunning home offers an amazing open floor plan with 3 finished levels, 6 bedrooms, 6 bathrooms and over 5,300 square feet of living space! Featuring beautiful craftsmanship and custom finishes with generous-sized rooms, abundant recessed lighting and wide plank hardwood floors, it is ready for you to move right in! The main level includes a living room, formal dining room, butler’s pantry and a gourmet chef’s kitchen with high end appliances, soft close cabinets & drawers, quartz countertops, a center island and a walk-in pantry. The main level also features a light and bright family room with a gas fireplace, covered porch off of the family room, a bedroom/office and a full bathroom. The spectacular upper level boasts a relaxing primary suite with two walk-in closets and a luxurious spa bathroom with a separate oversized frameless glass enclosed shower, a soaking tub, two vanities and a make-up counter. Also on the upper level are 3 additional bedrooms, 3 additional full bathrooms, an inviting family/homework-study area and a laundry room with a sink, cabinets and a washer and dryer. On the lower level you will find a spacious recreation room with a wet bar, a bedroom, a full bathroom, an exercise room with a rubber mat and mirror, a large mudroom with cubbies and a bench and a separate walk-up side entrance. Located in the lovely Dunlop Hills subdivision, this home is part of the Bethesda Chevy Chase High School cluster.
Additional Information
- Acres
- 0.17
- Appliances
- Built-In Microwave, Dishwasher, Dryer, Oven/Range - Gas, Refrigerator, Washer, Water Heater
- Basement
- Yes
- Cooling
- Central A/C
- Fireplace
- Yes
- Garage
- Yes
- Garage Spaces
- 2
- Interior Features
- Bathroom - Soaking Tub, Bathroom - Walk-In Shower, Breakfast Area, Butlers Pantry, Entry Level Bedroom, Family Room Off Kitchen, Floor Plan - Open, Kitchen - Gourmet, Kitchen - Island, Pantry, Recessed Lighting, Walk-in Closet(s), Wet/Dry Bar, Wood Floors
- Living Area
- 3,852
- Lot Size
- 7,405
- School District
- Montgomery County Public Schools
- Sewer
- Public Sewer
- Style
- Colonial
- Subdivision
- Dunlop Hills
- Zoning
- R90
Mortgage Calculator
Listing courtesy of RLAH @properties. Contact:

© 2026 TReND. All Rights Reserved.
The data relating to real estate for sale on this website appears in part through the TReND Internet Data Exchange (IDX) program, a voluntary cooperative exchange of property listing data between licensed real estate brokerage firms in which RE/MAX Central participates, and is provided by TReND through a licensing agreement. Real estate listings held by brokerage firms other than RE/MAX Central are marked with the IDX icon and detailed information about each listing includes the name of the listing broker.
All information provided is deemed reliable but is not guaranteed. Some properties which appear for sale on this website may no longer be available because they are under contract, have sold or are no longer being offered for sale. The information being provided is for consumers’ personal, non-commercial use and may not be used for any purpose other than to identify prospective properties consumers may be interested in purchasing.