22340 Flintridge Dr, Brookeville, MD 20833
- $1,040,000
- 4
- BD
- 3
- BA
- 3,544
- SqFt




- List Price
- $1,040,000
- Price Change
- ▼ $10,000 1779354416
- MLS#
- MDMC2214264
- Status
- ACTIVE
- Type
- Single Family Residential
- City
- Brookeville
- County
- Montgomery
- Bedrooms
- 4
- Bathrooms
- 3
- Living Area
- 3,544
- Lot Size
- 87,120
- Year Built
- 1987
Property Description
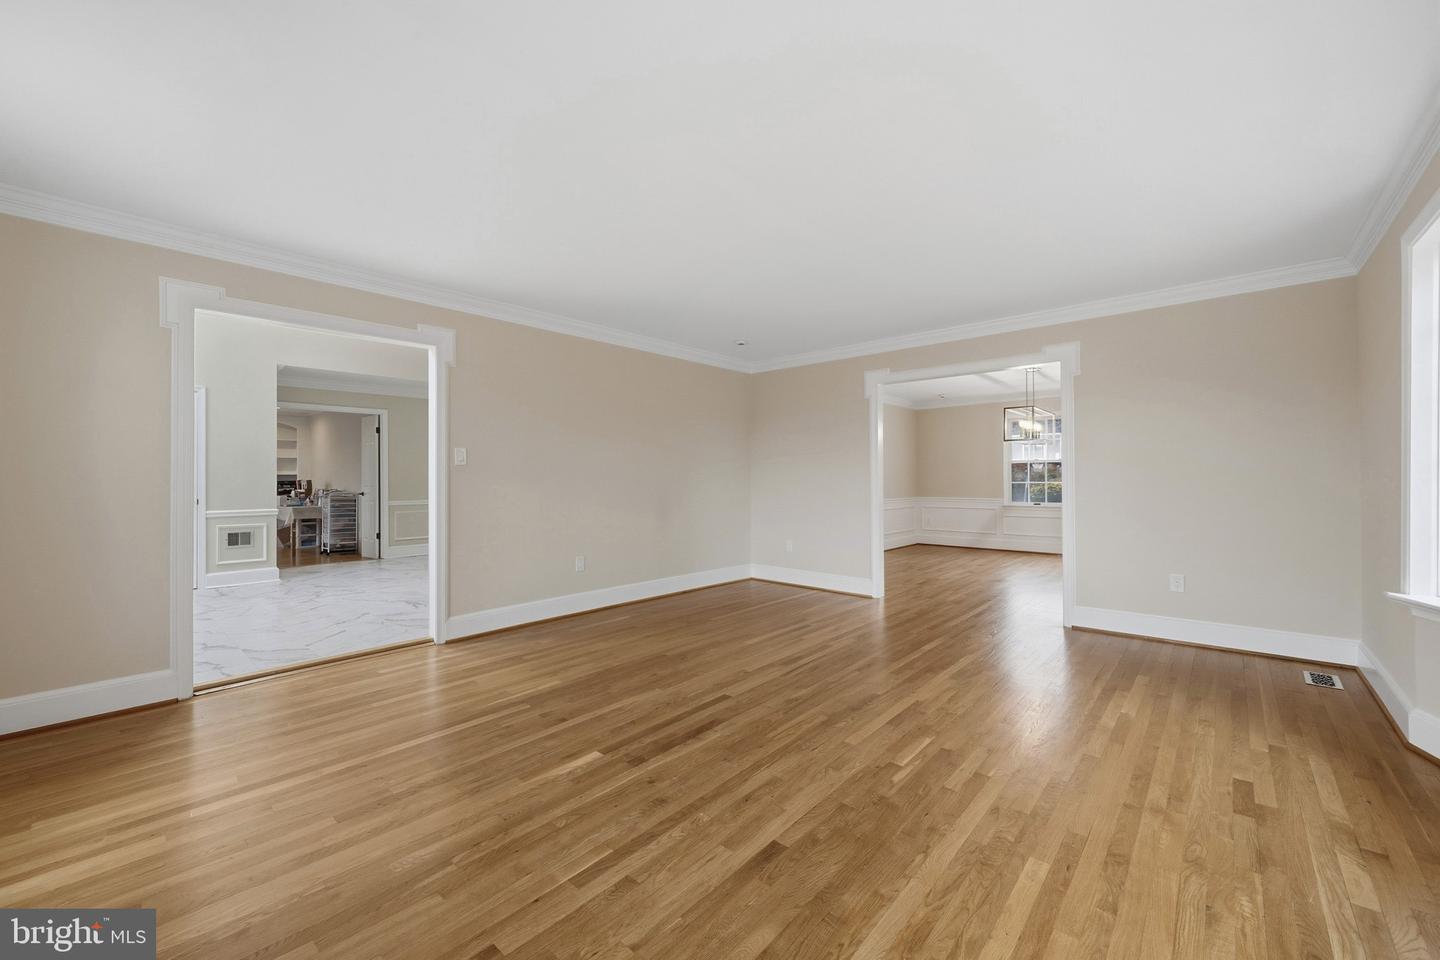
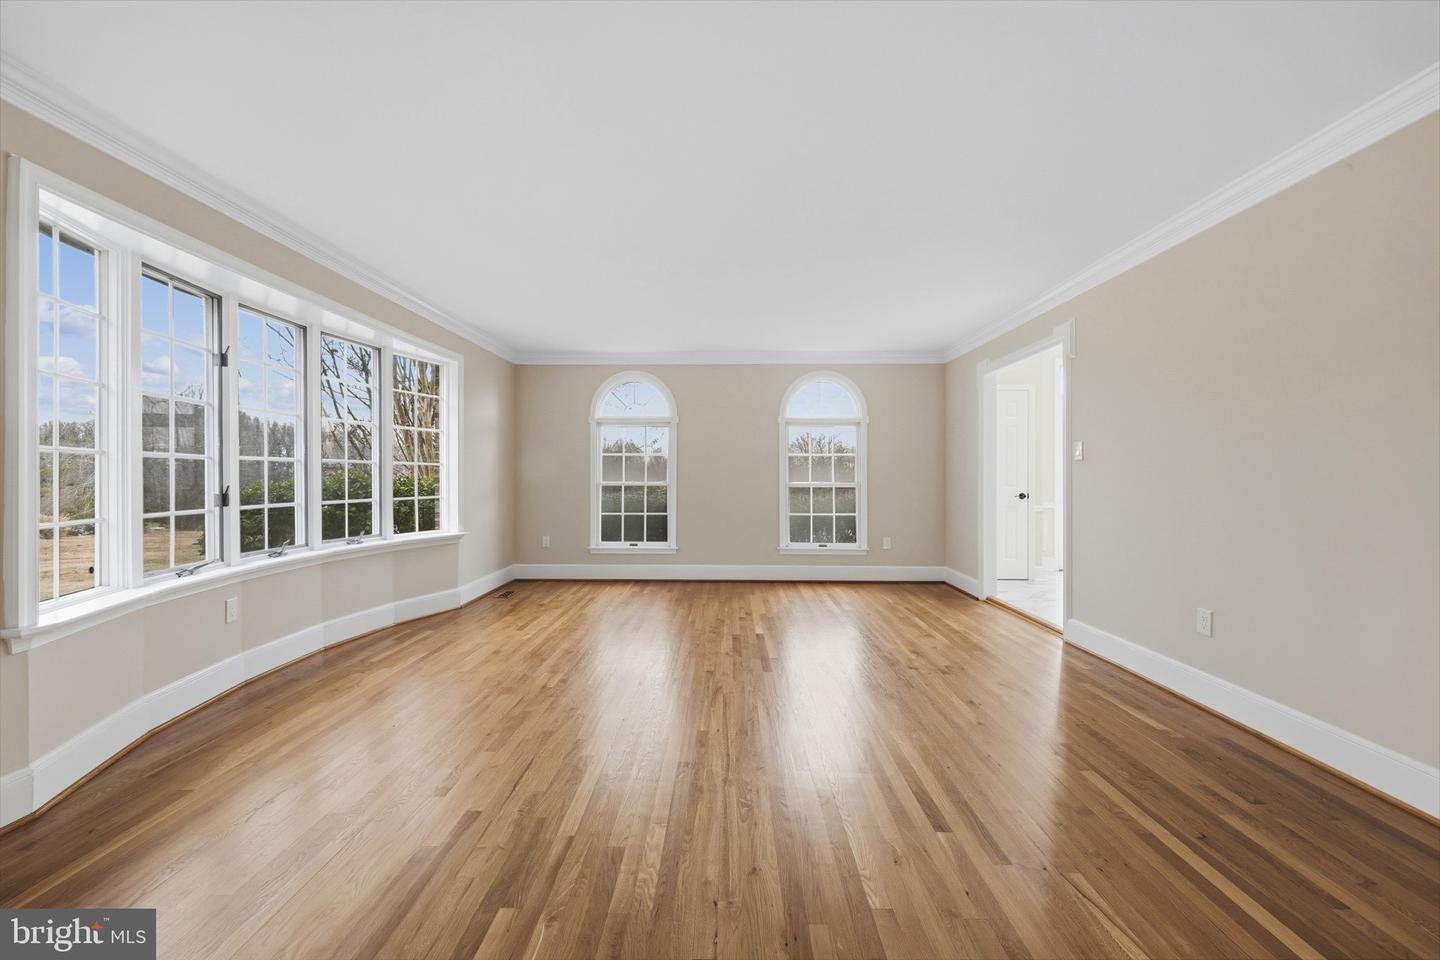
Beautifully maintained custom home nestled on a private, serene 2-acre lot in the desirable Flintridge Community of Brookeville. This exceptional property offers outstanding indoor and outdoor living spaces, perfect for entertaining and every day enjoyment, no HOA. The backyard is a true retreat, featuring a stunning in-ground concrete pool with an expansive concrete patio and the convenience of a full/new exterior pool bath. A large deck, with both covered and uncovered areas, provides ideal outdoor living. Inside, the home offers a thoughtfully designed layout, including a fully finished basement with a wet bar. The kitchen features granite countertops, and the home has been freshly painted, creating a bright and move-in-ready feel throughout. Home features a professionally installed radon mitigation system for added safety. Recent and valuable updates include a whole-house water filtration system, new tankless water heater, and a newly installed underground propane gas tank serving the water heater; the buyer to assume the existing solar loan (approx. $18,000- balance). Utility usage and solar details are provided in the disclosures. Additional highlights include a two-car garage recently painted, a roof less than 8 years old and meticulous upkeep reflecting pride of ownership.
Additional Information
- Acres
- 2
- Appliances
- Cooktop, Dishwasher, Disposal, Dryer, Microwave, Oven - Double, Oven - Wall, Oven/Range - Electric, Refrigerator, Stainless Steel Appliances, Washer, Water Conditioner - Owned, Water Heater - Tankless
- Basement
- Yes
- Cooling
- Central A/C
- Fireplace
- Yes
- Garage
- Yes
- Garage Spaces
- 2
- Interior Features
- Breakfast Area, Carpet, Chair Railings, Crown Moldings, Curved Staircase, Dining Area, Family Room Off Kitchen, Floor Plan - Open, Formal/Separate Dining Room, Kitchen - Island, Primary Bath(s), Recessed Lighting, Bathroom - Soaking Tub, Walk-in Closet(s), Wet/Dry Bar, Wood Floors, Ceiling Fan(s), Kitchen - Eat-In, Kitchen - Table Space, Pantry, Skylight(s), Water Treat System
- Living Area
- 3,544
- Lot Size
- 87,120
- Parking
- Asphalt Driveway
- School District
- Montgomery County Public Schools
- Sewer
- Private Sewer
- Style
- Colonial
- Subdivision
- Flintridge
- View
- Garden/Lawn, Scenic Vista
- Zoning
- AR
Mortgage Calculator
Listing courtesy of Samson Properties. Contact: 2406308689

© 2026 TReND. All Rights Reserved.
The data relating to real estate for sale on this website appears in part through the TReND Internet Data Exchange (IDX) program, a voluntary cooperative exchange of property listing data between licensed real estate brokerage firms in which RE/MAX Central participates, and is provided by TReND through a licensing agreement. Real estate listings held by brokerage firms other than RE/MAX Central are marked with the IDX icon and detailed information about each listing includes the name of the listing broker.
All information provided is deemed reliable but is not guaranteed. Some properties which appear for sale on this website may no longer be available because they are under contract, have sold or are no longer being offered for sale. The information being provided is for consumers’ personal, non-commercial use and may not be used for any purpose other than to identify prospective properties consumers may be interested in purchasing.