4 Sedgwick Ln, North Bethesda, MD 20852
- $3,379,000
- 6
- BD
- 6
- BA
- 4,759
- SqFt




- List Price
- $3,379,000
- MLS#
- MDMC2215046
- Status
- ACTIVE
- Type
- Single Family Residential
- City
- North Bethesda
- County
- Montgomery
- Bedrooms
- 6
- Bathrooms
- 6
- Living Area
- 4,759
- Lot Size
- 23,958
- Year Built
- 2026
Property Description
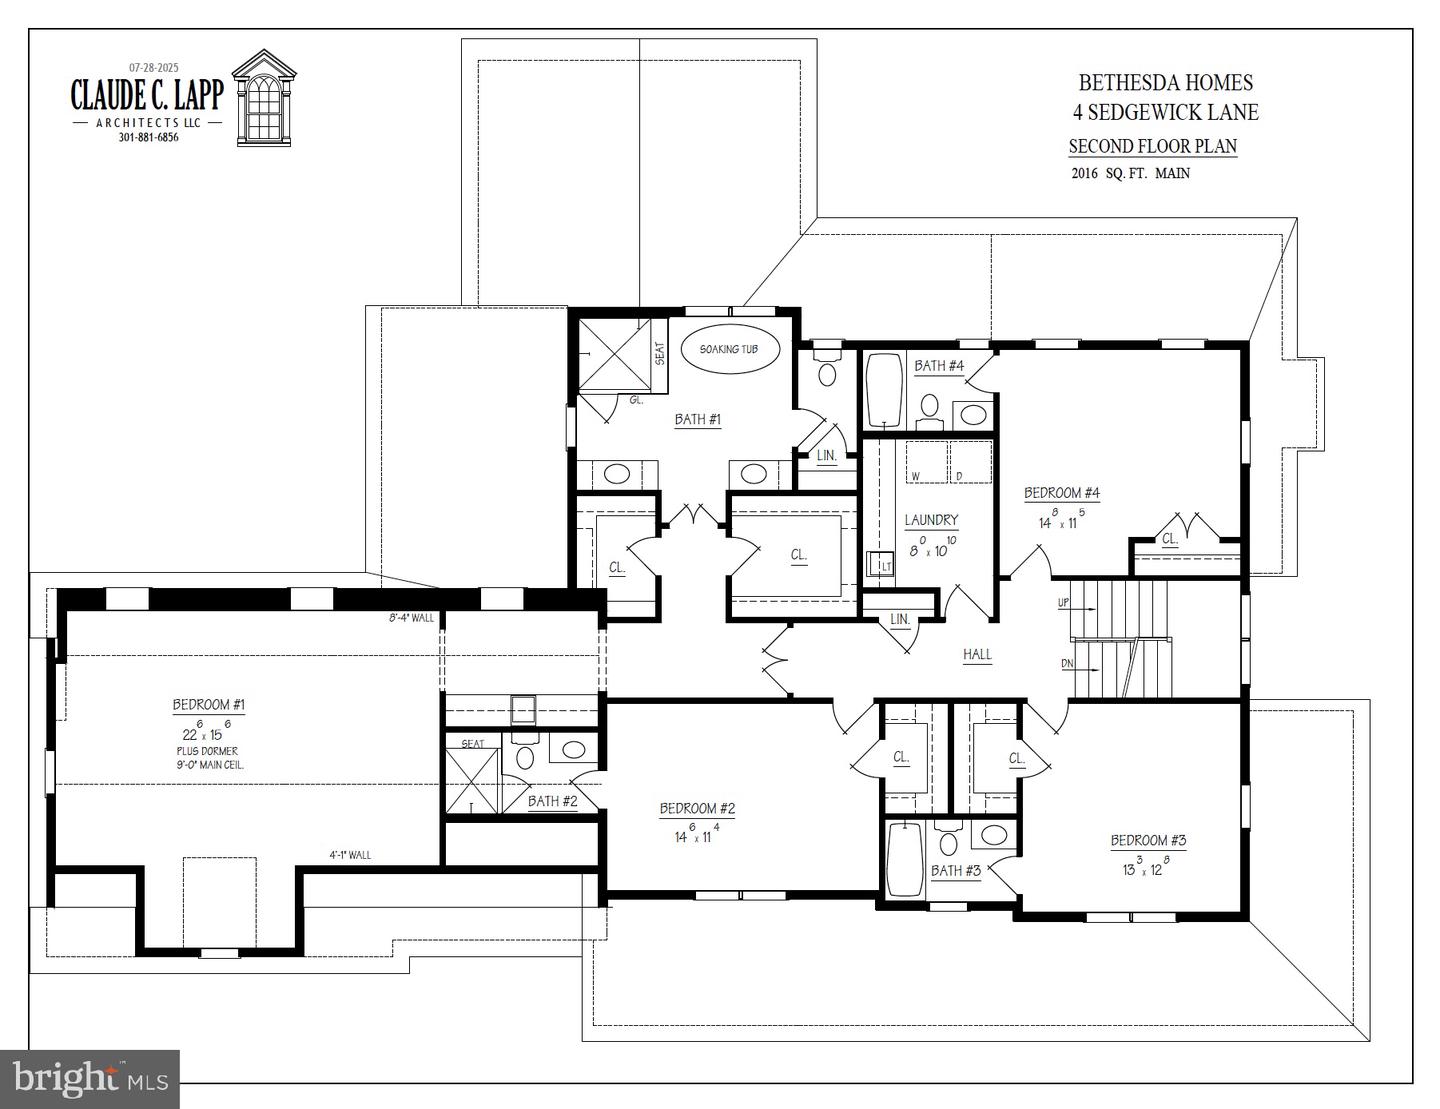
Nestled on a sprawling, deep-set lot in the heart of North Bethesda’s coveted Luxmanor neighborhood, this custom-built property embodies modern transitional luxury. The home commands attention with its editorial-inspired exterior, featuring crisp white siding and a sophisticated monochromatic palette. High-contrast window frames and custom soft-black garage doors provide a contemporary edge, while artisanal stone piers and decorative corbels root the design in timeless craftsmanship. The grand approach is defined by a wide-profile driveway and a stone lead walk that transitions into a vaulted front porch—complete with a stunning natural wood tongue-and-groove ceiling—offering a warm, organic welcome to this beautiful new home. Inside, the home unfolds as a sun-drenched retreat designed for both high-scale entertaining and intimate daily life. Walls of windows flood the open-concept spaces with natural light, highlighting the precision of the interior finishes and a seamless floor plan. The gourmet chef’s kitchen serves as the home’s command center, flowing effortlessly into a spacious family room anchored by a cozy fireplace and elegant beamed ceilings. The primary suite offers a sanctuary-inspired escape, featuring a spa-like bath with a deep soaking tub, a frameless glass shower, and two expansive custom closets. For those seeking versatility, the loft level provides a private enclave perfect for a quiet home office, alongside an additional bedroom with a dedicated en suite bath. Perfectly positioned just moments from the Metro and the vibrant shopping and dining at Pike & Rose, yet tucked away on a rare, oversized lot, this property offers unparalleled privacy without sacrificing the pulse of urban accessibility. Anticipated Construction Completion: April 2026
Additional Information
- Acres
- 0.55
- Basement
- Yes
- Cooling
- Central A/C, Programmable Thermostat, Zoned
- Fireplace
- Yes
- Garage
- Yes
- Garage Spaces
- 3
- Interior Features
- Bar, Bathroom - Soaking Tub, Breakfast Area, Butlers Pantry, Crown Moldings, Family Room Off Kitchen, Floor Plan - Traditional, Formal/Separate Dining Room, Kitchen - Gourmet, Kitchen - Island, Kitchen - Table Space, Pantry, Primary Bath(s), Recessed Lighting, Walk-in Closet(s), Wood Floors, Carpet
- Living Area
- 4,759
- Lot Size
- 23,958
- Parking
- Concrete Driveway
- School District
- Montgomery County Public Schools
- Sewer
- Public Sewer
- Style
- Traditional
- Subdivision
- Luxmanor
- Zoning
- R200
Mortgage Calculator
Listing courtesy of Compass. Contact: (301) 304-8444

© 2026 TReND. All Rights Reserved.
The data relating to real estate for sale on this website appears in part through the TReND Internet Data Exchange (IDX) program, a voluntary cooperative exchange of property listing data between licensed real estate brokerage firms in which RE/MAX Central participates, and is provided by TReND through a licensing agreement. Real estate listings held by brokerage firms other than RE/MAX Central are marked with the IDX icon and detailed information about each listing includes the name of the listing broker.
All information provided is deemed reliable but is not guaranteed. Some properties which appear for sale on this website may no longer be available because they are under contract, have sold or are no longer being offered for sale. The information being provided is for consumers’ personal, non-commercial use and may not be used for any purpose other than to identify prospective properties consumers may be interested in purchasing.