8722 Ewing Dr, Bethesda, MD 20817
- $2,499,000
- 7
- BD
- 7
- BA
- 3,937
- SqFt






- List Price
- $2,499,000
- Price Change
- ▼ $50,000 1784166514
- MLS#
- MDMC2223612
- Status
- ACTIVE
- Type
- Single Family Residential
- City
- Bethesda
- County
- Montgomery
- Bedrooms
- 7
- Bathrooms
- 7
- Living Area
- 3,937
- Lot Size
- 7,840
- Year Built
- 2026
Property Description
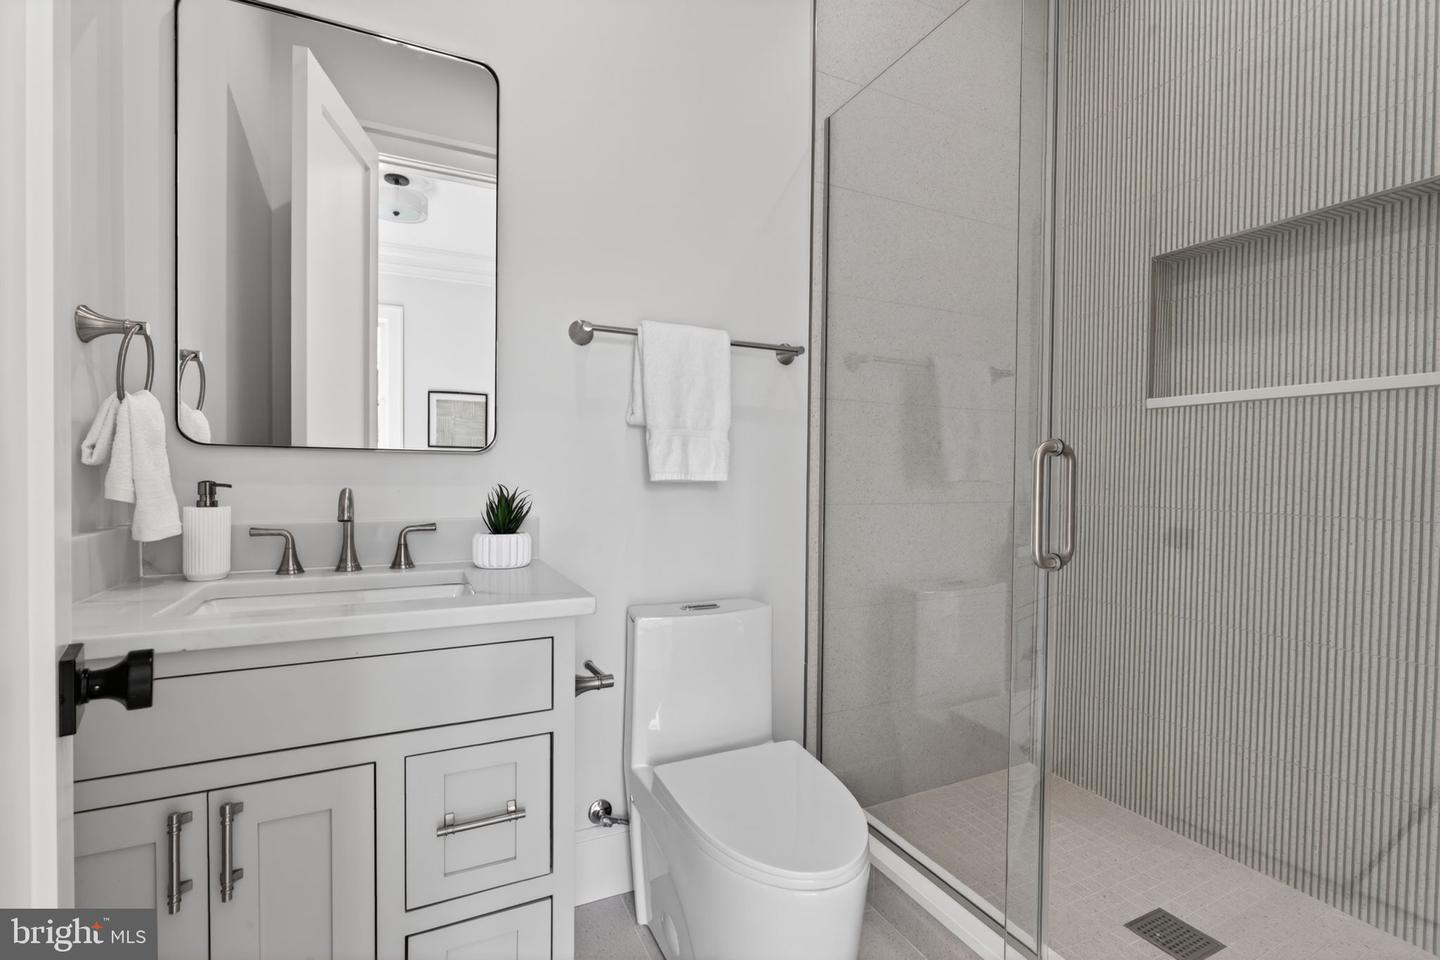
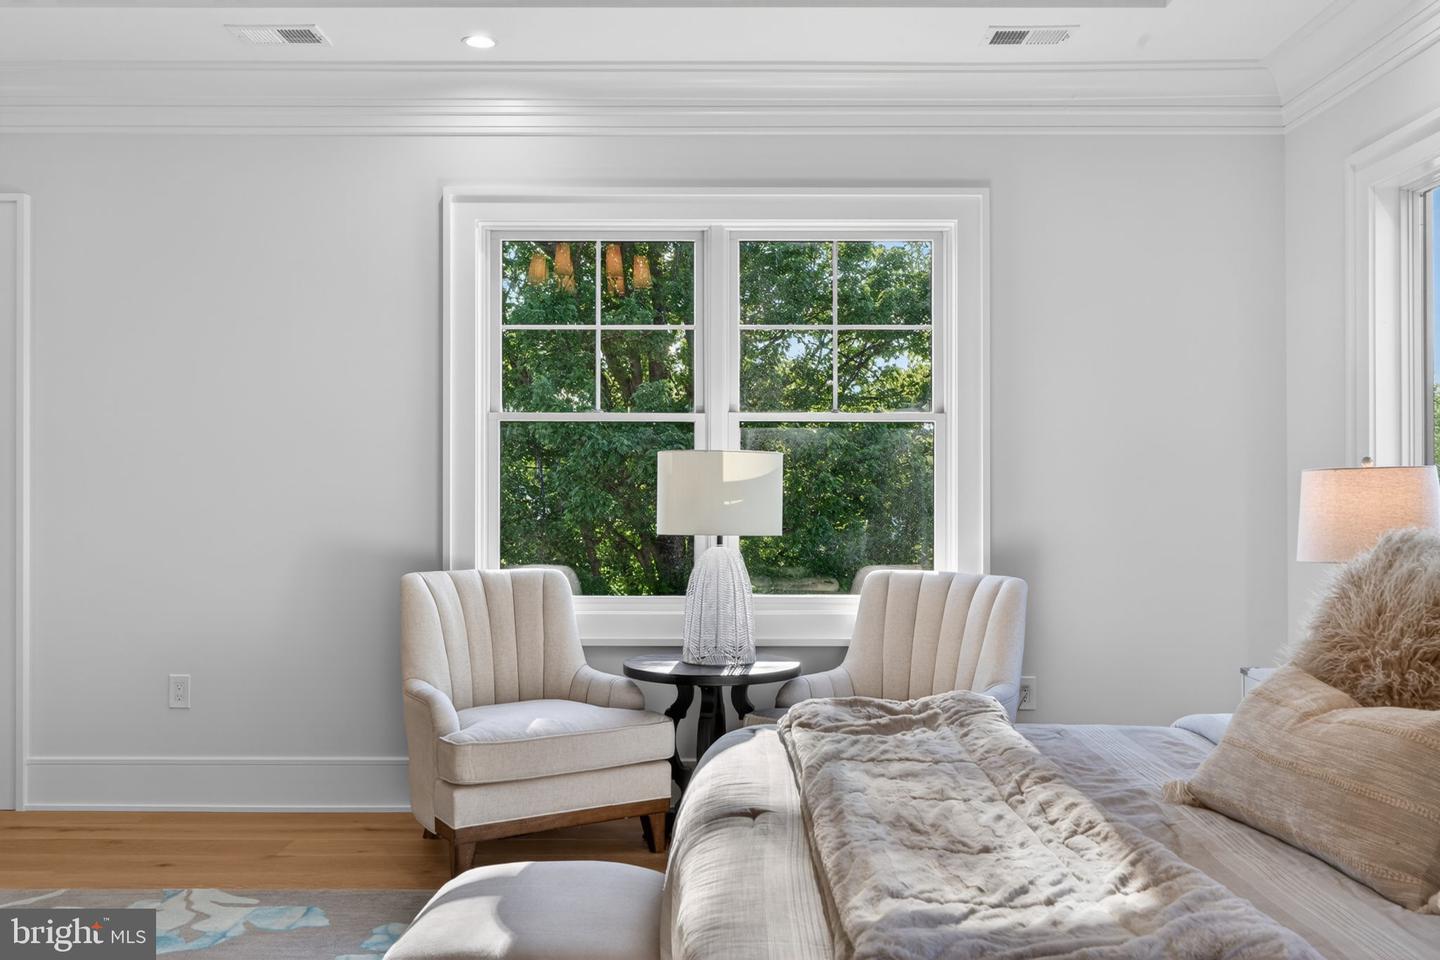
Brand-new construction in Bradmoor, delivered turnkey in the Walt Whitman school cluster. 8722 Ewing Drive is a new 7-bedroom, 6.5-bath home from ERB Properties offering 5,703 finished square feet across three levels — a level of space, finish, and functionality that’s increasingly hard to find as a complete package in this part of Bethesda. The main level opens through a covered front porch into a center-hall layout with separate living and dining rooms, an open kitchen anchored by an oversized island that flows into the breakfast area and family room, and a true guest suite with full bath. A covered rear patio extends the family room outdoors, and a dedicated mud room connects to the two-car garage. Upstairs, every bedroom has its own private full bath. The primary suite features dual walk-in closets and a spa-style bath with soaking tub and separate shower. The three secondary bedrooms each have en-suite baths of their own — no shared hall baths, no morning bottlenecks. A central loft serves as a second living area or homework zone, and the laundry room is on the bedroom level. The finished lower level adds a sixth bedroom with full bath, a generous rec room, a yoga or flex room, and ample storage — flexible space for a home gym, media room, au pair suite, or long-term guests. Bradmoor falls within the Bradley Hills Elementary, Thomas W. Pyle Middle, and Walt Whitman High School boundaries — verify with MCPS. You’re minutes from downtown Bethesda, NIH, Suburban Hospital, Montgomery Mall, and the Capital Crescent Trail, with quick access to I-270, I-495, and a straightforward commute into DC via Wisconsin Avenue or Old Georgetown Road.
Additional Information
- Acres
- 0.18
- Basement
- Yes
- Cooling
- Central A/C
- Fireplace
- Yes
- Garage
- Yes
- Garage Spaces
- 2
- Living Area
- 3,937
- Lot Size
- 7,840
- School District
- Montgomery County Public Schools
- Sewer
- Public Sewer
- Style
- Craftsman
- Subdivision
- Bradmoor
- Zoning
- R60
Mortgage Calculator
Listing courtesy of Serhant. Contact: 5403797359

© 2026 TReND. All Rights Reserved.
The data relating to real estate for sale on this website appears in part through the TReND Internet Data Exchange (IDX) program, a voluntary cooperative exchange of property listing data between licensed real estate brokerage firms in which RE/MAX Central participates, and is provided by TReND through a licensing agreement. Real estate listings held by brokerage firms other than RE/MAX Central are marked with the IDX icon and detailed information about each listing includes the name of the listing broker.
All information provided is deemed reliable but is not guaranteed. Some properties which appear for sale on this website may no longer be available because they are under contract, have sold or are no longer being offered for sale. The information being provided is for consumers’ personal, non-commercial use and may not be used for any purpose other than to identify prospective properties consumers may be interested in purchasing.