6525 76th St, Cabin John, MD 20818
- $2,399,999
- 6
- BD
- 5
- BA
- 8,273
- SqFt




- List Price
- $2,399,999
- MLS#
- MDMC2224202
- Status
- ACTIVE
- Type
- Single Family Residential
- City
- Cabin John
- County
- Montgomery
- Bedrooms
- 6
- Bathrooms
- 5
- Living Area
- 8,273
- Lot Size
- 19,166
- Year Built
- 2007
Property Description
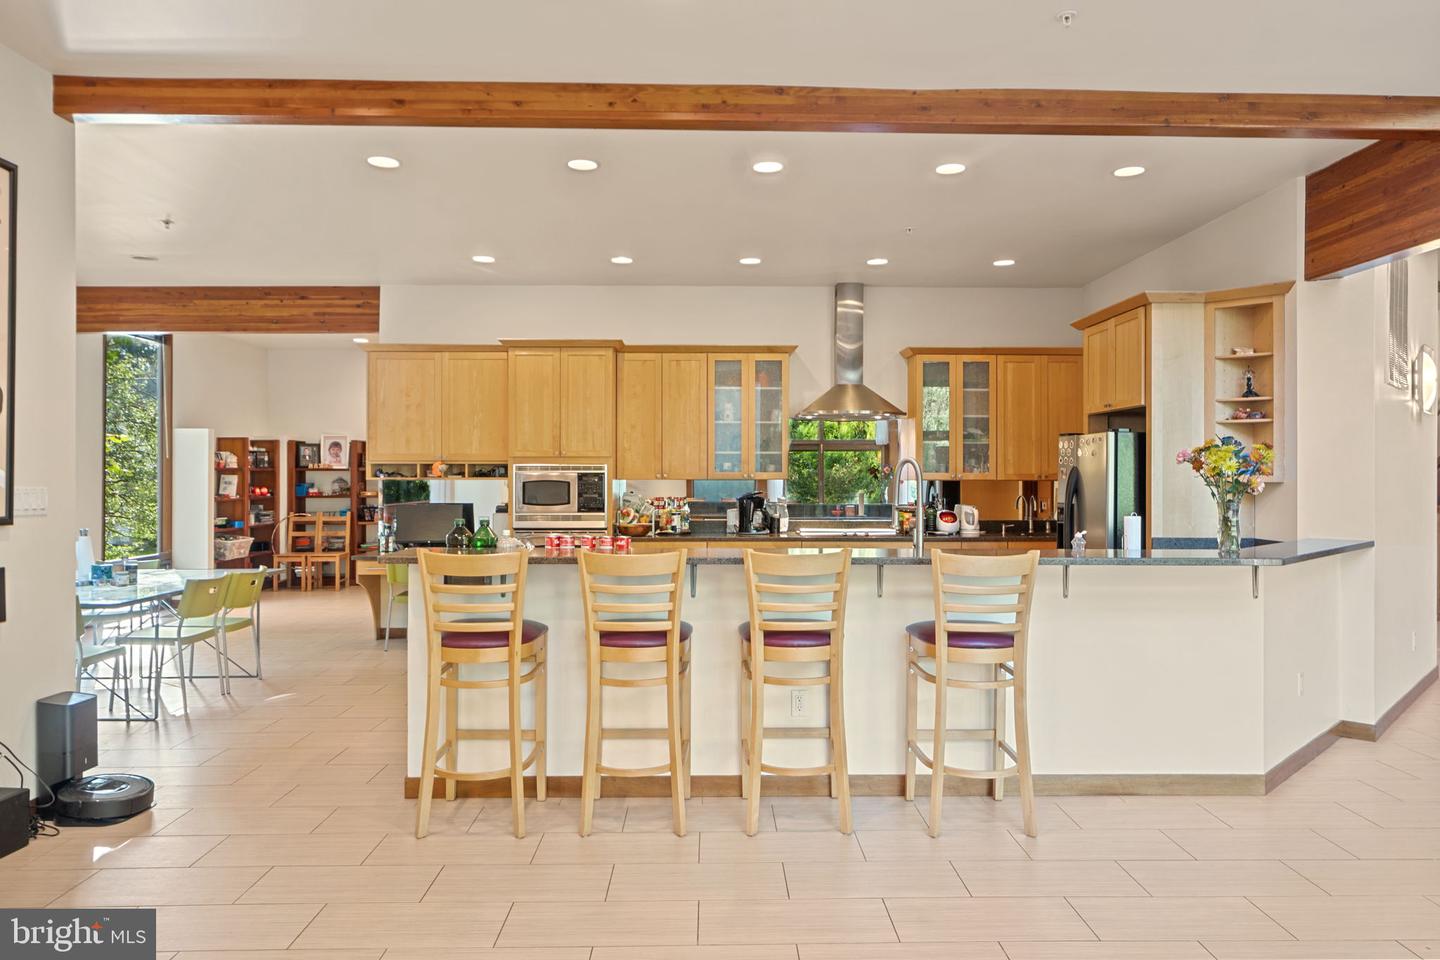
A Rare Deck House Masterpiece Beside Cabin John Park Step into this extraordinary custom-built post-and-beam Deck House (Acorn Deck House) built in 2007 where soaring 27-foot cathedral ceilings and floor-to-ceiling windows create a breathtaking great room filled with natural light. The open layout and expansive rooms—over 8,000 square feet of living space—make this home perfect for both entertaining and everyday luxury. Designed with timeless craftsmanship, the residence features exposed wood beams, Italian tile floors, cedar siding, and a man-made slate roof for enduring beauty. Modern conveniences include geothermal heating and cooling, a power generator, fire sprinkler system, front driveway for 4 cars and and a side 3-car garage with industrial-grade shelving. Outdoor living is just as impressive, with a large deck overlooking a private 19,250 sq. ft. lot, steps from the trails of Cabin John Creek Park. Perfectly situated for those seeking the best of Bethesda, Potomac, Cabin John, and Carderock, this location offers unmatched convenience—just 15 minutes to downtown D.C. off-peak, with easy access to Virginia, Maryland, and both Dulles and Reagan airports (hard to believe, but there is no traffic light between this house and Dulles and Reagan airports). Lovingly maintained by the original owners, this home is a rare find: a spacious, architecturally stunning retreat in one of the area’s most coveted settings.
Additional Information
- Acres
- 0.44
- Appliances
- Cooktop, Dishwasher, Disposal, Dryer - Front Loading, Icemaker, Microwave, Oven - Wall, Range Hood, Refrigerator, Washer
- Basement
- Yes
- Cooling
- Geothermal, Programmable Thermostat
- Fireplace
- Yes
- Garage
- Yes
- Garage Spaces
- 3
- Interior Features
- Family Room Off Kitchen, Kitchen - Gourmet, Combination Kitchen/Dining, Combination Kitchen/Living, Combination Dining/Living, Entry Level Bedroom, Upgraded Countertops, Primary Bath(s), Wood Floors, Floor Plan - Open
- Living Area
- 8,273
- Lot Size
- 19,166
- Parking
- Concrete Driveway
- School District
- Montgomery County Public Schools
- Sewer
- Public Sewer
- Stories
- 3
- Style
- Contemporary
- Subdivision
- Cabin John Park
- Utilities
- Electric Available, Sewer Available, Water Available
- Zoning
- R
Mortgage Calculator
Listing courtesy of Long & Foster Real Estate, Inc.. Contact:

© 2026 TReND. All Rights Reserved.
The data relating to real estate for sale on this website appears in part through the TReND Internet Data Exchange (IDX) program, a voluntary cooperative exchange of property listing data between licensed real estate brokerage firms in which RE/MAX Central participates, and is provided by TReND through a licensing agreement. Real estate listings held by brokerage firms other than RE/MAX Central are marked with the IDX icon and detailed information about each listing includes the name of the listing broker.
All information provided is deemed reliable but is not guaranteed. Some properties which appear for sale on this website may no longer be available because they are under contract, have sold or are no longer being offered for sale. The information being provided is for consumers’ personal, non-commercial use and may not be used for any purpose other than to identify prospective properties consumers may be interested in purchasing.