7126 Darby Rd, Bethesda, MD 20817
- $4,150,000
- 8
- BD
- 9
- BA
- 6,056
- SqFt












- List Price
- $4,150,000
- Price Change
- ▼ $200,000 1780023210
- MLS#
- MDMC2224492
- Status
- ACTIVE UNDER CONTRACT
- Type
- Single Family Residential
- City
- Bethesda
- County
- Montgomery
- Bedrooms
- 8
- Bathrooms
- 9
- Living Area
- 6,056
- Lot Size
- 40,946
- Year Built
- 1986
Property Description
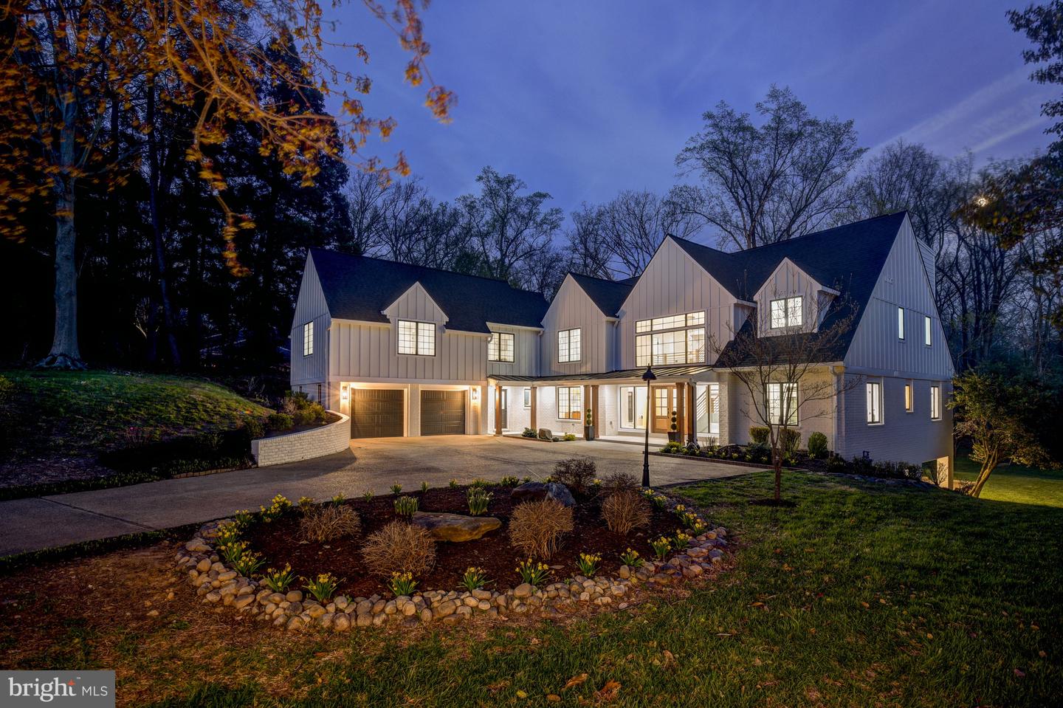
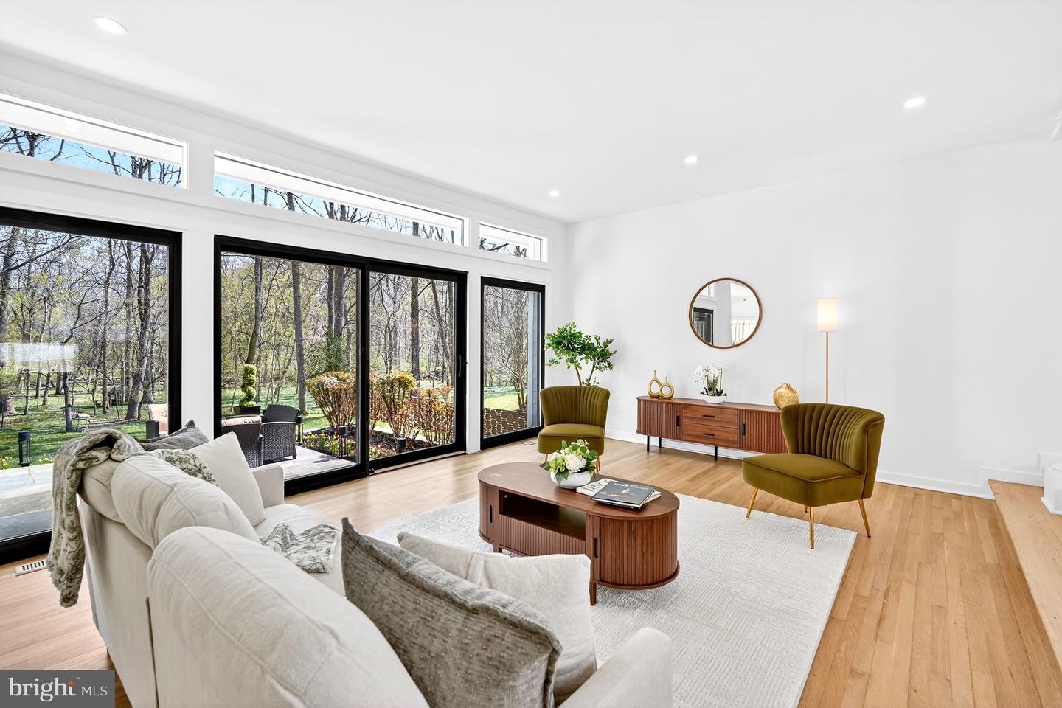
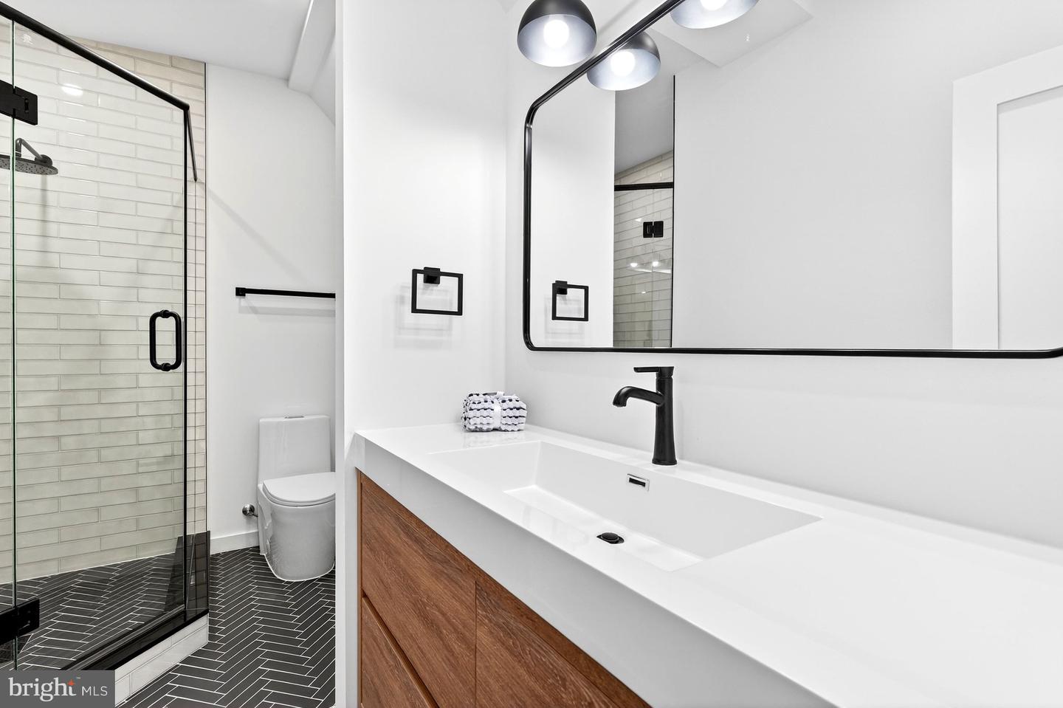
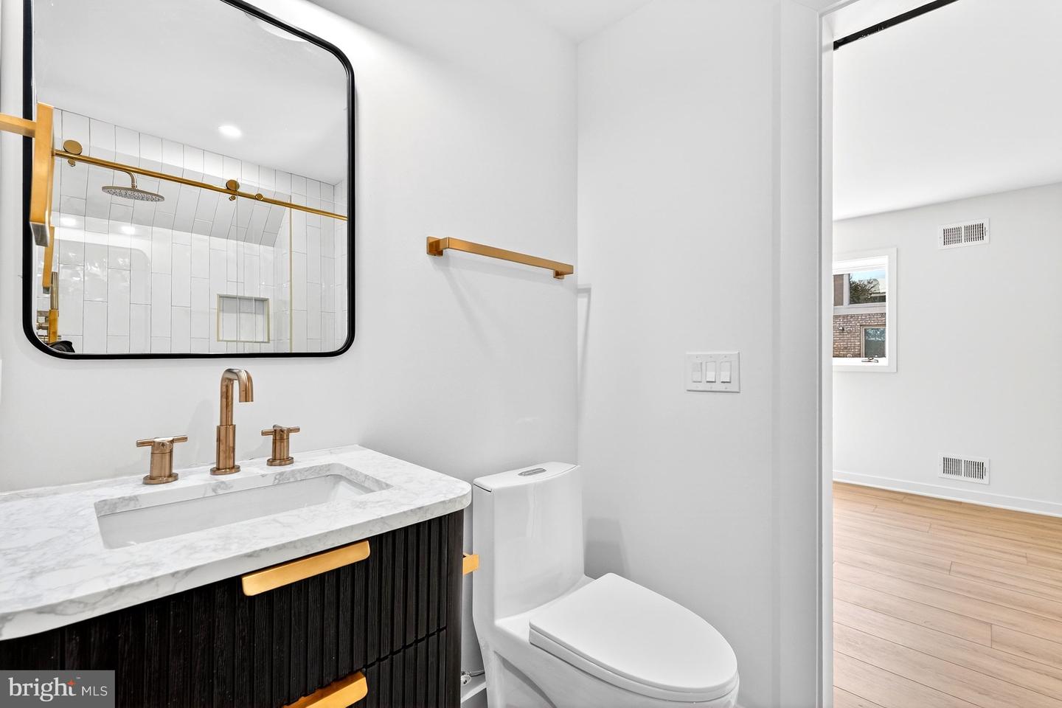
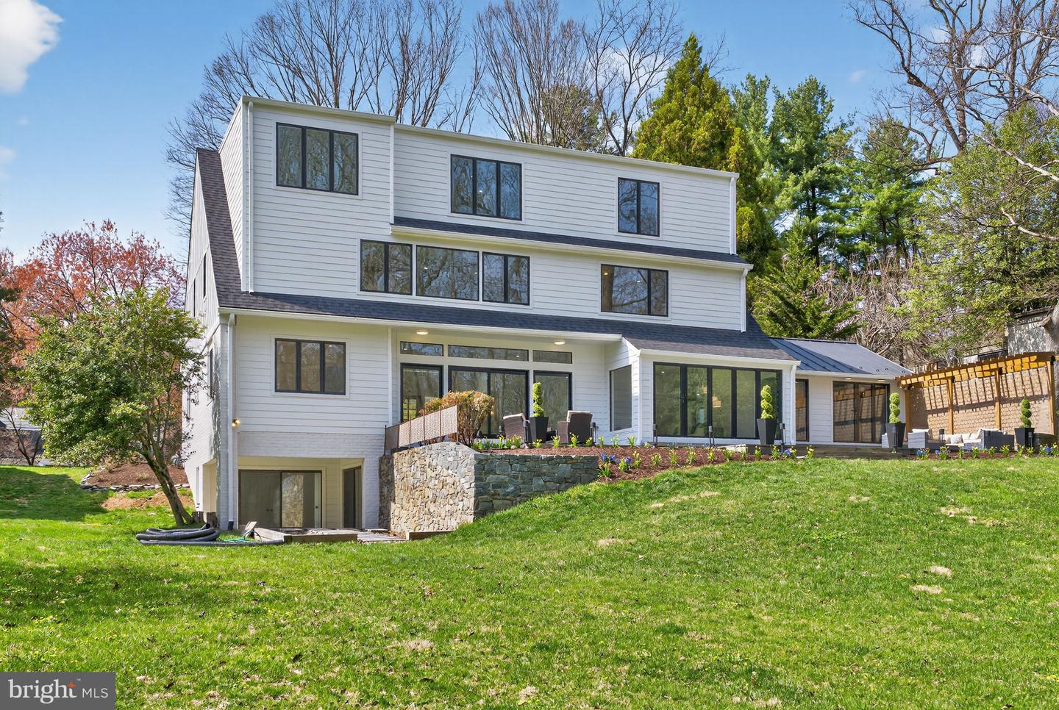
Located in coveted Bradley Hills Grove, 7126 Darby Road is a rare offering consisting of a primary front lot and a continuous parcel behind. The rear of the combined nearly 1-acre property delivers exceptional privacy, phenomenal views, and ample space for a swimming pool and more. From its lower edge, the sights and sounds of the neighboring creek can be enjoyed. Itself extraordinary, the home has just undergone a remarkable transformation and expansion. Awaiting the new owner is more than 7300 square feet of impeccable living space apportioned over four fabulous levels. With 8 bedrooms, 7 full, and 2 half bathrooms –inclusive of the dazzling, full 1BR/1BA apartment above the garage— this residence offers an unparalleled lifestyle and is perfectly suited to large scale entertaining as well as multigenerational living. Oversized windows and walls of glass bring the outdoors and sunshine in where satiny hardwood floors, a fresh consistent color palette, floor-to-ceiling fireplace surrounds, vertical slat wall accents, and a curated tile selection set a modern, uplifting tone. The open main level stuns with its immaculate two-story foyer and dramatic staircase, elegant dining room with statement lighting, sunken living and family rooms with sliding and multi-fold glass doors, center island chef’s kitchen with a large walk-in pantry, breakfast area with a coffee lounge, private corner office, bedroom with ensuite bath, two powder rooms, and a mudroom. Gracing the second level is a spacious primary suite with breathtaking views through the wall of windows, a fireplace, a gorgeous bathroom with a freestanding slipper tub, large glass shower, and a double vanity, and 2 walk-in closets. Completing this level are two additional spacious bedrooms each with beautiful ensuite bathrooms, a laundry room, and access to the full guest apartment and back staircase. The bright uppermost level provides more stunning views, a large loft sitting room, two spacious bedrooms, and a full bathroom. Downstairs, the walk-out lower level offers an expansive recreation room with glass door passage to a covered terrace, the eighth bedroom, the seventh bathroom, a large exercise room and vast storage space. Wonderful exterior features include a full width covered portico and mahogany double entry doors, an expansive flagstone terrace across the rear, an attached 2-car garage and large motor court, and lovely landscaping. Just around the bend from the Burning Tree Club, in the Burning Tree/Pyle/Whitman school district, and convenient to downtown Bethesda, Washington DC, and major travel routes, this location is superb.
Additional Information
- Acres
- 0.94
- Basement
- Yes
- Cooling
- Central A/C, Heat Pump(s), Multi Units, Zoned
- Fireplace
- Yes
- Garage
- Yes
- Garage Spaces
- 2
- Living Area
- 6,056
- Lot Size
- 40,946
- Parking
- Concrete Driveway
- School District
- Montgomery County Public Schools
- Sewer
- Public Sewer
- Style
- Contemporary, Transitional
- Subdivision
- Bradley Hills Grove
- Zoning
- R200
Mortgage Calculator
Listing courtesy of Washington Fine Properties, LLC. Contact: info@wfp.com

© 2026 TReND. All Rights Reserved.
The data relating to real estate for sale on this website appears in part through the TReND Internet Data Exchange (IDX) program, a voluntary cooperative exchange of property listing data between licensed real estate brokerage firms in which RE/MAX Central participates, and is provided by TReND through a licensing agreement. Real estate listings held by brokerage firms other than RE/MAX Central are marked with the IDX icon and detailed information about each listing includes the name of the listing broker.
All information provided is deemed reliable but is not guaranteed. Some properties which appear for sale on this website may no longer be available because they are under contract, have sold or are no longer being offered for sale. The information being provided is for consumers’ personal, non-commercial use and may not be used for any purpose other than to identify prospective properties consumers may be interested in purchasing.