4428 Stanford St, Chevy Chase, MD 20815
- $1,499,000
- 3
- BD
- 3
- BA
- 1,852
- SqFt










- List Price
- $1,499,000
- Price Change
- ▼ $51,000 1777607599
- MLS#
- MDMC2224638
- Status
- ACTIVE UNDER CONTRACT
- Type
- Single Family Residential
- City
- Chevy Chase
- County
- Montgomery
- Bedrooms
- 3
- Bathrooms
- 3
- Living Area
- 1,852
- Lot Size
- 5,662
- Year Built
- 1923
Property Description
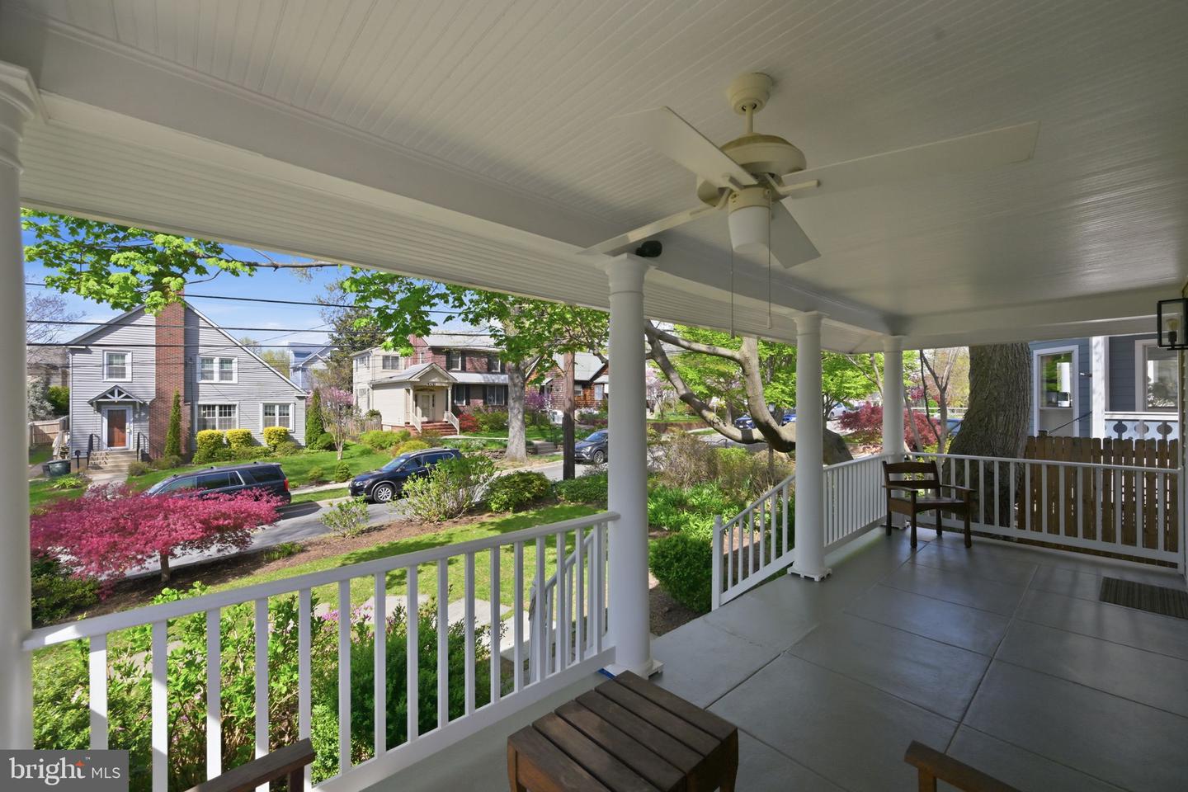
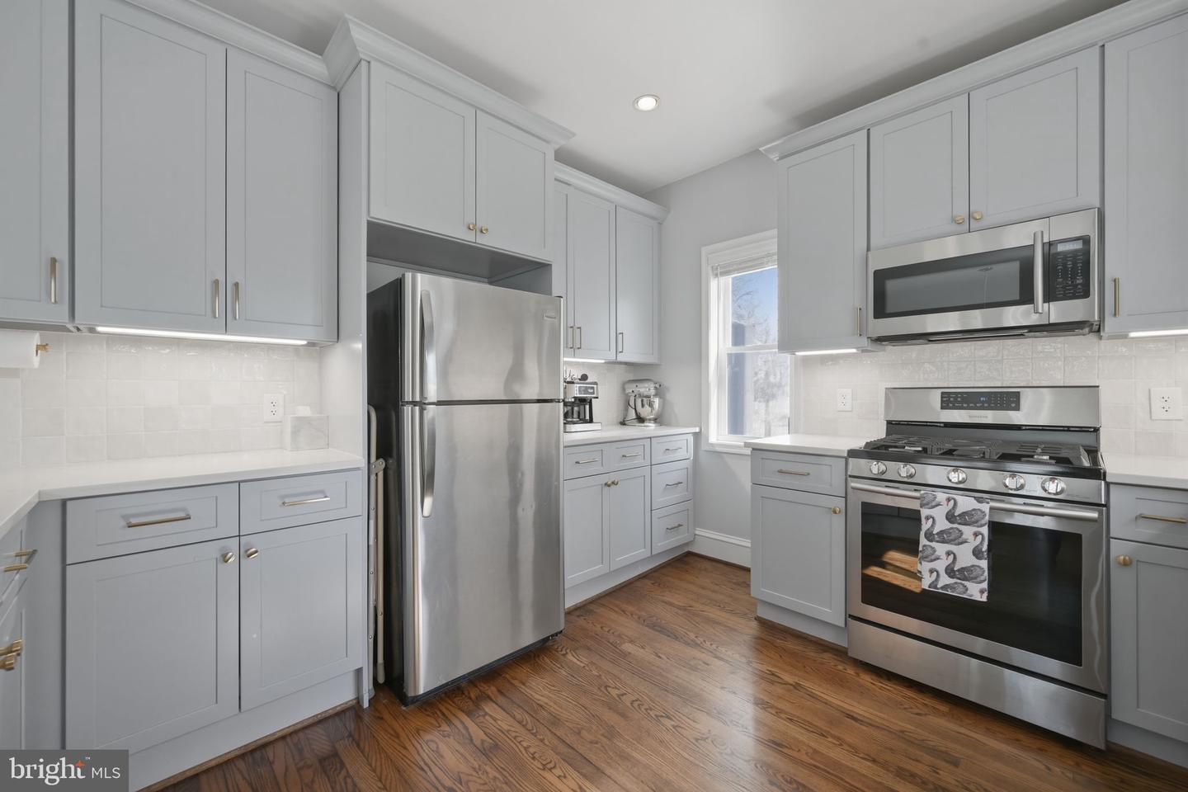
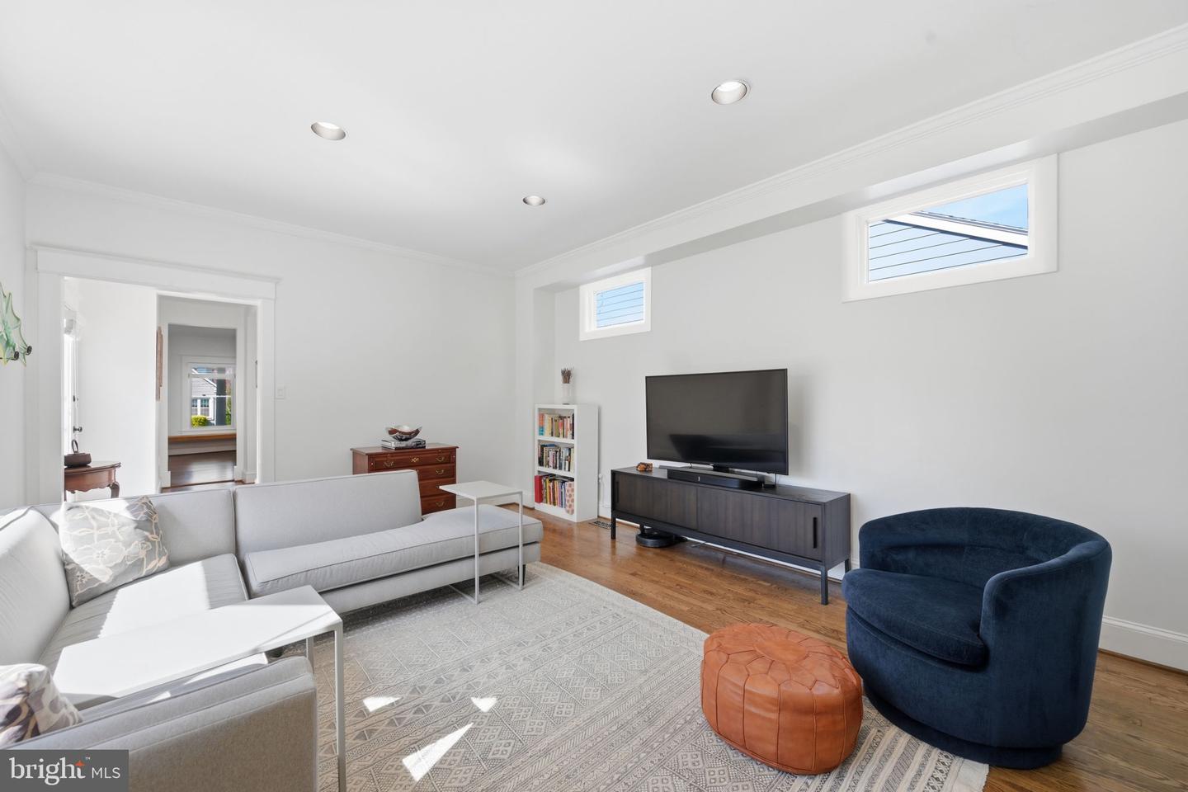
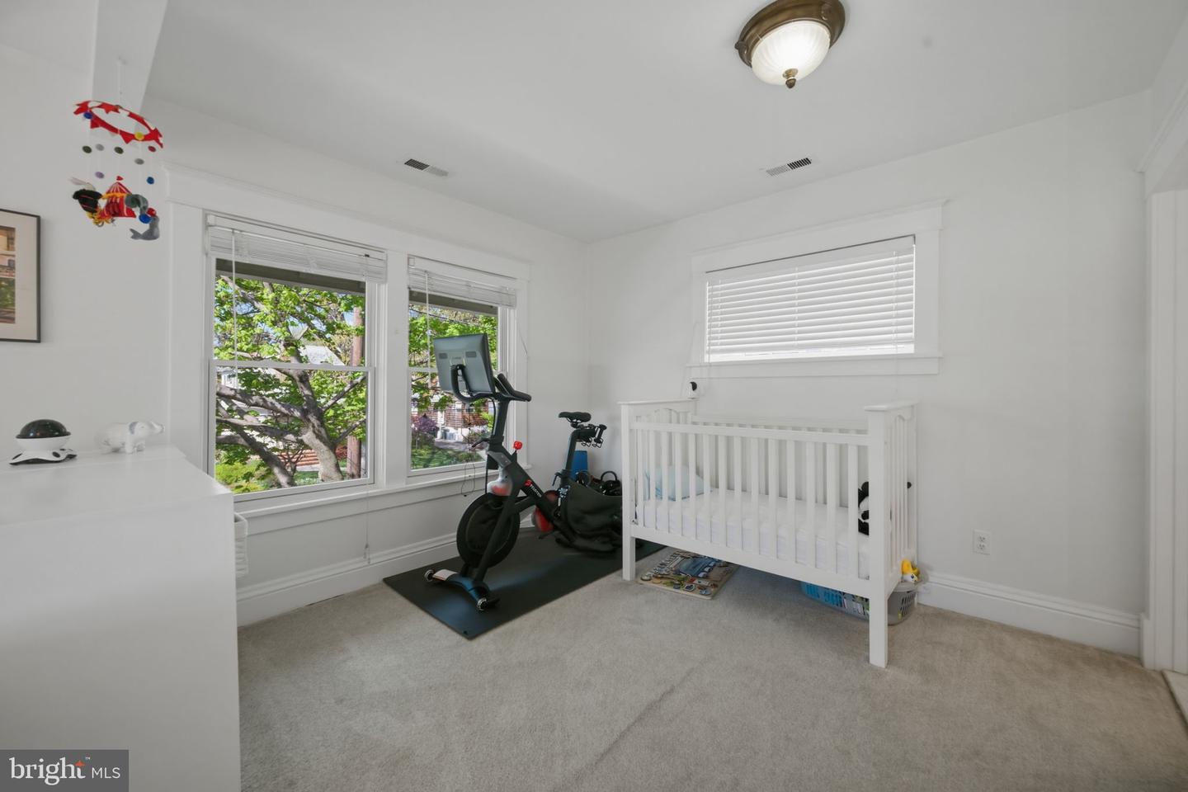
Nestled on a 5,750-square-foot flat lot in the coveted Town of Chevy Chase, this charming 1923 Colonial seamlessly blends timeless character with modern updates in an unbeatable location. A welcoming front porch sets the tone, inviting you inside to thoughtfully designed living spaces ideal for both everyday living and entertaining. The main level features a gracious living room that flows effortlessly into the dining area and a recently renovated chef’s kitchen, complete with quartz countertops, stainless steel appliances, and a peninsula perfect for casual dining and gathering. A cozy family room with a wood-burning fireplace and access to the side deck provides the perfect retreat, while a convenient powder room completes the level. Upstairs, you’ll find three well-proportioned bedrooms and two full baths, including a generous primary suite with large closets and a private en-suite bath. Pull-down attic access from the hall offers additional storage options. The lower level adds versatility with a recreation room, laundry area, and ample storage space. Outside, the flat, fenced rear yard is ideal for play or entertaining and is complemented by a deep garage and driveway parking for up to three cars. Perfectly positioned just steps from Trader Joe’s, Target, Metro, and the vibrant shops and restaurants of downtown Bethesda, this home offers the best of suburban charm with urban convenience.
Additional Information
- Acres
- 0.13
- Appliances
- Disposal, Dishwasher, Dryer - Electric, Icemaker, Oven - Self Cleaning, Oven/Range - Gas, Stove, Washer, Water Heater - High-Efficiency, Refrigerator, Extra Refrigerator/Freezer, Microwave, Oven - Wall
- Basement
- Yes
- Cooling
- Central A/C, Ceiling Fan(s)
- Fireplace
- Yes
- Garage
- Yes
- Garage Spaces
- 1
- Interior Features
- Wood Floors, Ceiling Fan(s), Window Treatments, Wine Storage
- Living Area
- 1,852
- Lot Size
- 5,662
- Parking
- Asphalt Driveway
- School District
- Montgomery County Public Schools
- Sewer
- Public Sewer
- Style
- Colonial
- Subdivision
- Norwood Heights
- Zoning
- R60
Mortgage Calculator
Listing courtesy of Long & Foster Real Estate, Inc.. Contact: (202) 966-1400

© 2026 TReND. All Rights Reserved.
The data relating to real estate for sale on this website appears in part through the TReND Internet Data Exchange (IDX) program, a voluntary cooperative exchange of property listing data between licensed real estate brokerage firms in which RE/MAX Central participates, and is provided by TReND through a licensing agreement. Real estate listings held by brokerage firms other than RE/MAX Central are marked with the IDX icon and detailed information about each listing includes the name of the listing broker.
All information provided is deemed reliable but is not guaranteed. Some properties which appear for sale on this website may no longer be available because they are under contract, have sold or are no longer being offered for sale. The information being provided is for consumers’ personal, non-commercial use and may not be used for any purpose other than to identify prospective properties consumers may be interested in purchasing.