16809 Harbour Town, Ashton, MD 20861
- $1,450,000
- 6
- BD
- 6
- BA
- 5,525
- SqFt




- List Price
- $1,450,000
- Price Change
- ▲ $55,000 1778209087
- MLS#
- MDMC2224736
- Status
- ACTIVE UNDER CONTRACT
- Type
- Single Family Residential
- City
- Ashton
- County
- Montgomery
- Bedrooms
- 6
- Bathrooms
- 6
- Living Area
- 5,525
- Lot Size
- 25,264
- Year Built
- 2001
Property Description
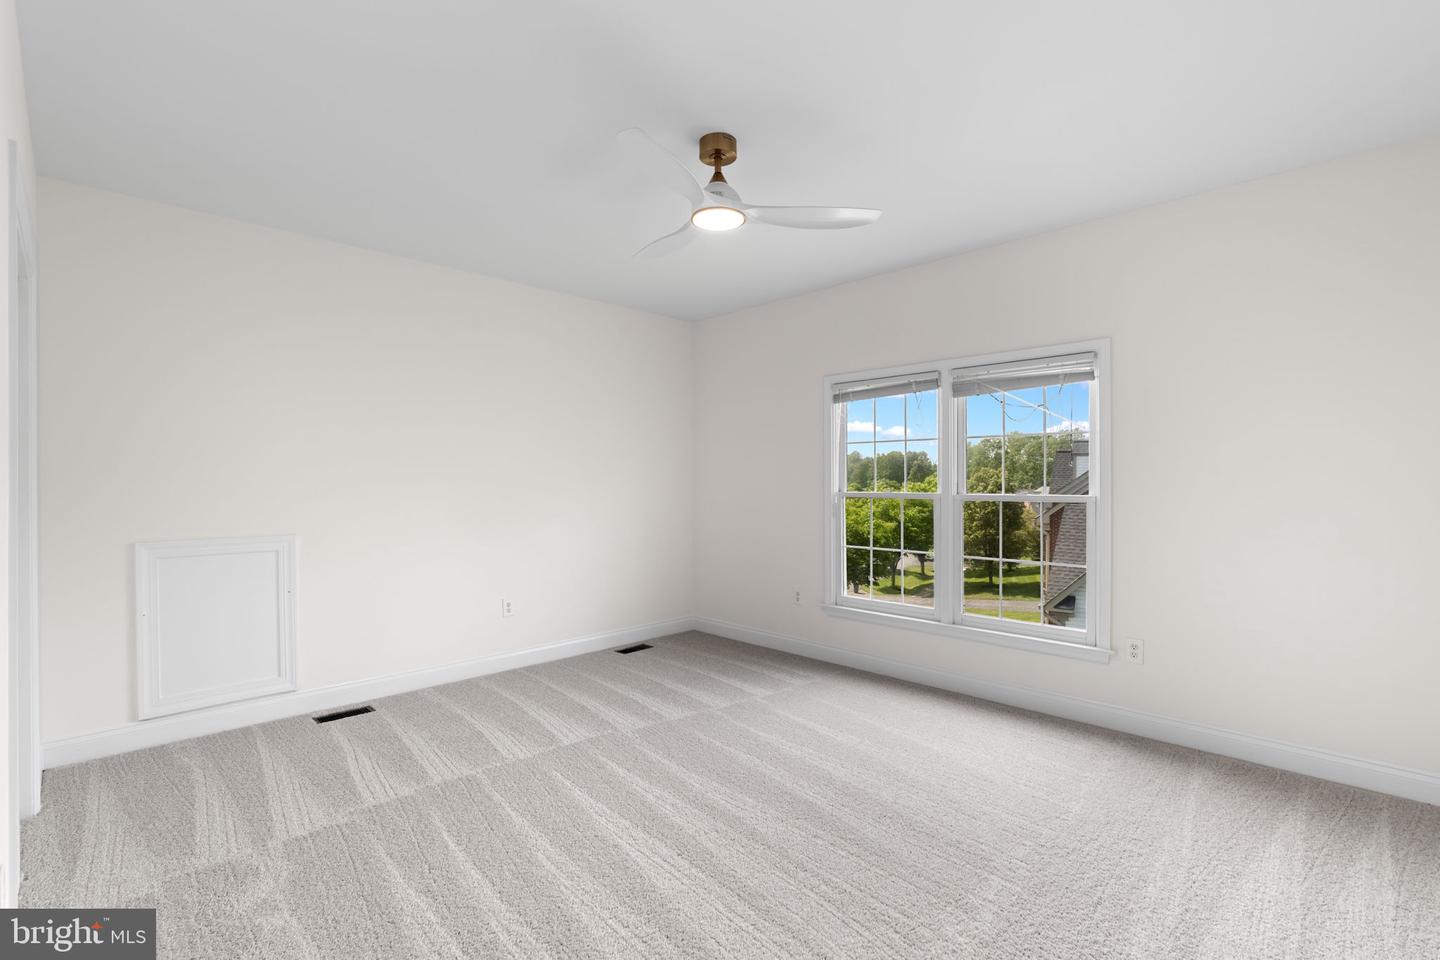
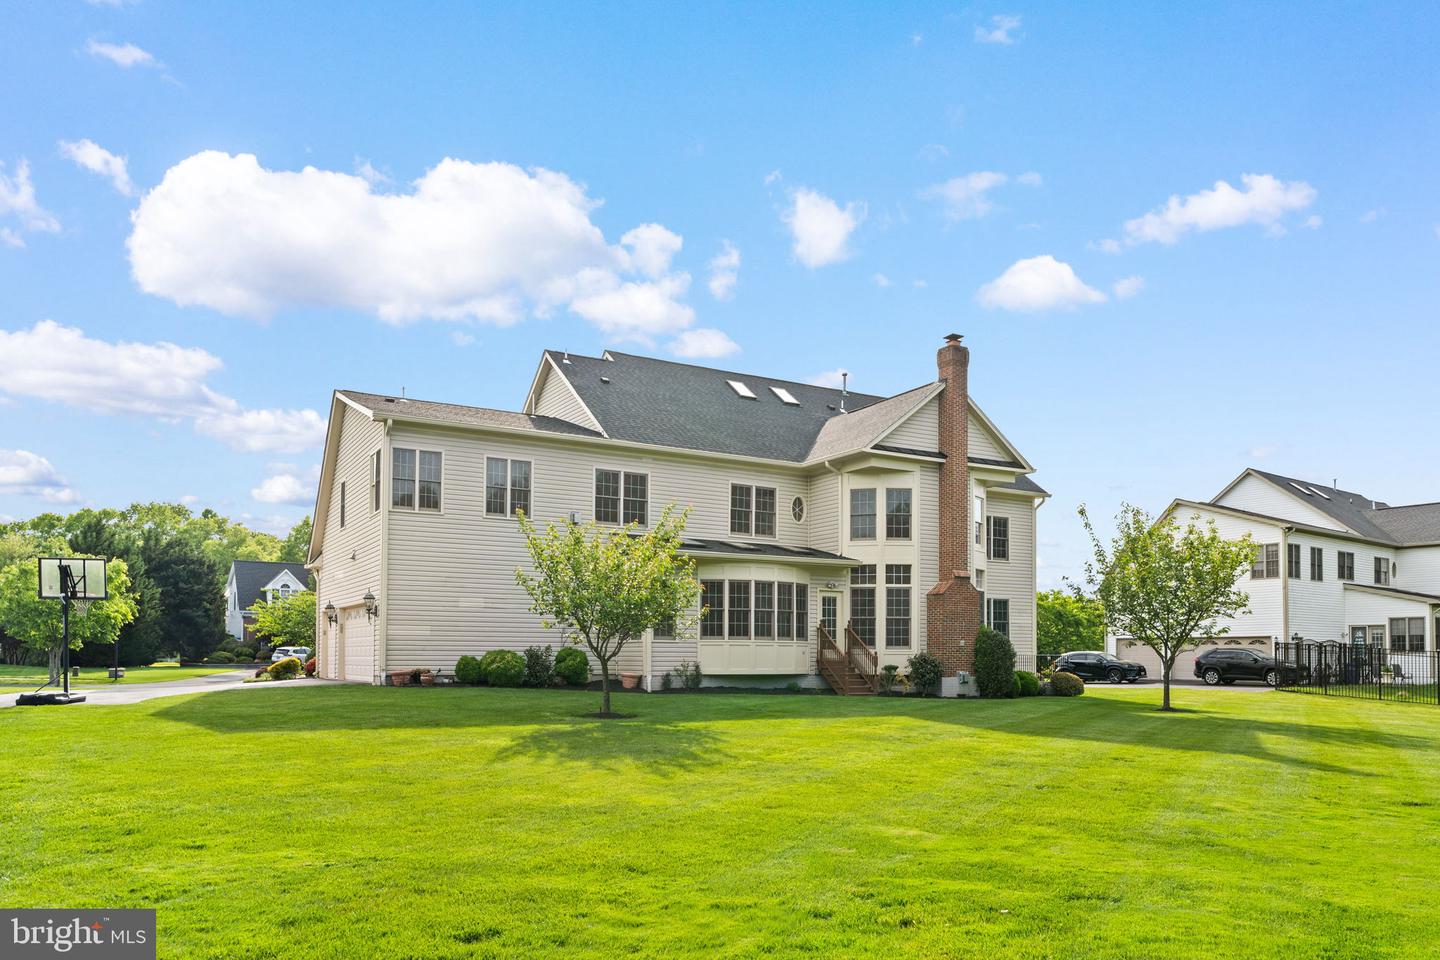
Welcome to 16809 Harbour Town Rd—an estate-level residence backing directly to the golf course, offering incredible privacy, scale, and openness from the moment you step into the grand circular staircase foyer and into the soaring two-story family room filled with natural light; this beautifully refreshed 4-level stone-front Kenwood model features a fully updated kitchen with a striking quartz waterfall island and expansive entertaining spaces, complemented by 3 fireplaces, a custom oversized wet bar, and a sun-drenched solarium; the home offers 7 bedrooms, 2 dens, and a luxurious primary suite with cathedral ceilings, while a circular driveway and 3-car garage complete the impressive exterior presence; set on a premium golf course lot with endless space to live and entertain—this is true estate living, priced to sell and not to be missed.
Additional Information
- Acres
- 0.58
- Appliances
- Dishwasher, Disposal, Dryer, Exhaust Fan, Extra Refrigerator/Freezer, Freezer, Oven/Range - Gas, Range Hood, Refrigerator, Washer
- Basement
- Yes
- Cooling
- Central A/C
- Fireplace
- Yes
- Garage
- Yes
- Garage Spaces
- 3
- Interior Features
- Family Room Off Kitchen, Breakfast Area, Kitchen - Island, Kitchen - Table Space, Dining Area, Built-Ins, Window Treatments, Wet/Dry Bar, Wood Floors, WhirlPool/HotTub, Upgraded Countertops
- Living Area
- 5,525
- Lot Size
- 25,264
- Parking
- Circular Driveway
- School District
- Montgomery County Public Schools
- Sewer
- Public Sewer
- Style
- Colonial
- Subdivision
- Hampshire Greens
- View
- Golf Course
- Zoning
- RE2C
Mortgage Calculator
Listing courtesy of Compass. Contact: (202) 386-6330

© 2026 TReND. All Rights Reserved.
The data relating to real estate for sale on this website appears in part through the TReND Internet Data Exchange (IDX) program, a voluntary cooperative exchange of property listing data between licensed real estate brokerage firms in which RE/MAX Central participates, and is provided by TReND through a licensing agreement. Real estate listings held by brokerage firms other than RE/MAX Central are marked with the IDX icon and detailed information about each listing includes the name of the listing broker.
All information provided is deemed reliable but is not guaranteed. Some properties which appear for sale on this website may no longer be available because they are under contract, have sold or are no longer being offered for sale. The information being provided is for consumers’ personal, non-commercial use and may not be used for any purpose other than to identify prospective properties consumers may be interested in purchasing.