10600 Vantage Ct, Potomac, MD 20854
- $1,298,000
- 6
- BD
- 6
- BA
- 4,548
- SqFt












- List Price
- $1,298,000
- Price Change
- ▼ $1,000 1784921801
- MLS#
- MDMC2225040
- Status
- ACTIVE
- Type
- Single Family Residential
- City
- Potomac
- County
- Montgomery
- Bedrooms
- 6
- Bathrooms
- 6
- Living Area
- 4,548
- Lot Size
- 10,890
- Year Built
- 1970
Property Description
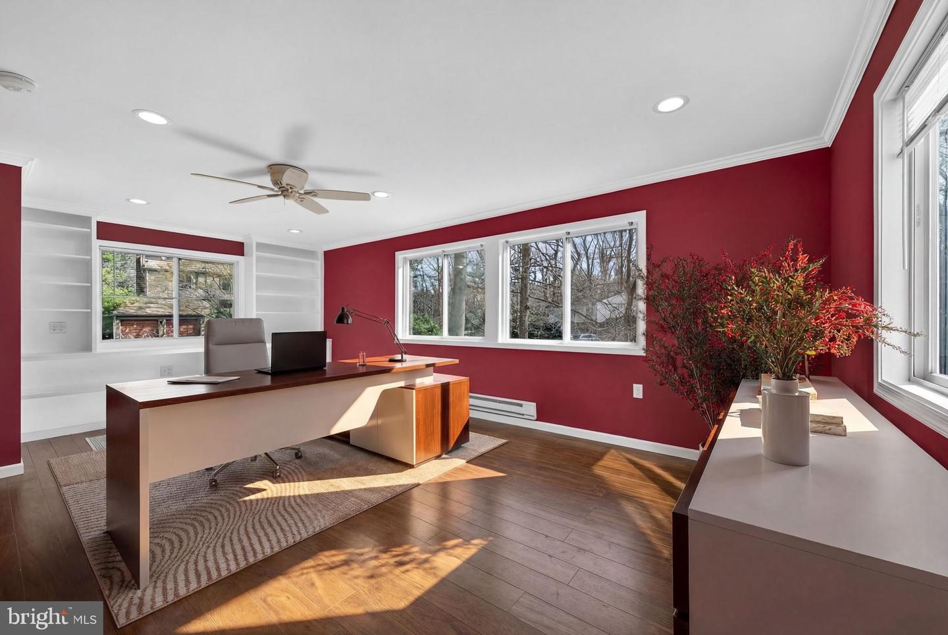
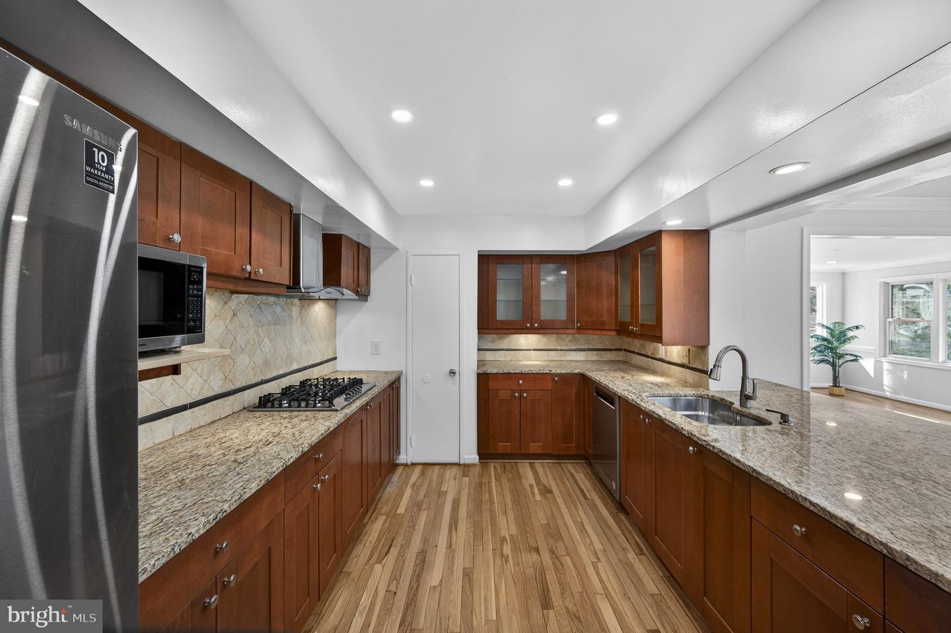
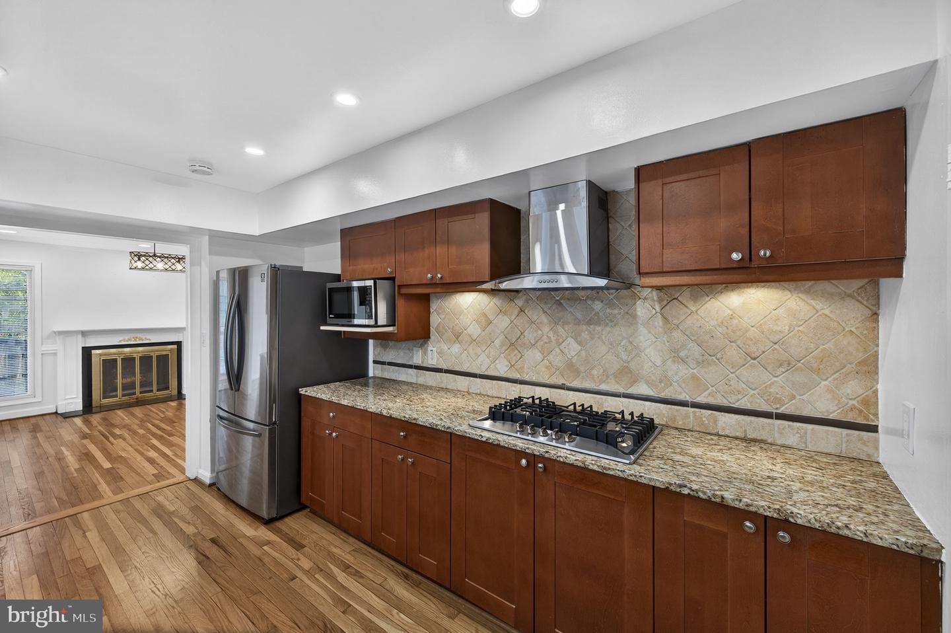
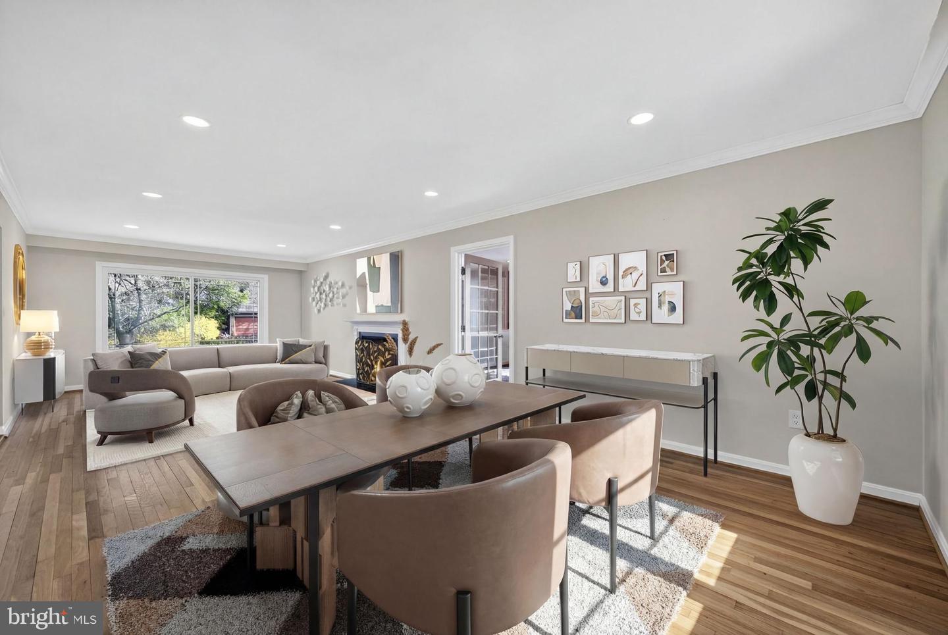
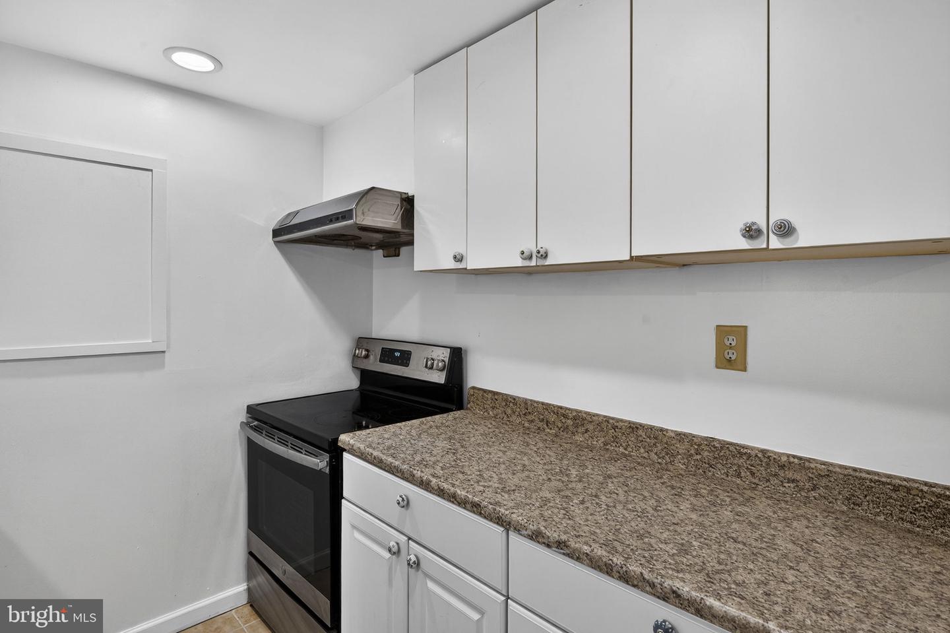
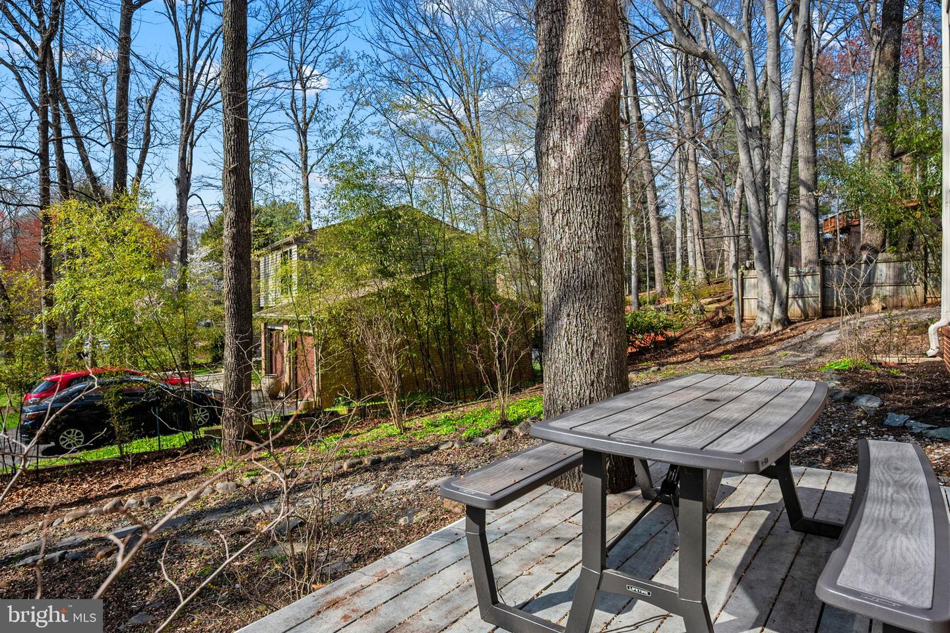
Nestled on a quiet cul-de-sac in the enclosed and highly sought-after East Gate of Potomac community, this expansive residence offers over 6,300 square feet of beautifully maintained living space designed for comfort, flexibility, and today’s modern lifestyle. With generous room sizes, multiple living areas, five upper-level bedrooms, and a fully finished walk-out lower level with private living quarters, this home is ideal for buyers seeking a large home, multi-generational living, an in-law suite, au pair accommodations, or space for an extended household.<br><br> A welcoming two-story foyer opens to a bright and spacious main level featuring a formal living room, private home office, large breakfast area, comfortable family room, and an easy flow into the kitchen and dining room. The layout is perfect for both everyday living and entertaining, with oversized windows bringing in abundant natural light and peaceful views of the surrounding greenery. Step outside to a large deck overlooking the wooded backyard, creating a quiet outdoor retreat for relaxing, dining, or hosting. A main-level laundry room, powder room, and attached 2-car garage add everyday convenience.<br><br> Upstairs, the home offers five generously sized bedrooms plus a versatile flex space that can serve as a study area, playroom, lounge, homework station, or additional family space. The spacious primary suite features two oversized walk-in closets and an ensuite bath. Two secondary bedrooms include private ensuite baths, while two additional bedrooms share a hall bath, offering excellent flexibility for a large family, guests, or work-from-home needs.<br><br> The walk-out lower level is one of the home’s standout features, offering a complete private in-law or au pair suite with its own entrance, kitchen, laundry, living room, bedroom, full bath, and private Trex deck. This level is ideal for multi-generational living, extended family, long-term guests, live-in help, or anyone needing a separate yet connected living space within the home.<br><br> Set on a park-like lot with mature landscaping and pear trees, the home offers a peaceful setting with exceptional privacy. Recent updates include recessed lighting throughout, fresh interior paint, refinished floors, new lower-level carpet, roof replaced in 2021, HVAC replaced in 2023, and replacement windows in many areas. Additional highlights include abundant storage, multiple gathering spaces, and a layout that can adapt to a wide range of household needs.<br><br> Residents of East Gate enjoy access to well-maintained neighborhood soccer fields just moments away, along with tennis courts, basketball courts, playgrounds, and the Tallyho Swim & Tennis Club, widely recognized as one of the area’s premier community pool and recreation destinations, also featuring beach volleyball and pickleball.<br><br> Spacious, flexible, and ideally located in one of Potomac’s established communities, this home offers the rare combination of size, privacy, updates, amenities, and true multi-generational living potential. Schedule your private tour today.<br><br>
Additional Information
- Acres
- 0.25
- Appliances
- Dishwasher, Disposal, Dryer, Exhaust Fan, Icemaker, Oven - Wall, Oven/Range - Gas, Range Hood, Refrigerator, Washer
- Basement
- Yes
- Cooling
- Other
- Fireplace
- Yes
- Garage
- Yes
- Garage Spaces
- 2
- Interior Features
- Breakfast Area, Kitchen - Gourmet, Combination Dining/Living, Dining Area, Primary Bath(s), Built-Ins, Chair Railings, Upgraded Countertops, Crown Moldings, Window Treatments, Wet/Dry Bar, Floor Plan - Open, Ceiling Fan(s), Recessed Lighting, Walk-in Closet(s), Wood Floors
- Living Area
- 4,548
- Lot Size
- 10,890
- Parking
- Paved Driveway, Asphalt Driveway
- School District
- Montgomery County Public Schools
- Sewer
- Public Sewer
- Style
- Contemporary
- Subdivision
- East Gate Of Potomac
- Utilities
- Cable TV Available
- View
- Trees/Woods
- Zoning
- R200
Mortgage Calculator
Listing courtesy of Samson Properties. Contact: 7033788810

© 2026 TReND. All Rights Reserved.
The data relating to real estate for sale on this website appears in part through the TReND Internet Data Exchange (IDX) program, a voluntary cooperative exchange of property listing data between licensed real estate brokerage firms in which RE/MAX Central participates, and is provided by TReND through a licensing agreement. Real estate listings held by brokerage firms other than RE/MAX Central are marked with the IDX icon and detailed information about each listing includes the name of the listing broker.
All information provided is deemed reliable but is not guaranteed. Some properties which appear for sale on this website may no longer be available because they are under contract, have sold or are no longer being offered for sale. The information being provided is for consumers’ personal, non-commercial use and may not be used for any purpose other than to identify prospective properties consumers may be interested in purchasing.