9 Oaklyn Ct, Potomac, MD 20854
- $3,500,000
- 6
- BD
- 8
- BA
- 6,666
- SqFt




- List Price
- $3,500,000
- Price Change
- ▼ $295,000 1788915418
- MLS#
- MDMC2228452
- Status
- ACTIVE
- Type
- Single Family Residential
- City
- Potomac
- County
- Montgomery
- Bedrooms
- 6
- Bathrooms
- 8
- Living Area
- 6,666
- Lot Size
- 97,574
- Year Built
- 1991
Property Description
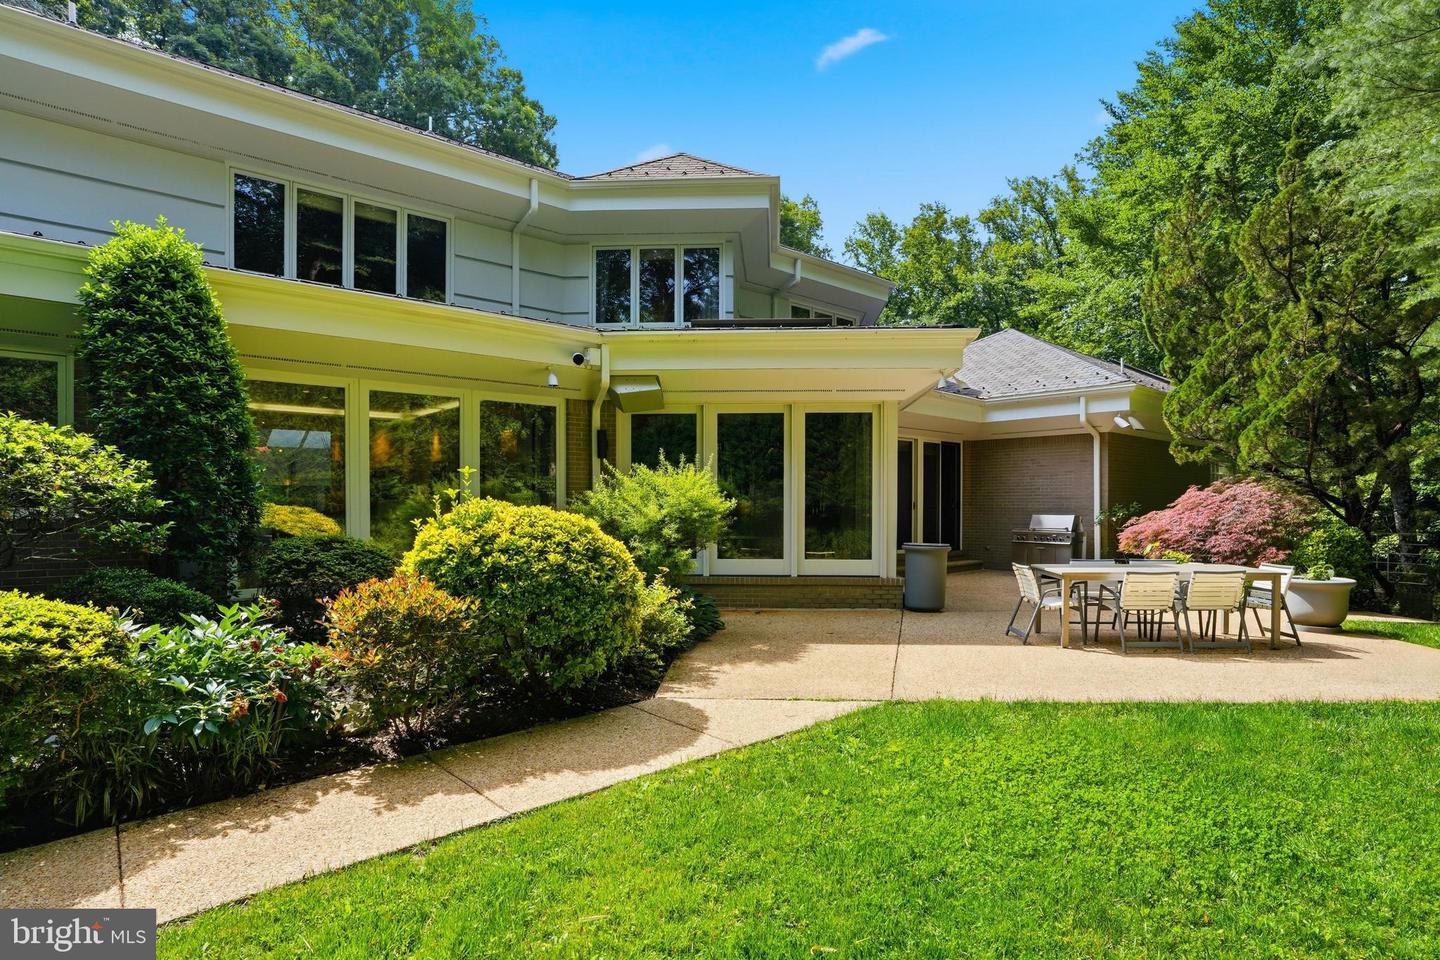
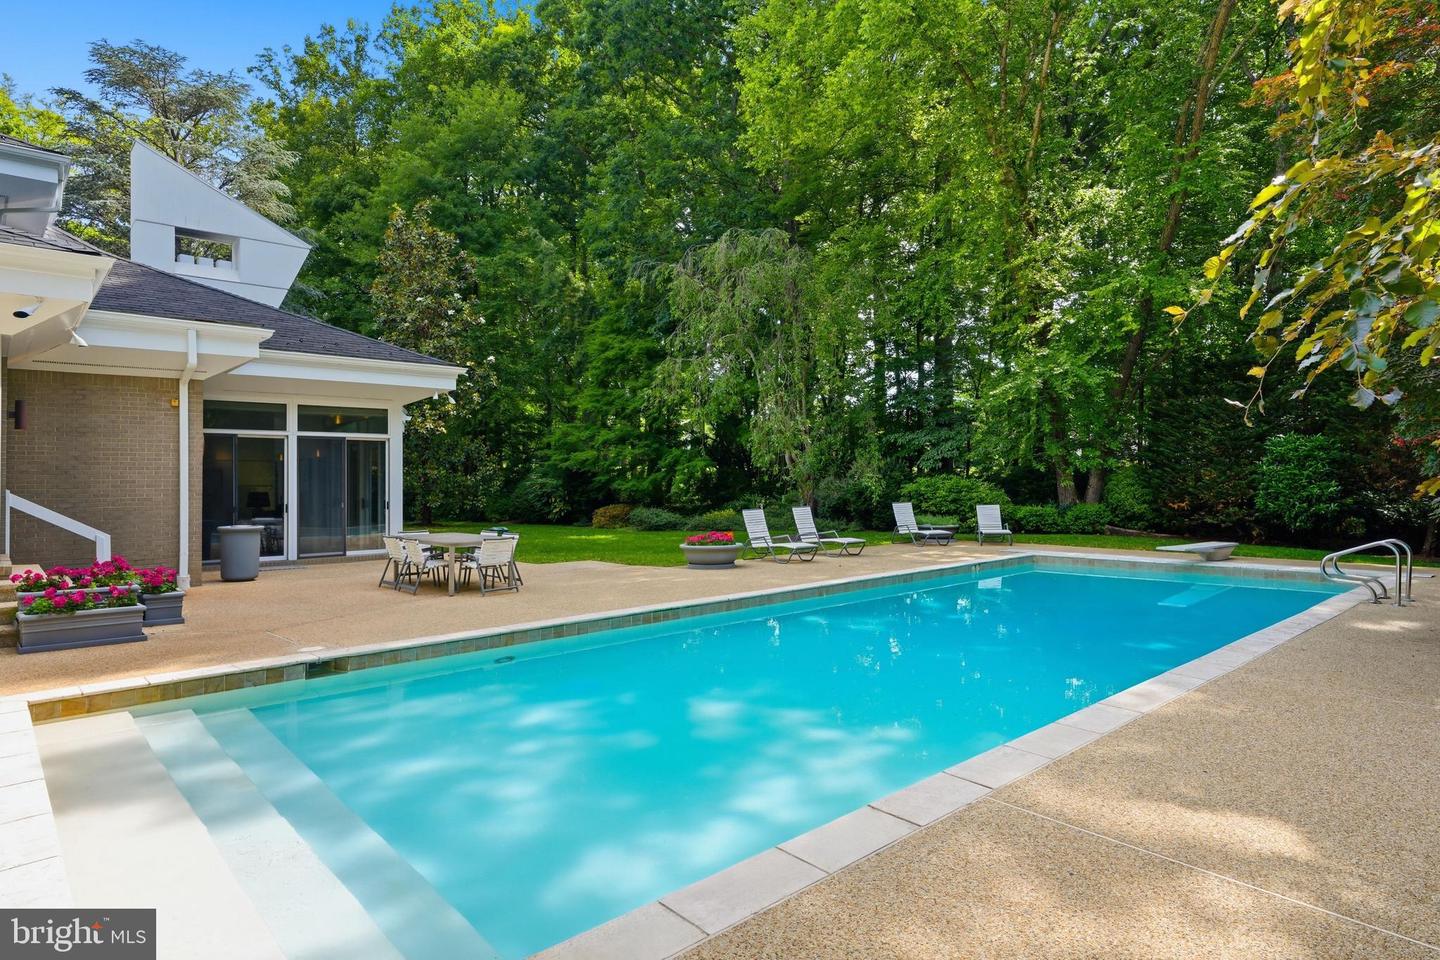
Spectacular does not begin to describe this fabulous residence! Tucked away at the end of a quiet cul-de-sac behind private gates, 9 Oaklyn Court is one of the most striking contemporary residences to come to the market in Potomac this year. Perfectly sited on 2.24 private, level acres with mature landscaping and a resort-style pool, the property offers a serene, parklike setting with exceptional outdoor space and a true sense of seclusion. Designed to impress, the home is filled with natural light, soaring interiors, and captivating views from almost every room. A dramatic two-story covered entry introduces expansive living spaces defined by 20+- foot vaulted ceilings, walls of glass, and skylights that flood the home with light. The main level is thoughtfully designed for both grand-scale entertaining and everyday living, with a seamless indoor-outdoor flow. The impressive, step-down living and family rooms are separated by a two-sided gas fireplace, and walls with steps for displaying artwork. The family room has a built-in bar. Each light-filled room has sliding glass doors to the back yard and swimming pool. Even the most discerning cook will appreciate the beautiful, renovated kitchen with top-of-the-line appliances, dramatic cabinetry, a center island, built-in buffet, circular designer-glass eating space with stool, and an adjacent eating area that overlooks one of the two large patios, perfect for outdoor eating and barbecuing. Off the kitchen is the dining room with special lighting and floor-to-ceiling windows overlooking the side yard. The main level also features the spacious primary suite, a delightful retreat with access to the pool and grounds. The bedroom has a custom wall of built-ins with cabinets, lighted niches, and room for a TV. The adjacent study could also be used as a sitting room, and there are two well-designed large walk-in closets. Two full bathrooms include three separate vanities, a step-up tub, and step-up stall shower. Completing this level are a handsome, cherry-paneled library, two powder rooms, and a large laundry room. The upper level features four bedrooms, two with en-suite bathrooms and a third full bathroom. The balcony overlook offers an impressive view of the stunning main level. The light-filled lower level provides a variety of options for informal gatherings. A huge recreation room, lounge with bar area, exercise room, hot tub room and separate bathroom, an additional bedroom with en-suite bathroom, and plenty of storage space complete the interior of this fabulous, approximately 9,900-square-foot house. The grounds are equally impressive, with a gated, lighted long driveway; beautiful post lanterns; heated pool; expansive patios; and beautifully fenced grounds with room for a future tennis or pickleball court. Ideally located adjacent to Avenel, without the restrictions of an HOA, this exceptional offering combines architectural presence, privacy, and convenience in one of Potomac’s most desirable settings.
Additional Information
- Acres
- 2.24
- Appliances
- Stove, Cooktop, Oven - Wall, Microwave, Refrigerator, Dishwasher, Disposal, Freezer, Icemaker, Washer, Dryer, Water Conditioner - Owned
- Basement
- Yes
- Cooling
- Central A/C, Programmable Thermostat, Zoned
- Fireplace
- Yes
- Garage
- Yes
- Garage Spaces
- 3
- Interior Features
- Attic, Bathroom - Tub Shower, Carpet, Entry Level Bedroom, Family Room Off Kitchen, Formal/Separate Dining Room, Kitchen - Gourmet, Kitchen - Island, Kitchen - Table Space, Recessed Lighting, Skylight(s), Walk-in Closet(s), Wet/Dry Bar, WhirlPool/HotTub, Wood Floors, Window Treatments, Bar, Bathroom - Stall Shower, Central Vacuum, Kitchen - Eat-In, Sound System, Sprinkler System, Upgraded Countertops
- Living Area
- 6,666
- Lot Size
- 97,574
- Parking
- Private, Asphalt Driveway, Circular Driveway
- School District
- Montgomery County Public Schools
- Sewer
- Public Sewer
- Style
- Mid-Century Modern, Contemporary
- Subdivision
- Potomac Outside
- Utilities
- Propane
- View
- Garden/Lawn, Scenic Vista, Trees/Woods
- Zoning
- RE2
Mortgage Calculator
Listing courtesy of Washington Fine Properties, LLC. Contact: info@wfp.com

© 2026 TReND. All Rights Reserved.
The data relating to real estate for sale on this website appears in part through the TReND Internet Data Exchange (IDX) program, a voluntary cooperative exchange of property listing data between licensed real estate brokerage firms in which RE/MAX Central participates, and is provided by TReND through a licensing agreement. Real estate listings held by brokerage firms other than RE/MAX Central are marked with the IDX icon and detailed information about each listing includes the name of the listing broker.
All information provided is deemed reliable but is not guaranteed. Some properties which appear for sale on this website may no longer be available because they are under contract, have sold or are no longer being offered for sale. The information being provided is for consumers’ personal, non-commercial use and may not be used for any purpose other than to identify prospective properties consumers may be interested in purchasing.