11501 Skipwith Ln, Potomac, MD 20854
- $2,999,000
- 6
- BD
- 11
- BA
- 6,083
- SqFt






- List Price
- $2,999,000
- Price Change
- ▼ $251,000 1783964548
- MLS#
- MDMC2228678
- Status
- ACTIVE
- Type
- Single Family Residential
- City
- Potomac
- County
- Montgomery
- Bedrooms
- 6
- Bathrooms
- 11
- Living Area
- 6,083
- Lot Size
- 87,991
- Year Built
- 1977
Property Description
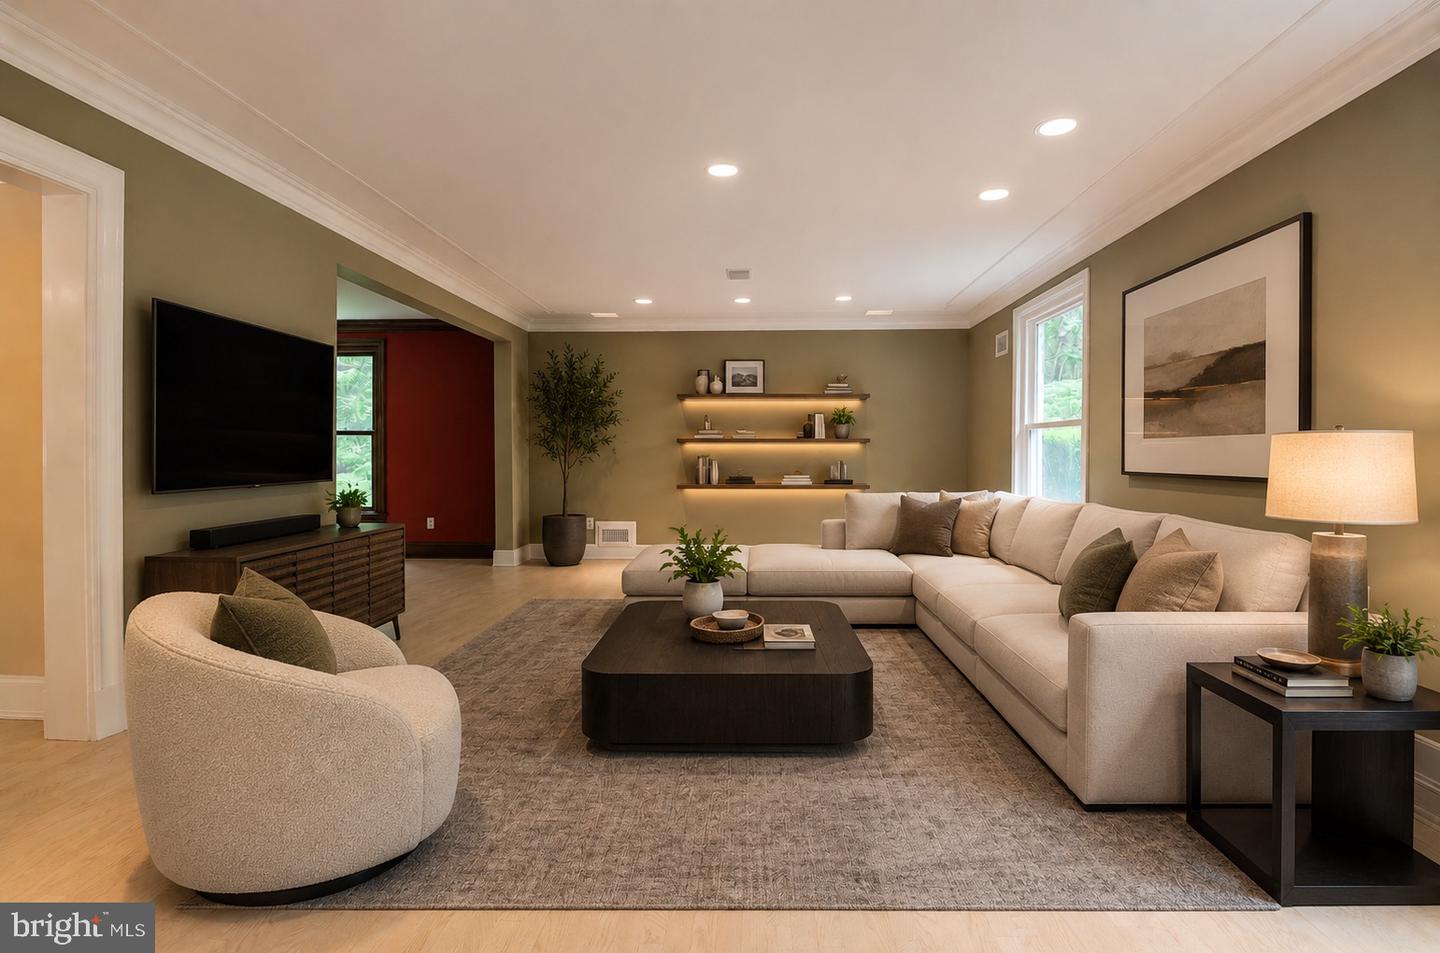
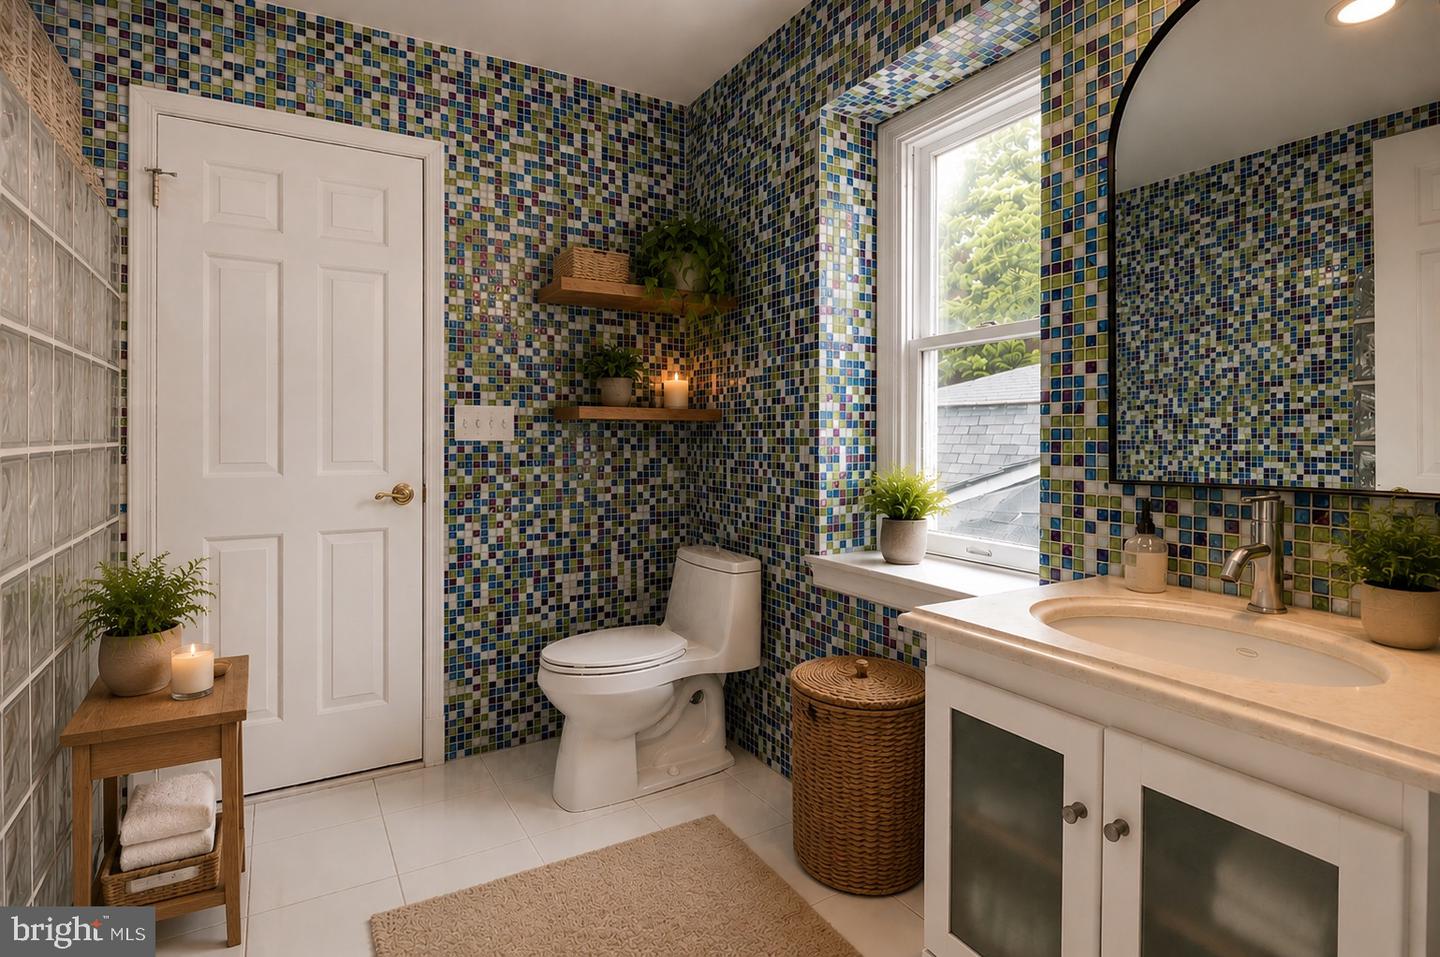
Architectural Distinction and Luxurious Living in Potomac Falls! Welcome to an extraordinary opportunity to own a one-of-a-kind residence nestled in a serene cul-de-sac-like setting in prestigious Potomac Falls. Location, Privacy. Set on a quiet, cul-de-sac-like enclave, this exceptional residence offers a rare combination of privacy, scale, and proximity to the region’s most desirable destinations. Originally expanded and redesigned by Robert G. Melby, the home reflects a thoughtful balance of timeless architecture and modern livability. A circular driveway creates a striking arrival experience, leading into interiors defined by soaring ceilings, expansive glass, and seamless indoor-outdoor connection. Natural light fills the home, framing views of professionally landscaped grounds and a resort-style pool. The kitchen is purpose-built for both daily living and large-scale entertaining, featuring dual islands, professional-grade Sub-Zero refrigeration, an integrated wine storage system, and extensive custom cabinetry. Labradorite blue granite countertops add a distinctive, high-end finish. The lower level includes a dedicated home theater with custom finishes, offering a private, cinema-quality experience. Outdoor living is equally well-considered. A columned breezeway connects to a two-level pool house with three full baths—ideal for guests, extended stays, or private retreat space. Despite its secluded setting, the property remains highly connected—just minutes from Bethesda, Tysons Corner, McLean, Georgetown and Capital Beltway —delivering both convenience and discretion. This is a rare offering for buyers seeking architectural character, functional luxury, and a prime location.
Additional Information
- Acres
- 2.02
- Appliances
- Built-In Microwave, Cooktop - Down Draft, Dishwasher, Disposal, Dryer - Electric, Dryer - Front Loading, Exhaust Fan, Icemaker, Extra Refrigerator/Freezer, Oven - Double, Oven - Wall, Oven/Range - Electric, Stove, Washer
- Basement
- Yes
- Cooling
- Central A/C, Heat Pump(s)
- Fireplace
- Yes
- Garage
- Yes
- Garage Spaces
- 3
- Interior Features
- 2nd Kitchen, Additional Stairway, Attic/House Fan, Attic, Bathroom - Jetted Tub, Bathroom - Soaking Tub, Bathroom - Walk-In Shower, Carpet, Ceiling Fan(s), Central Vacuum, Double/Dual Staircase, Exposed Beams, Family Room Off Kitchen, Floor Plan - Open, Kitchen - Eat-In, Kitchen - Galley, Kitchen - Gourmet, Kitchen - Island, Kitchen - Table Space, Recessed Lighting, Skylight(s), Sound System
- Living Area
- 6,083
- Lot Size
- 87,991
- Parking
- Asphalt Driveway, Circular Driveway
- School District
- Montgomery County Public Schools
- Sewer
- Septic = # of BR
- Style
- Colonial, Contemporary
- Subdivision
- Great Falls Estates
- View
- Garden/Lawn, Scenic Vista, Courtyard, Trees/Woods
- Zoning
- RES
Mortgage Calculator
Listing courtesy of Compass. Contact: (703) 310-6111

© 2026 TReND. All Rights Reserved.
The data relating to real estate for sale on this website appears in part through the TReND Internet Data Exchange (IDX) program, a voluntary cooperative exchange of property listing data between licensed real estate brokerage firms in which RE/MAX Central participates, and is provided by TReND through a licensing agreement. Real estate listings held by brokerage firms other than RE/MAX Central are marked with the IDX icon and detailed information about each listing includes the name of the listing broker.
All information provided is deemed reliable but is not guaranteed. Some properties which appear for sale on this website may no longer be available because they are under contract, have sold or are no longer being offered for sale. The information being provided is for consumers’ personal, non-commercial use and may not be used for any purpose other than to identify prospective properties consumers may be interested in purchasing.