6310 E Halbert Rd, Bethesda, MD 20817
- $1,295,000
- 6
- BD
- 5
- BA
- 2,580
- SqFt






- List Price
- $1,295,000
- Price Change
- ▼ $30,000 1779097295
- MLS#
- MDMC2228840
- Status
- ACTIVE
- Type
- Single Family Residential
- City
- Bethesda
- County
- Montgomery
- Bedrooms
- 6
- Bathrooms
- 5
- Living Area
- 2,580
- Lot Size
- 7,840
- Year Built
- 1954
Property Description
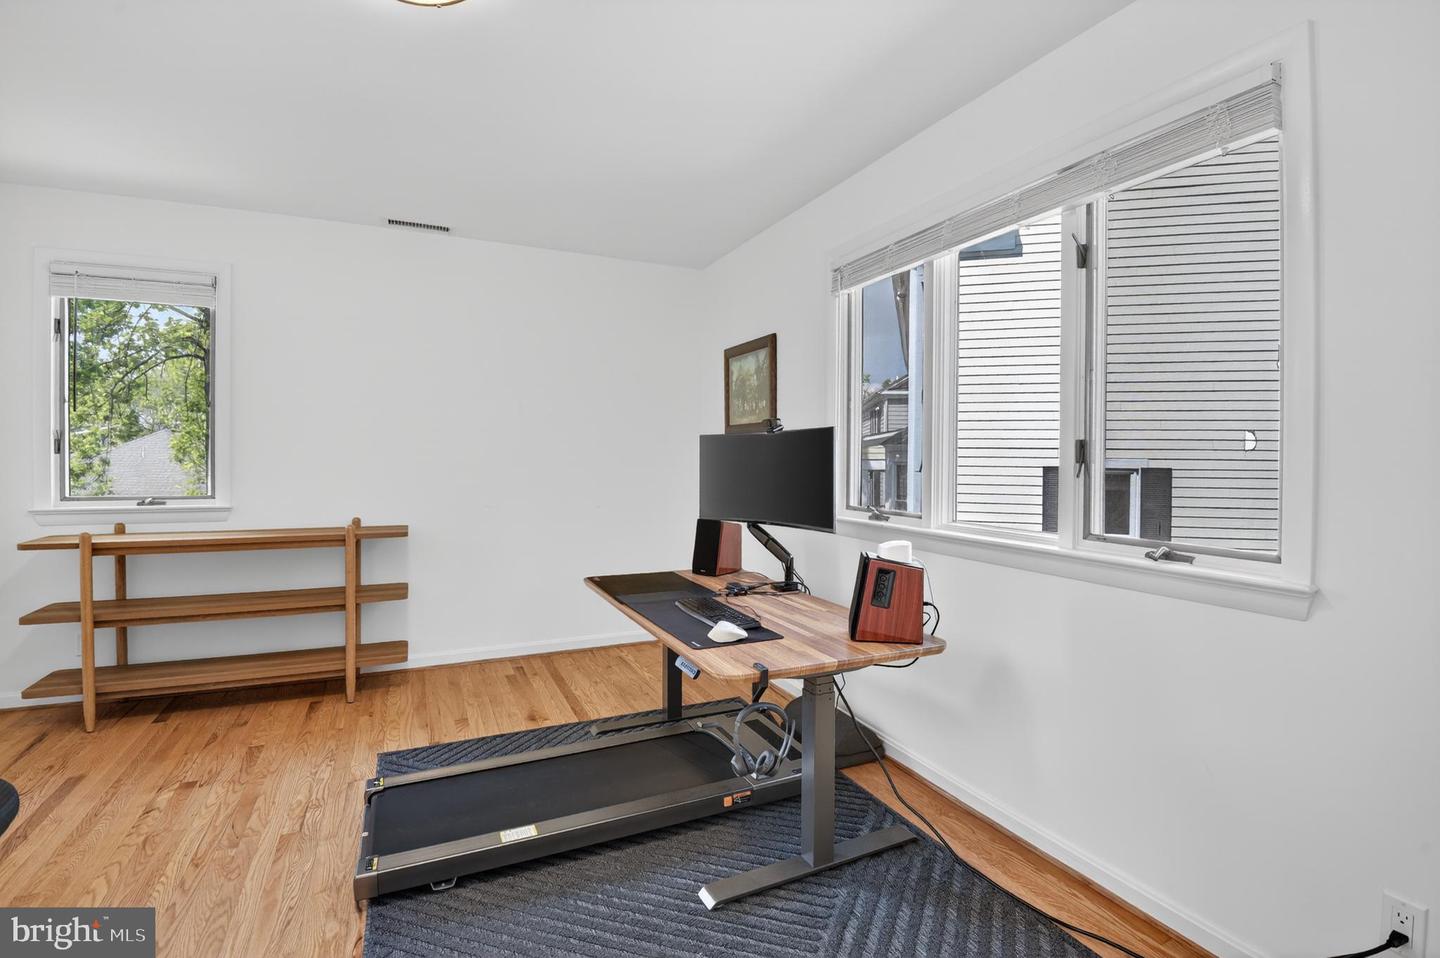
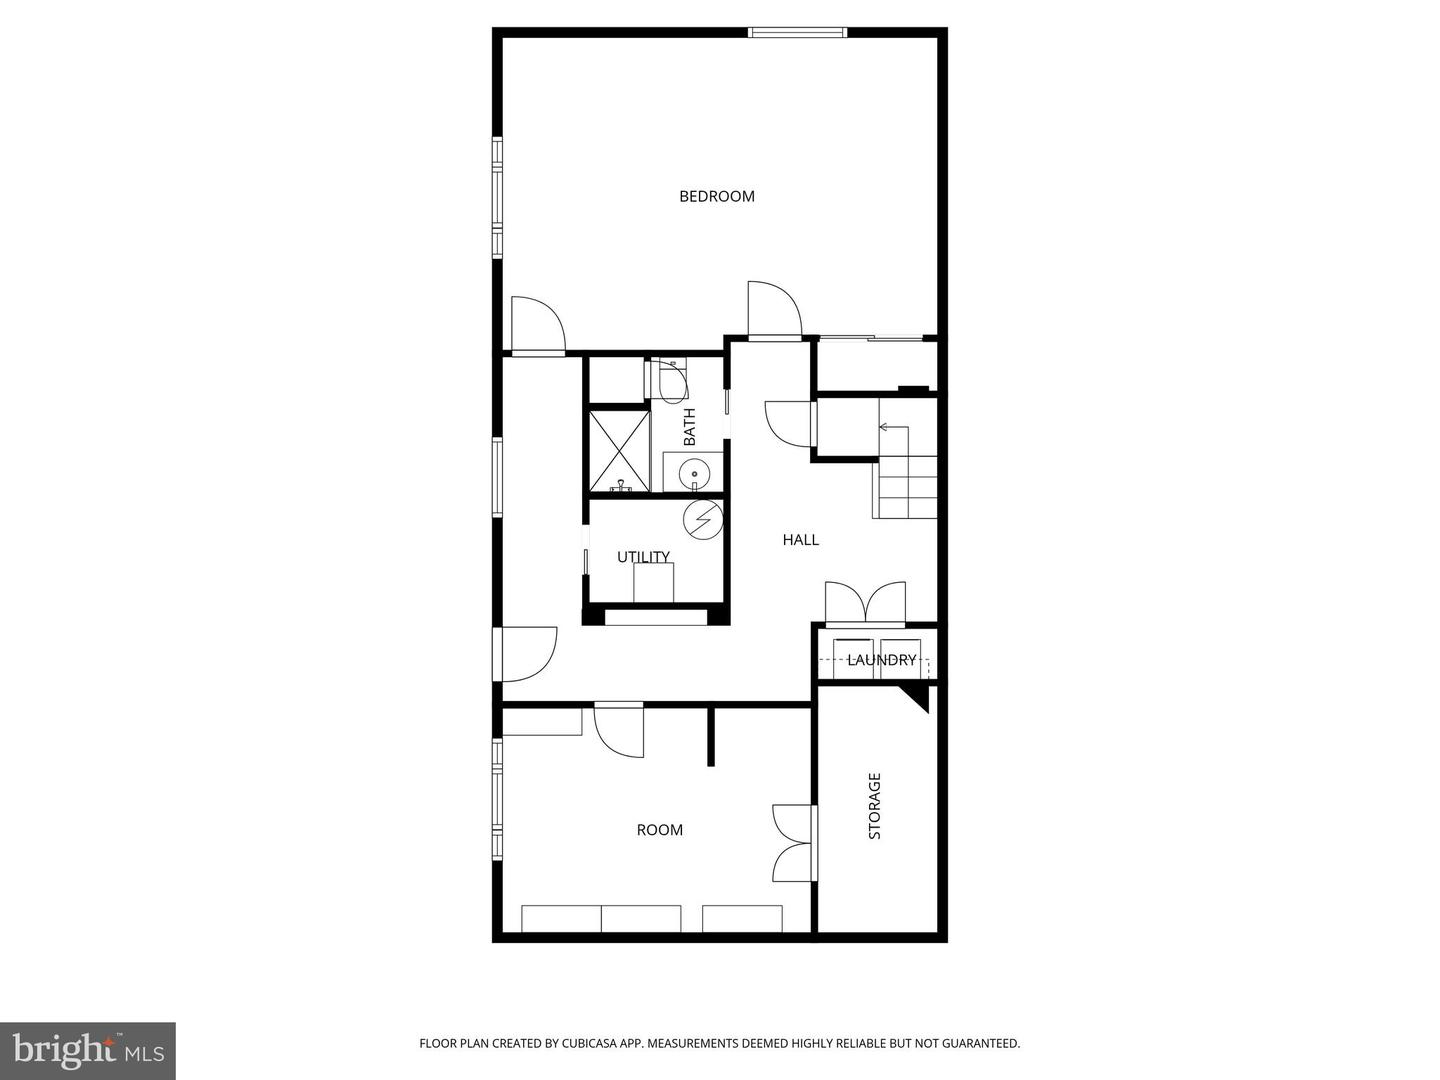
Open House This SUNDAY 8/2 2-4pm! Come see the freshly updated main floor and basement bathrooms! Impressively light-filled Bannockburn contemporary in the Walt Whitman school cluster, offering 6 bedrooms and 4.5 baths. The updated eat-in kitchen features quartz countertops, stainless steel appliances, and an artisan tile backsplash. The main level provides excellent flexibility with two bedrooms, including and en-suite half bath and freshly updated full bath. Enjoy the seasons in the large en-suite primary bedroom gilded with natural light, balcony, soaring vaulted ceilings, and ample closet space. Separate above-grade entrance to the lower level containing the sixth bedroom, freshly updated bathroom, and recreation room. New roof in 2024. Close to the Bannockburn Clubhouse, Glen Echo, C&O Canal, multiple shopping centers, and restaurants. Easy access to DC and Virginia.
Additional Information
- Acres
- 0.18
- Appliances
- Built-In Microwave, Dishwasher, Disposal, Dryer - Electric, Dryer - Front Loading, Oven/Range - Electric, Refrigerator, Stainless Steel Appliances, Washer
- Basement
- Yes
- Cooling
- Central A/C, Zoned
- Fireplace
- Yes
- Interior Features
- Bathroom - Jetted Tub, Bathroom - Soaking Tub, Bathroom - Tub Shower, Bathroom - Walk-In Shower, Breakfast Area, Entry Level Bedroom, Formal/Separate Dining Room, Kitchen - Eat-In, Pantry, Skylight(s), Upgraded Countertops, Window Treatments, Wood Floors
- Living Area
- 2,580
- Lot Size
- 7,840
- School District
- Montgomery County Public Schools
- Sewer
- Public Sewer
- Stories
- 3
- Style
- Contemporary
- Subdivision
- Bannockburn
- Zoning
- R60
Mortgage Calculator
Listing courtesy of Berkshire Hathaway HomeServices PenFed Realty. Contact:

© 2026 TReND. All Rights Reserved.
The data relating to real estate for sale on this website appears in part through the TReND Internet Data Exchange (IDX) program, a voluntary cooperative exchange of property listing data between licensed real estate brokerage firms in which RE/MAX Central participates, and is provided by TReND through a licensing agreement. Real estate listings held by brokerage firms other than RE/MAX Central are marked with the IDX icon and detailed information about each listing includes the name of the listing broker.
All information provided is deemed reliable but is not guaranteed. Some properties which appear for sale on this website may no longer be available because they are under contract, have sold or are no longer being offered for sale. The information being provided is for consumers’ personal, non-commercial use and may not be used for any purpose other than to identify prospective properties consumers may be interested in purchasing.