9416 Holbrook Ln, Potomac, MD 20854
- $1,275,000
- 4
- BD
- 4
- BA
- 3,724
- SqFt




- List Price
- $1,275,000
- MLS#
- MDMC2230034
- Status
- ACTIVE
- Type
- Single Family Residential
- City
- Potomac
- County
- Montgomery
- Bedrooms
- 4
- Bathrooms
- 4
- Living Area
- 3,724
- Lot Size
- 16,117
- Year Built
- 1975
Property Description
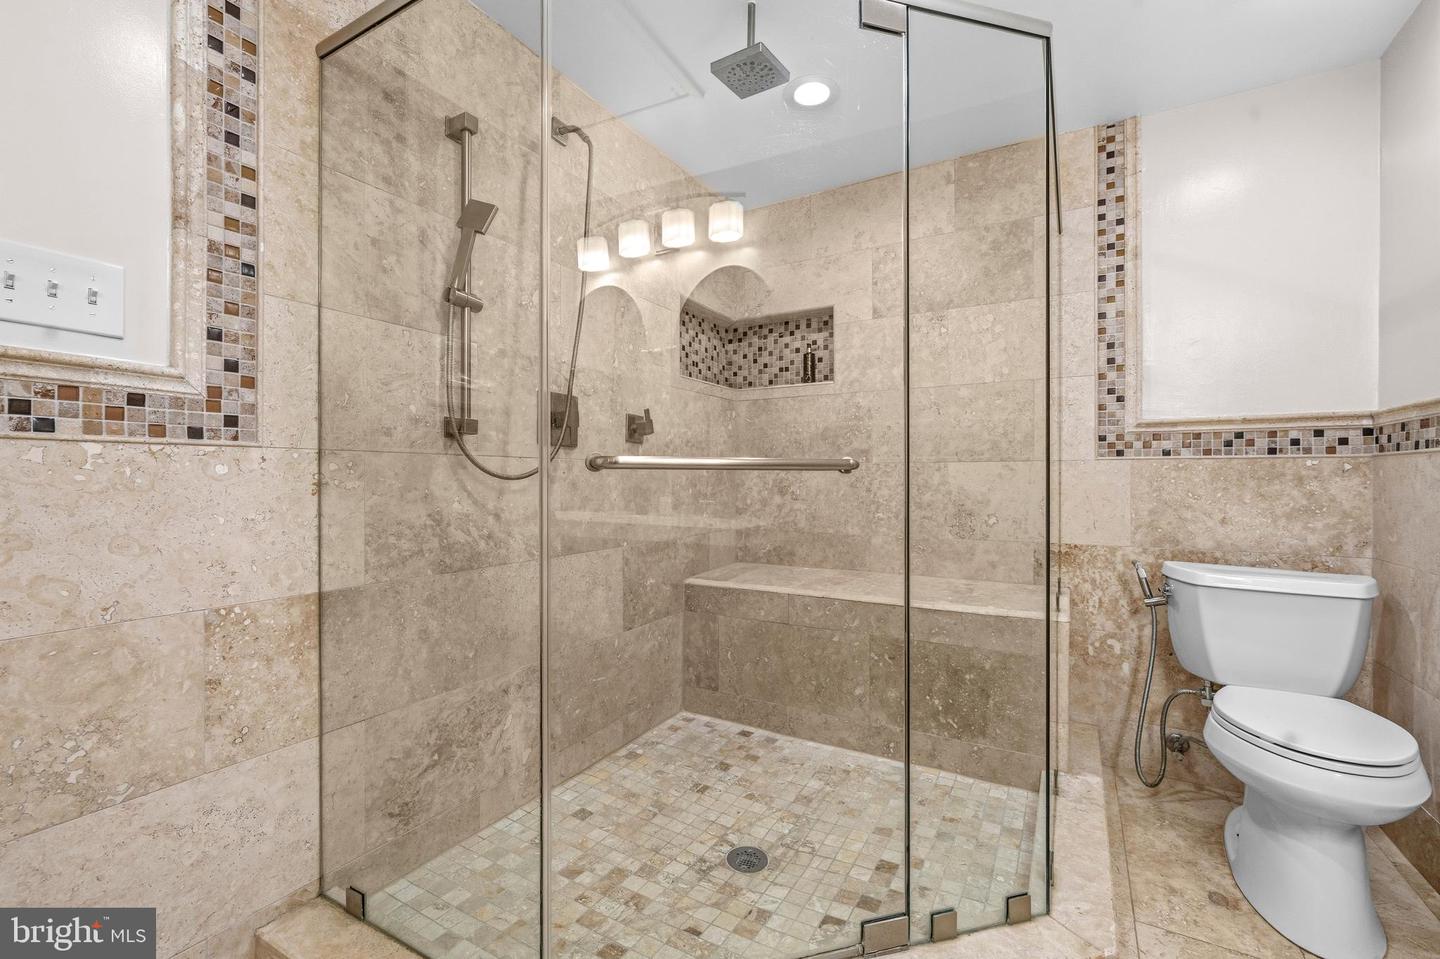
Tucked away on a quiet, tree-lined street just south of Potomac Village, this exceptional contemporary home offers a rare blend of privacy, character, and convenience. Surrounded by mature landscaping and peaceful wooded views, the property feels like a private retreat while remaining just minutes from shopping, dining, parks, and everyday amenities. Filled with timeless mid-century modern vibes, the home is designed to bring the outdoors in. The dramatic main-level living and dining spaces feature soaring vaulted ceilings and an impressive wall of windows that frame the surrounding greenery and flood the home with natural light. Multiple sliding glass doors open to expansive decks and outdoor entertaining areas, creating a seamless connection between indoor and outdoor living. A striking slate fireplace serves as the focal point of the spacious living and dining areas, adding warmth and architectural character. The heart of the home is the gourmet kitchen, featuring a large center island, quartz countertops, abundant cabinetry, a pantry cabinet, and a separate staging pantry with space for a second refrigerator. An additional breakfast nook provides a casual dining area and overlooks the beautiful natural surroundings. A thoughtfully converted garage now serves as an expansive great room, complete with a mini-split system for year-round comfort, creating an ideal space for entertaining, relaxing, or gathering with family and friends. A side entrance provides convenient access to the private driveway with parking for multiple vehicles. The main level also features a spacious primary suite with a large walk-in closet and an attached full bath, offering the convenience of main-level living. The fully finished walkout lower level expands the living space with a second family room, three additional bedrooms, two updated full bathrooms, ample storage, a laundry/workshop area, and direct access to the private backyard. Outdoor living is equally impressive, with multiple decks, peaceful wooded views, and a dedicated vegetable garden, providing endless opportunities to enjoy nature and entertain outdoors. Lovingly maintained and full of personality, this is far from a cookie-cutter home. Whether enjoyed as-is or reimagined to suit your vision, it presents a unique opportunity in one of Potomac's most desirable locations. Just moments from Potomac Village, Great Falls Park, Potomac Swim & Tennis Club, and top-rated schools, this special property offers an unmatched combination of privacy, lifestyle, and potential.
Additional Information
- Acres
- 0.37
- Appliances
- Dryer, Dishwasher, Disposal, Microwave, Oven - Wall, Oven/Range - Electric, Range Hood, Refrigerator, Washer, Water Heater, Icemaker
- Basement
- Yes
- Cooling
- Central A/C
- Fireplace
- Yes
- Interior Features
- Breakfast Area, Combination Kitchen/Living, Dining Area, Kitchen - Eat-In, Entry Level Bedroom, Window Treatments, Primary Bath(s), Wood Floors, Floor Plan - Open
- Living Area
- 3,724
- Lot Size
- 16,117
- School District
- Montgomery County Public Schools
- Sewer
- Public Septic
- Style
- Contemporary, Colonial, Mid-Century Modern
- Subdivision
- Timberwood Of Potomac
- Utilities
- Cable TV Available
- Zoning
- R200
Mortgage Calculator
Listing courtesy of Redfin Corp. Contact: 3016586186

© 2026 TReND. All Rights Reserved.
The data relating to real estate for sale on this website appears in part through the TReND Internet Data Exchange (IDX) program, a voluntary cooperative exchange of property listing data between licensed real estate brokerage firms in which RE/MAX Central participates, and is provided by TReND through a licensing agreement. Real estate listings held by brokerage firms other than RE/MAX Central are marked with the IDX icon and detailed information about each listing includes the name of the listing broker.
All information provided is deemed reliable but is not guaranteed. Some properties which appear for sale on this website may no longer be available because they are under contract, have sold or are no longer being offered for sale. The information being provided is for consumers’ personal, non-commercial use and may not be used for any purpose other than to identify prospective properties consumers may be interested in purchasing.