5613 Namakagan Rd, Bethesda, MD 20816
- $2,995,000
- 5
- BD
- 6
- BA
- 4,282
- SqFt






- List Price
- $2,995,000
- Price Change
- ▼ $100,000 1778964144
- MLS#
- MDMC2230360
- Status
- ACTIVE
- Type
- Single Family Residential
- City
- Bethesda
- County
- Montgomery
- Bedrooms
- 5
- Bathrooms
- 6
- Living Area
- 4,282
- Lot Size
- 8,712
- Year Built
- 2023
Property Description
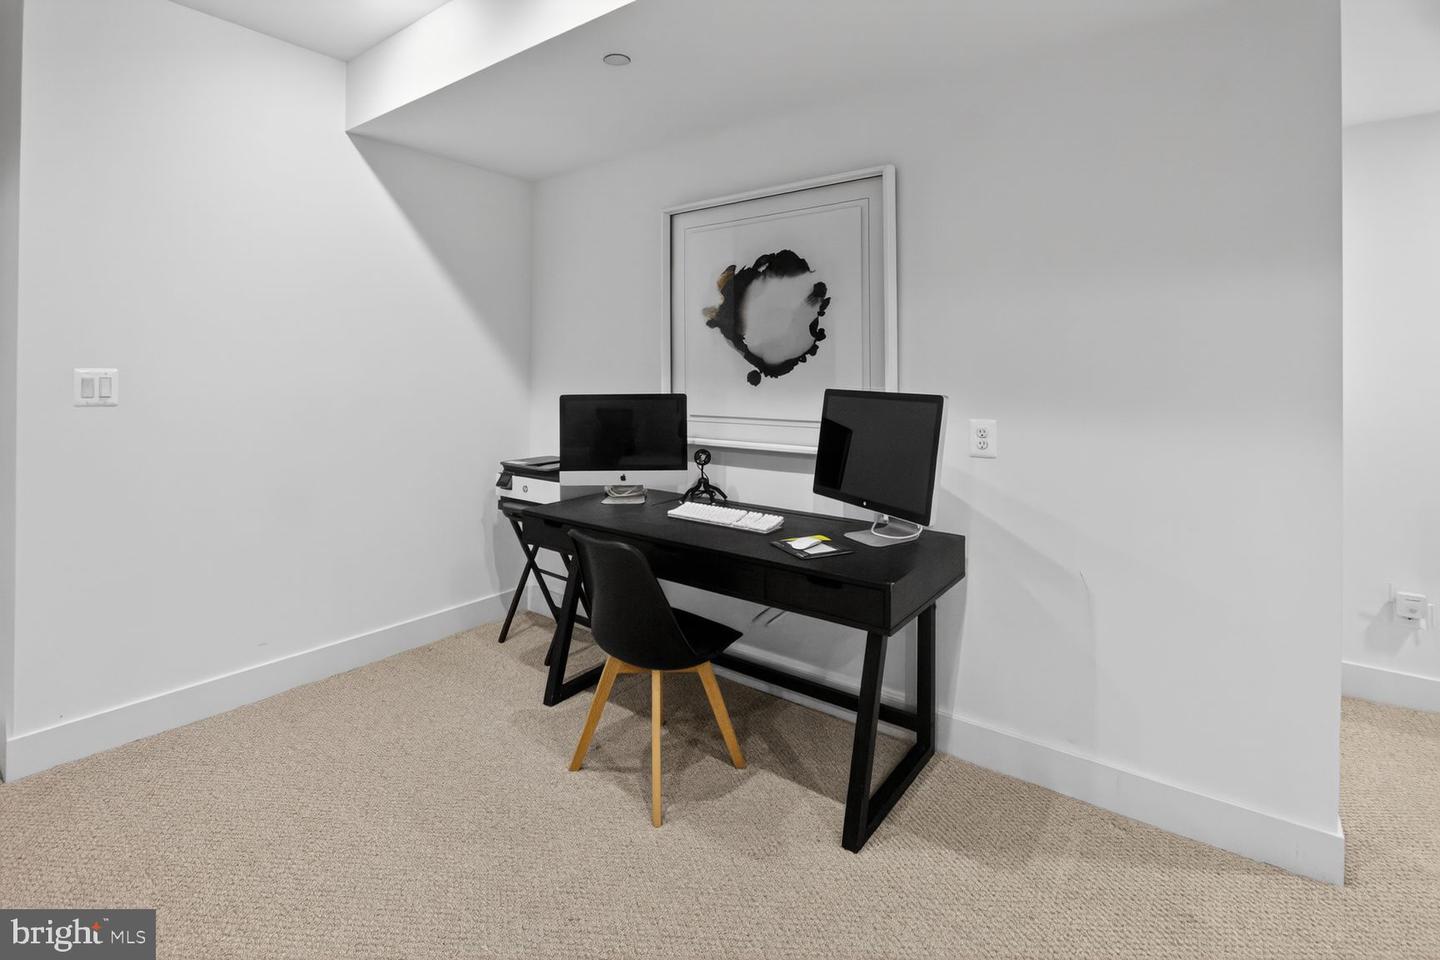
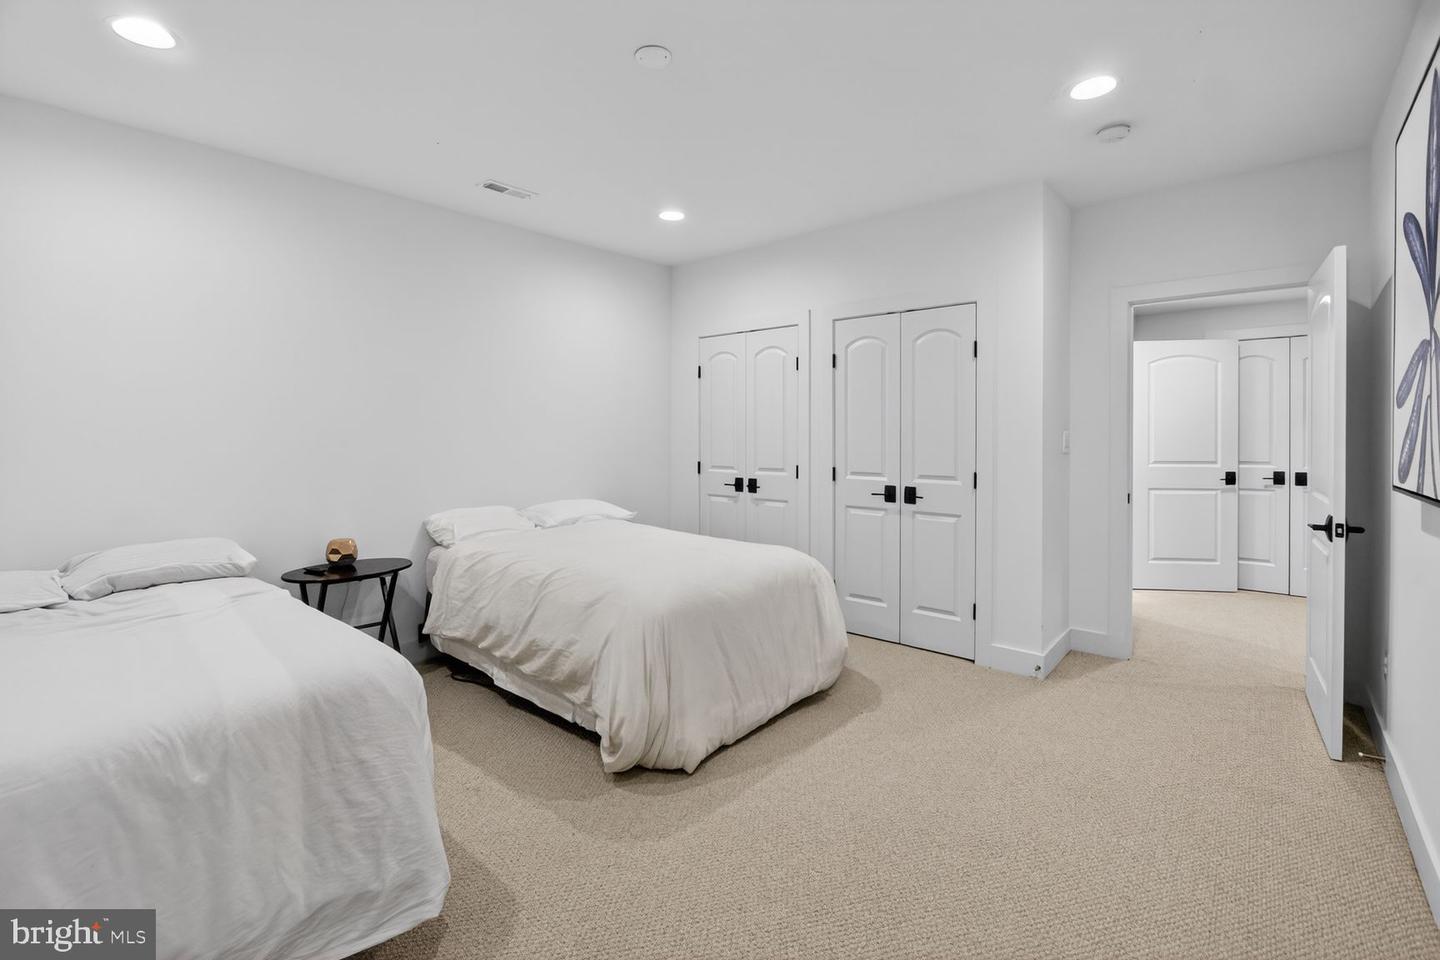
2.5 year young 6200 sq ft masterpiece of gorgeous open space with a stunning gourmet kitchen! yards of counter space, a grand central island with ample seating for 4-6, an entertainers dream with double ovens, sinks, dishwashers, and so much more! The adjoining breakfast area and grand family room are flooded with light with multiple windows and sliders opening to an oversized party deck and rear yard space! Upstairs, the primary suite is huge with an incredible walk-in closet and a sumptuous bath with a giant walk-in shower and loads of space! 3 additional en-suite bedrooms provide ample spaces for the family or guests! Also, there is an open family or den space! The lower level provides an enormous recreation/family room, a large guest, au pair, or in-law suite with a 5th full bath, a spacious fitness, exercise, or media room, and a fully equipped utility room providing good storage as well. Walk to Sumner Place, the new Westbard Square shops and restaurants, parks, and public transportation. Enjoy quick access to I-270, I-495, Northern Virginia, and Washington, DC. Outdoor enthusiasts will appreciate the nearby Capital Crescent Trail and Little Falls Trail—ideal for hiking and biking.
Additional Information
- Acres
- 0.20
- Appliances
- Built-In Microwave, Built-In Range, Dishwasher, Disposal, Dryer, Oven - Double, Oven/Range - Gas, Oven - Wall, Refrigerator, Stainless Steel Appliances, Washer
- Basement
- Yes
- Cooling
- Other
- Fireplace
- Yes
- Garage
- Yes
- Garage Spaces
- 2
- Interior Features
- Bathroom - Soaking Tub, Bathroom - Walk-In Shower, Breakfast Area, Carpet, Combination Dining/Living, Combination Kitchen/Dining, Floor Plan - Open, Kitchen - Gourmet, Kitchen - Island, Kitchen - Table Space, Pantry, Recessed Lighting, Sprinkler System, Walk-in Closet(s), Wood Floors
- Living Area
- 4,282
- Lot Size
- 8,712
- School District
- Montgomery County Public Schools
- Sewer
- Public Sewer
- Style
- Colonial, Contemporary
- Subdivision
- Mass Ave Hills
- Zoning
- R60
Mortgage Calculator
Listing courtesy of Long & Foster Real Estate, Inc.. Contact:

© 2026 TReND. All Rights Reserved.
The data relating to real estate for sale on this website appears in part through the TReND Internet Data Exchange (IDX) program, a voluntary cooperative exchange of property listing data between licensed real estate brokerage firms in which RE/MAX Central participates, and is provided by TReND through a licensing agreement. Real estate listings held by brokerage firms other than RE/MAX Central are marked with the IDX icon and detailed information about each listing includes the name of the listing broker.
All information provided is deemed reliable but is not guaranteed. Some properties which appear for sale on this website may no longer be available because they are under contract, have sold or are no longer being offered for sale. The information being provided is for consumers’ personal, non-commercial use and may not be used for any purpose other than to identify prospective properties consumers may be interested in purchasing.