10104 Big Rock Rd, Silver Spring, MD 20901
- $1,325,000
- 4
- BD
- 4
- BA
- 2,550
- SqFt




- List Price
- $1,325,000
- Price Change
- ▼ $14,000 1789062339
- MLS#
- MDMC2231268
- Status
- ACTIVE
- Type
- Single Family Residential
- City
- Silver Spring
- County
- Montgomery
- Bedrooms
- 4
- Bathrooms
- 4
- Living Area
- 2,550
- Lot Size
- 6,534
- Year Built
- 1947
Property Description
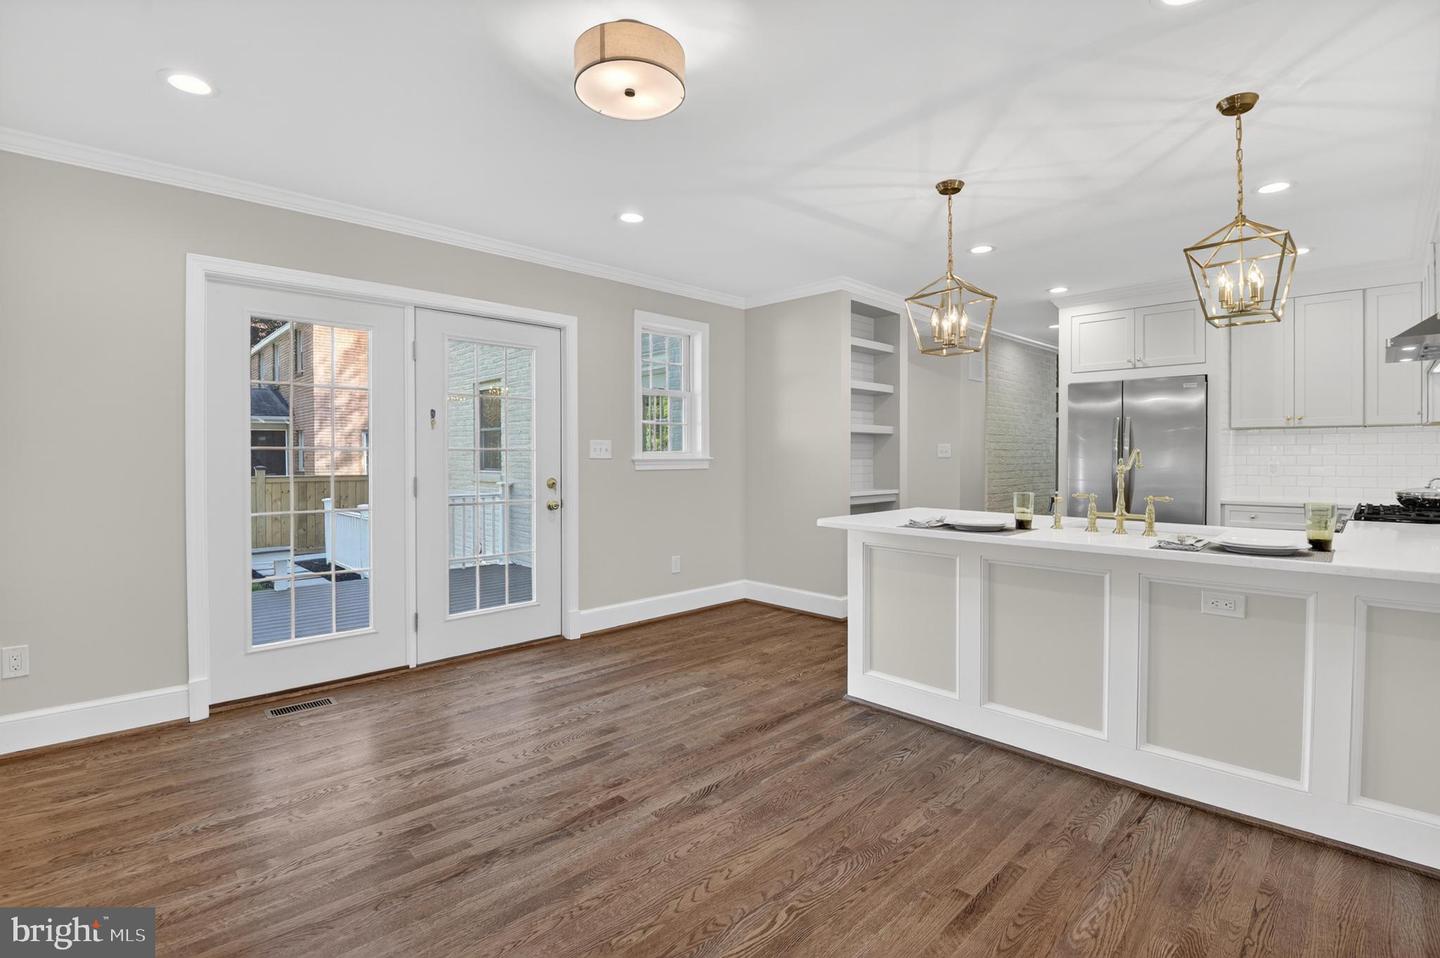
The city of Silver Spring has been recognized by Fortune Magazine as the #1 place to live in America! We are pleased to introduce a thoughtfully expanded and fully rebuilt luxury Colonial set in one of the city’s most desirable neighborhoods, Woodmoor. The Design Build Group, known locally for their quality craftsmanship and attention to detail has delivered a architectural restoration of exceptional scale, finish, and livability—completely turnkey and designed for modern living. Nestled in a serene, tree-lined setting near protected parkland and forest trails, the property offers a rare blend of privacy, nature, and convenience. The exterior is entirely maintenance-free, with a timeless mix of brick, Hardie siding, metal accents, and thoughtfully designed outdoor spaces including classic covered porches and a private, fenced yard. Inside, nearly 3,000 square feet of finished living space unfolds with a sense of openness and purpose. Sunlit living and dining areas are anchored by a gas fireplace and enhanced by custom millwork, while a wet bar with granite butler’s pantry creates an effortless flow for dining and entertaining. A mudroom and powder lead to a gourmet kitchen featuring quartz countertops, generous cabinetry, a large peninsula and eat-in area designed for gathering. Upstairs, four (4) well-proportioned bedrooms include a striking primary suite with cathedral ceilings, multiple closets, and a spa-inspired bath with marble vanities, soaking tub, and walk-in rain shower. A full laundry room with sink and additional full bath anchor a designer-lit hallway with closets, completing the upper level. The finished lower level adds flexible living space with a large recreation area, kitchenette, and full bath—ideal for guests, entertaining, or extended stays—with direct access to the landscaped rear yard with a stand-alone workshop/shed. Every aspect of the home reflects careful planning and high-quality execution, from the systems and materials to the lighting and smart home features. The result is a pristine, move-in-ready residence offering comfort, efficiency, and enduring classical style. All of this within the vibrant Woodmoor community, known for its strong neighborhood feel, tree-lined streets, nearby parks, and easy access to shopping, dining, and commuter routes—creating a lifestyle that is both connected and quietly refined.
Additional Information
- Acres
- 0.15
- Appliances
- Dryer, Microwave, Refrigerator, Range Hood, Stove, Washer, Dishwasher, Disposal, Water Heater, Stainless Steel Appliances, Oven/Range - Gas
- Basement
- Yes
- Cooling
- Central A/C, Ceiling Fan(s)
- Fireplace
- Yes
- Interior Features
- Bar, Bathroom - Soaking Tub, Bathroom - Stall Shower, Bathroom - Walk-In Shower, Breakfast Area, Built-Ins, Butlers Pantry, Ceiling Fan(s), Chair Railings, Crown Moldings, Family Room Off Kitchen, Floor Plan - Traditional, Formal/Separate Dining Room, Kitchen - Eat-In, Kitchen - Gourmet, Kitchen - Island, Kitchen - Table Space, Primary Bath(s), Recessed Lighting, Wood Floors
- Living Area
- 2,550
- Lot Size
- 6,534
- Parking
- Concrete Driveway
- School District
- Montgomery County Public Schools
- Sewer
- Public Sewer
- Stories
- 3
- Style
- Colonial
- Subdivision
- Woodmoor
- View
- Trees/Woods
- Zoning
- R60
Mortgage Calculator
Listing courtesy of TTR Sotheby's International Realty. Contact: chevychase@ttrsir.com

© 2026 TReND. All Rights Reserved.
The data relating to real estate for sale on this website appears in part through the TReND Internet Data Exchange (IDX) program, a voluntary cooperative exchange of property listing data between licensed real estate brokerage firms in which RE/MAX Central participates, and is provided by TReND through a licensing agreement. Real estate listings held by brokerage firms other than RE/MAX Central are marked with the IDX icon and detailed information about each listing includes the name of the listing broker.
All information provided is deemed reliable but is not guaranteed. Some properties which appear for sale on this website may no longer be available because they are under contract, have sold or are no longer being offered for sale. The information being provided is for consumers’ personal, non-commercial use and may not be used for any purpose other than to identify prospective properties consumers may be interested in purchasing.