9828 Watts Branch Dr, Rockville, MD 20850
- $1,189,900
- 4
- BD
- 5
- BA
- 2,160
- SqFt




- List Price
- $1,189,900
- Price Change
- ▼ $10,000 1784526901
- MLS#
- MDMC2235130
- Status
- ACTIVE
- Type
- Single Family Residential
- City
- Rockville
- County
- Montgomery
- Bedrooms
- 4
- Bathrooms
- 5
- Living Area
- 2,160
- Lot Size
- 40,075
- Year Built
- 1966
Property Description
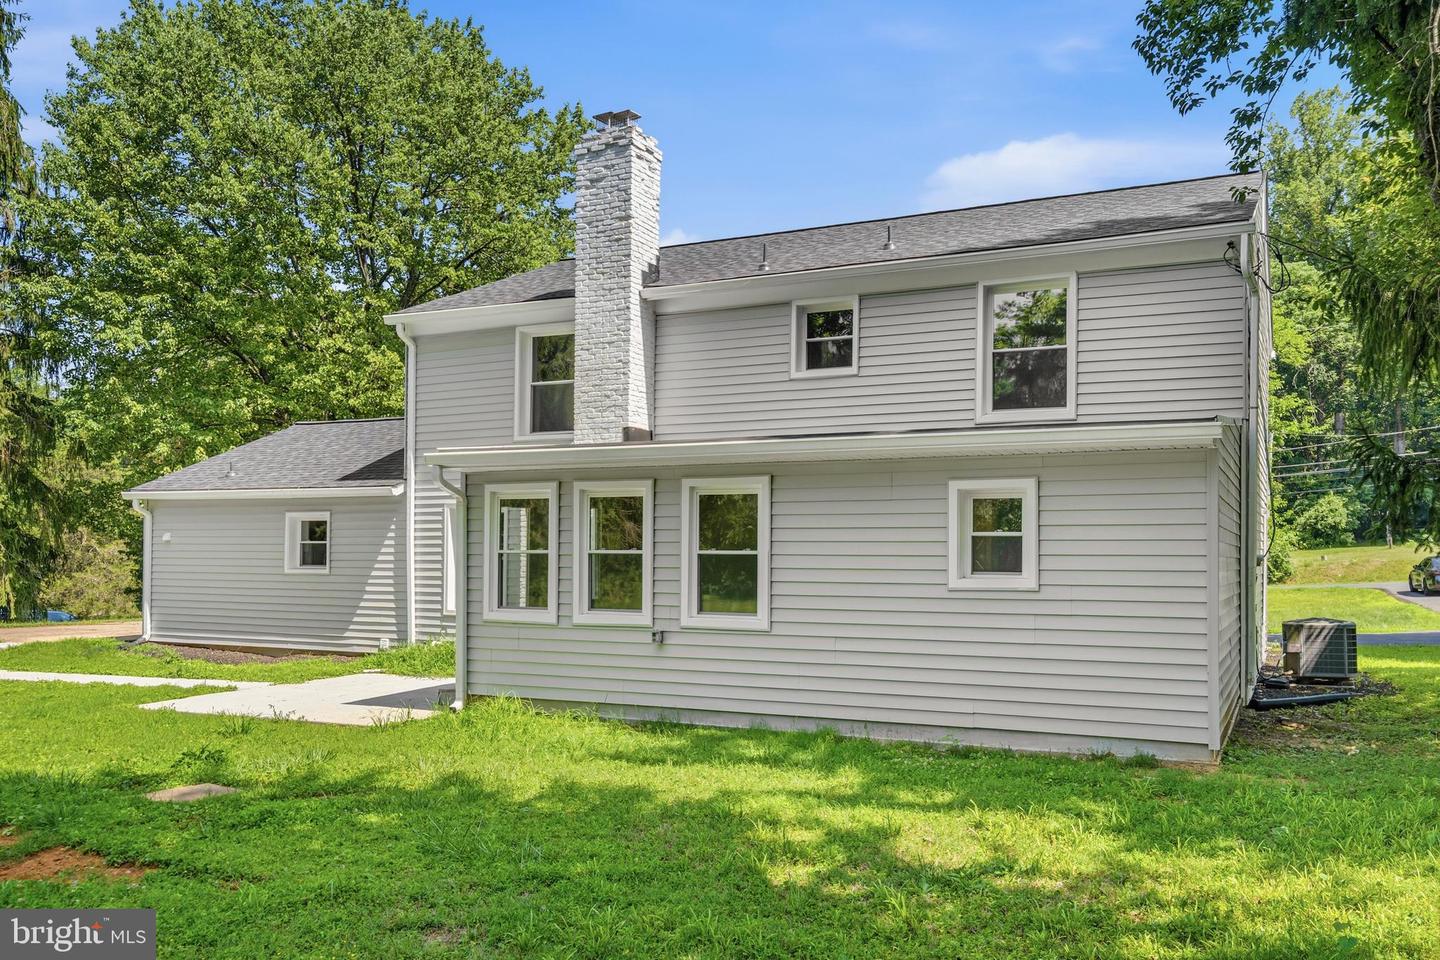
This stately Colonial home redefines both design and lifestyle, offering an exceptional living experience. Nestled on a beautifully landscaped one-acre lot in the sought-after North Glen Hills neighborhood of Potomac-Rockville, this home has been meticulously renovated from top to bottom. Its prime location places it just minutes away from Park Potomac, Cabin John Shopping Center, and Fallgrove. The home features an elegant circular driveway and boasts a spacious, light-filled interior that is move-in ready. On the main level, you’ll find a bedroom and full bathroom, a one-car garage, and expansive front and backyards perfect for both relaxation and entertaining. Step into a welcoming foyer that opens to a formal living room on one side and an open-concept kitchen and family room on the other. Additionally, this level includes a powder room, a mudroom/laundry room with garage access, and a charming sunroom that leads out to the private backyard. Upstairs, the primary suite is a true retreat, featuring a luxurious bathroom and a generous walk-in closet. Two additional bedrooms and a full bath complete the upper level. The fully finished basement offers even more space, including room for recreation and a hobby area. Conveniently located, the North Glen Hills neighborhood offers proximity to world-class dining, shopping, and major employers like the Biotech Corridor and NIH. Enjoy easy access to Park Potomac, Cabin John Shopping Center, CAVA, and Balducci’s at Wildwood Shopping Center. The Rockville METRO, Potomac Village, and major transportation routes, including airports, are just minutes away.
Additional Information
- Acres
- 0.92
- Appliances
- Dishwasher, Disposal, Dryer, Energy Efficient Appliances, Oven - Wall, Refrigerator, Stainless Steel Appliances, Washer
- Basement
- Yes
- Cooling
- Central A/C
- Fireplace
- Yes
- Garage
- Yes
- Garage Spaces
- 1
- Interior Features
- Attic, Breakfast Area, Floor Plan - Traditional, Primary Bath(s), Bar, Bathroom - Walk-In Shower, Bathroom - Tub Shower, Built-Ins, Ceiling Fan(s), Crown Moldings, Dining Area, Entry Level Bedroom, Recessed Lighting, Walk-in Closet(s), Wet/Dry Bar
- Living Area
- 2,160
- Lot Size
- 40,075
- Parking
- Circular Driveway, Asphalt Driveway
- School District
- Montgomery County Public Schools
- Sewer
- Private Septic Tank
- Style
- Colonial
- Subdivision
- Glen Hills
- Zoning
- RE1
Mortgage Calculator
Listing courtesy of Redfin Corp. Contact: 3016586186

© 2026 TReND. All Rights Reserved.
The data relating to real estate for sale on this website appears in part through the TReND Internet Data Exchange (IDX) program, a voluntary cooperative exchange of property listing data between licensed real estate brokerage firms in which RE/MAX Central participates, and is provided by TReND through a licensing agreement. Real estate listings held by brokerage firms other than RE/MAX Central are marked with the IDX icon and detailed information about each listing includes the name of the listing broker.
All information provided is deemed reliable but is not guaranteed. Some properties which appear for sale on this website may no longer be available because they are under contract, have sold or are no longer being offered for sale. The information being provided is for consumers’ personal, non-commercial use and may not be used for any purpose other than to identify prospective properties consumers may be interested in purchasing.