9504 Wadsworth Dr, Bethesda, MD 20817
- $1,199,900
- 5
- BD
- 3
- BA
- 3,700
- SqFt








- List Price
- $1,199,900
- Price Change
- ▼ $50,100 1784538555
- MLS#
- MDMC2235312
- Status
- ACTIVE
- Type
- Single Family Residential
- City
- Bethesda
- County
- Montgomery
- Bedrooms
- 5
- Bathrooms
- 3
- Living Area
- 3,700
- Lot Size
- 7,405
- Year Built
- 1958
Property Description
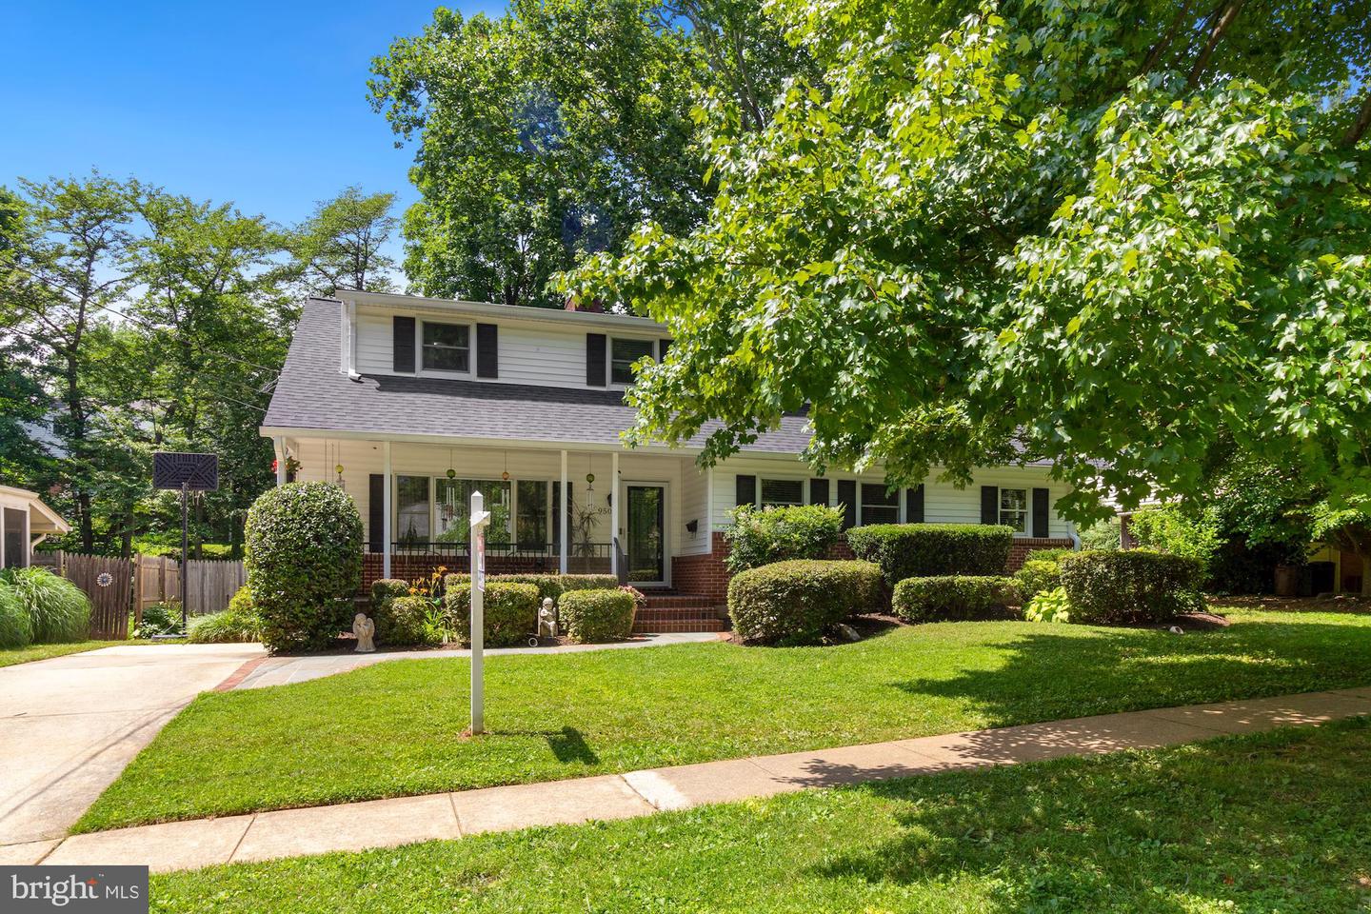
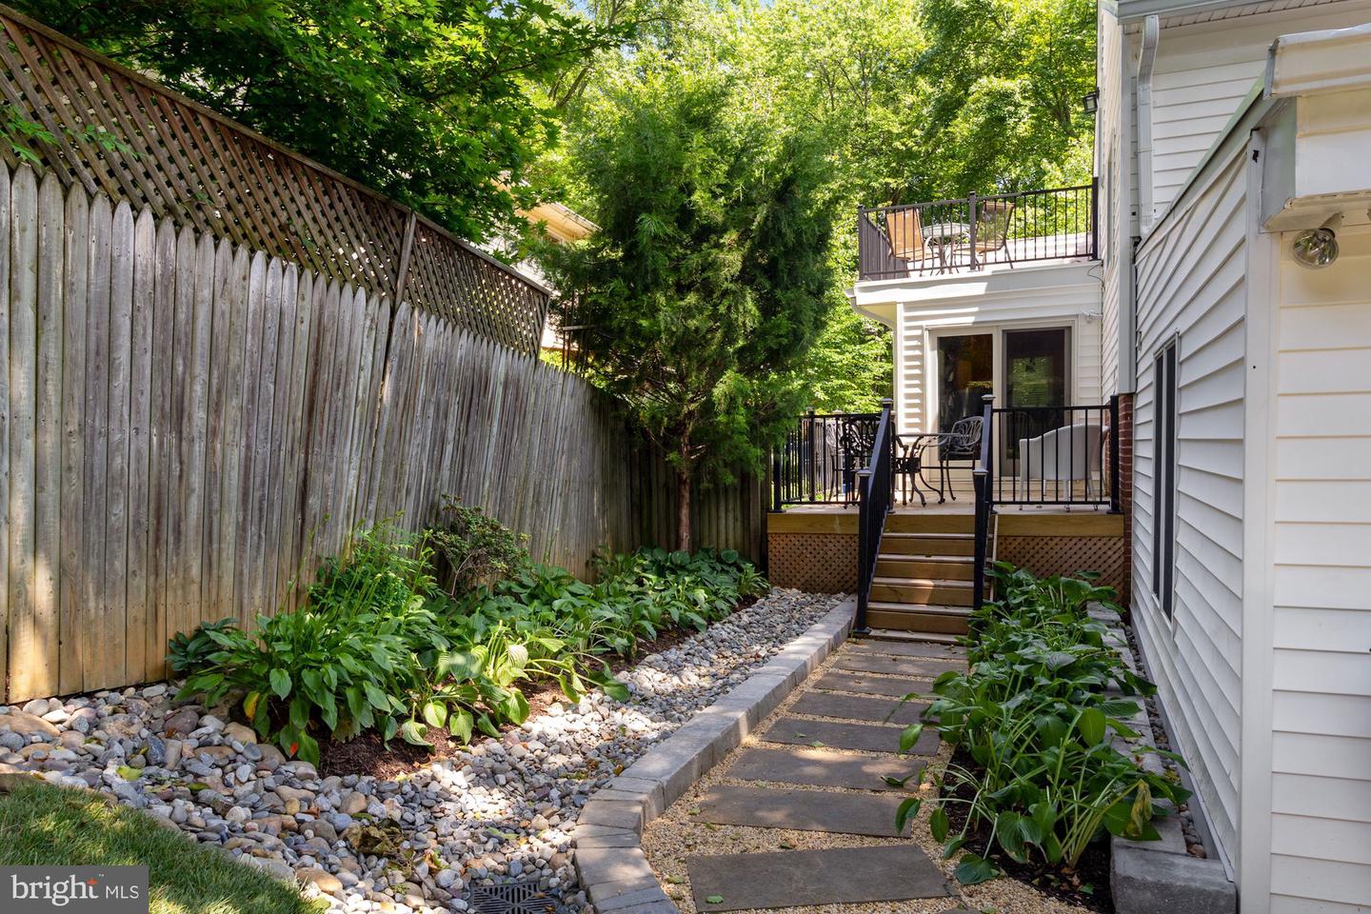
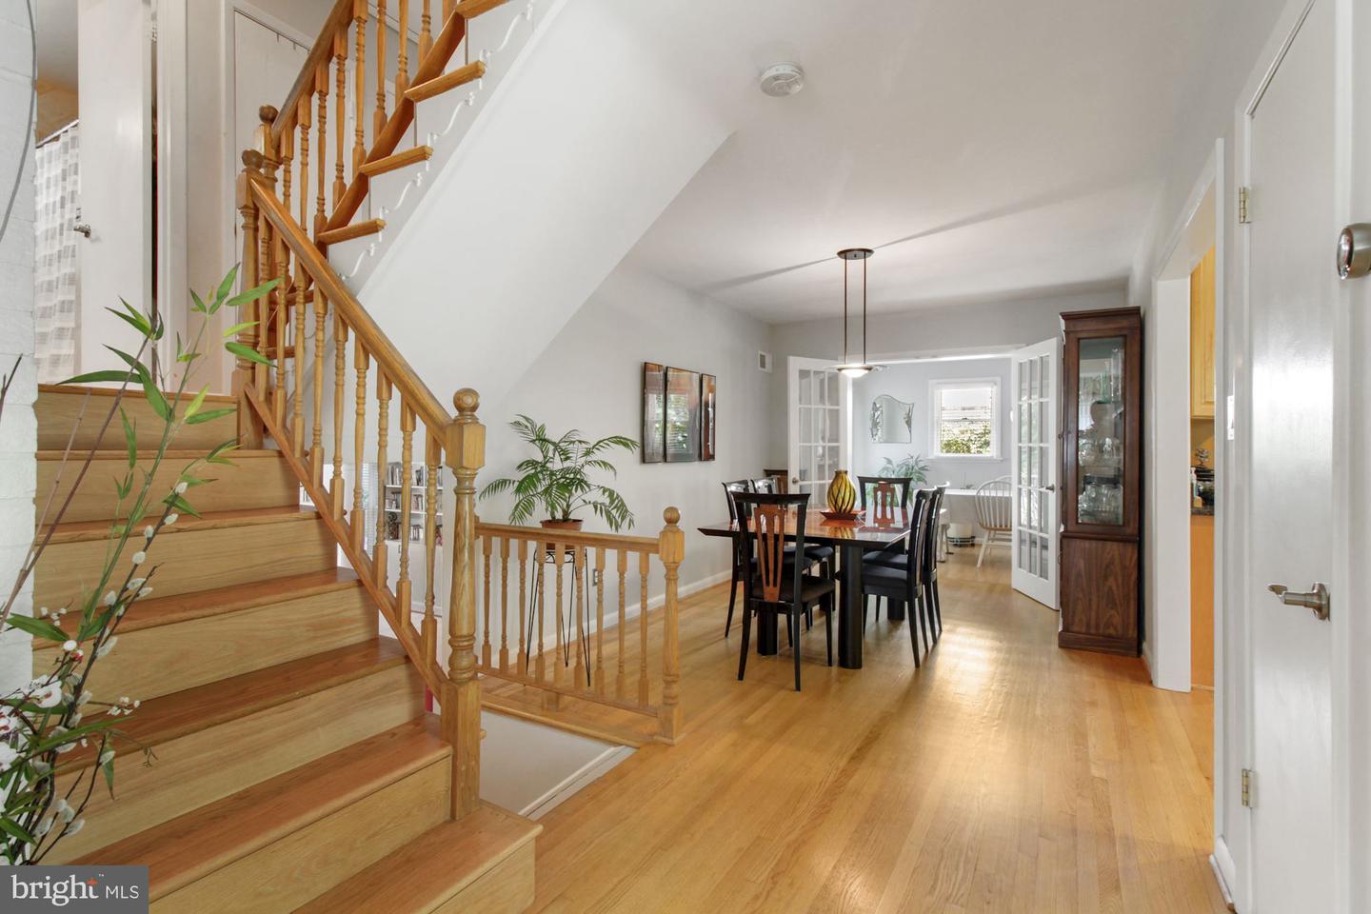
PRICE REDUCTION!! BEAUTIFUL, SPACIOUS, RENOVATED 5 LEVEL SPLIT WITH 2 ADDITIONS: EXPANDED TABLE SPACE KITCHEN WITH SGD OPENS TO DECK AND BACKYARD, HUGE GREAT/FAMILY ROOM 30X20 WITH BUILT-INS & SKYLIGHT, SGD TO DECK & FENCED BACK YARD, OFFICE HAS SEPARATE ENTRANCE - OPENS TO DECK & BACKYARD. 5 BEDROOMS, OFFICE, 2 DECKS, FRONT PORCH WITH SWING. WALK TO WYNGATE ELEMENTARY SCHOOL, NORTH BETHESDA MIDDLE SCHOOL. CLOSE TO SHOPPING, 495, 270, YMCA, RESTAURANTS, LIBRARY, DOWNTOWN BETHESDA, NIH. 2 ZONED HVAC, NEWER ROOFS, WALKABLE ROOF OFF UPSTAIRS BEDROOM. LOTS OF STORAGE IN BASEMENT & PULL DOWN STAIRS TO ATTIC WITH LIGHT & PARTIALLY FLOORED. LARGEST SPLIT PLUS ADDITIONS. GREAT SPACE! PLEASE REMOVE SHOES OR WEAR SHOE COVERINGS INSIDE THE HOUSE. THANKS AGENT/OWNER GCAAR CONTRACTS, INCLUDE LENDER LETTER OR POF FOR CASH BUYERS. MILLENNIUM TITLE FOR CLOSING.
Additional Information
- Acres
- 0.17
- Appliances
- Built-In Range, Dishwasher, Disposal, Dryer - Electric, Dryer - Front Loading, Exhaust Fan, Oven/Range - Gas, Refrigerator, Stainless Steel Appliances, Washer - Front Loading, Range Hood, Water Heater
- Basement
- Yes
- Cooling
- Attic Fan, Ceiling Fan(s), Central A/C, Multi Units
- Fireplace
- Yes
- Interior Features
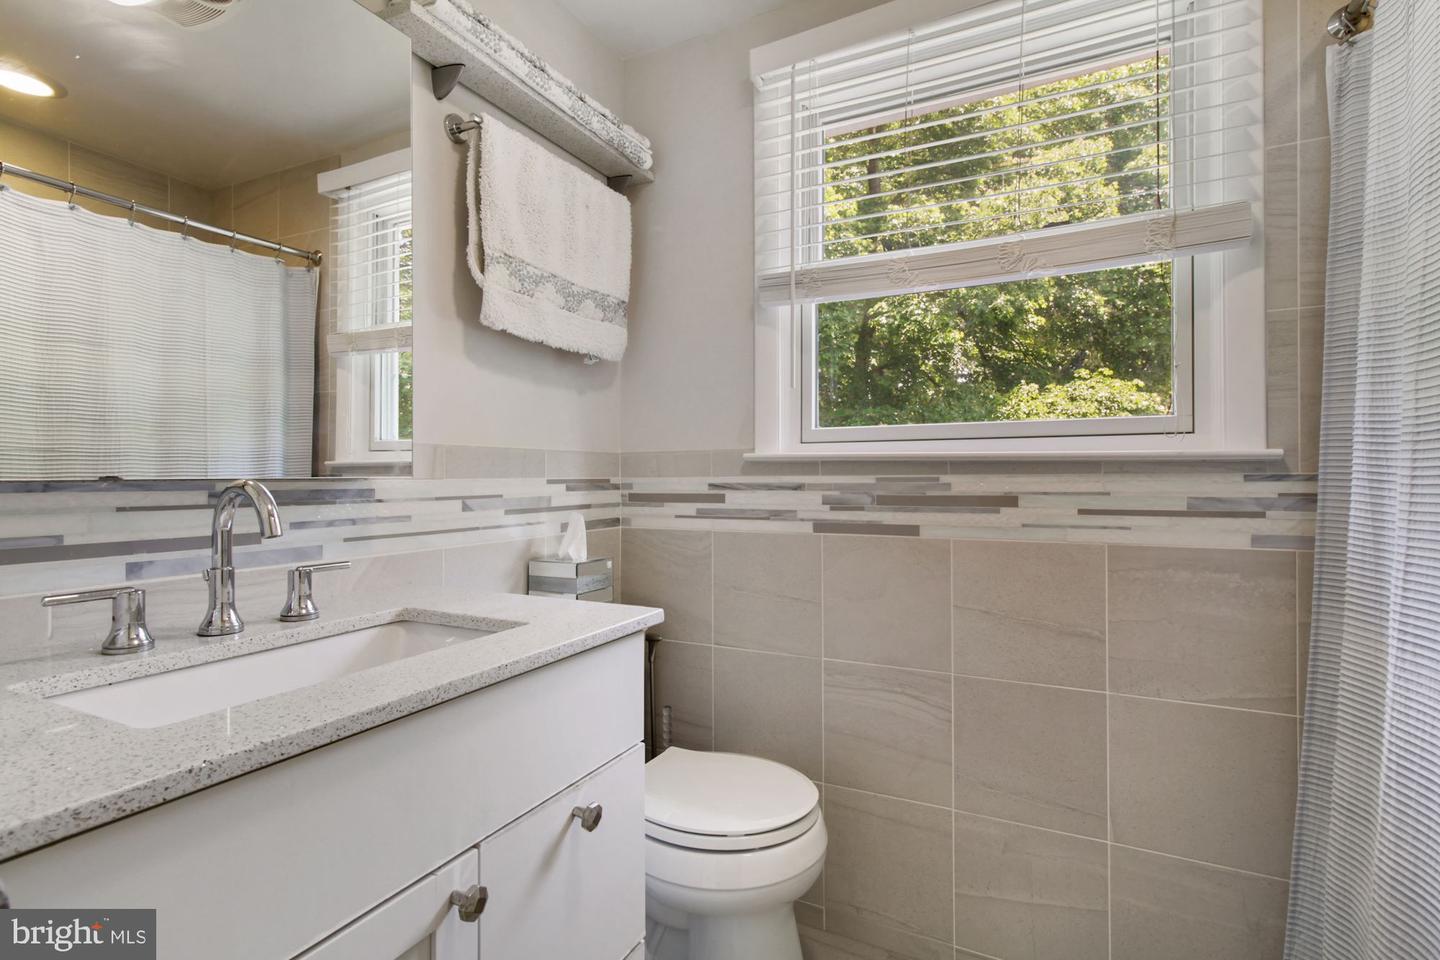
- Built-Ins, Ceiling Fan(s), Floor Plan - Open, Formal/Separate Dining Room, Kitchen - Eat-In, Kitchen - Table Space, Window Treatments, Wood Floors, Entry Level Bedroom, Recessed Lighting, Skylight(s), Attic, Attic/House Fan, Pantry, Upgraded Countertops, Bathroom - Tub Shower
- Living Area
- 3,700
- Lot Size
- 7,405
- Parking
- Asphalt Driveway
- School District
- Montgomery County Public Schools
- Sewer
- Public Sewer
- Style
- Split Level
- Subdivision
- Wyngate
- Zoning
- TBD
Mortgage Calculator
Listing courtesy of RE/MAX Excellence Realty. Contact: 301-445-5900

© 2026 TReND. All Rights Reserved.
The data relating to real estate for sale on this website appears in part through the TReND Internet Data Exchange (IDX) program, a voluntary cooperative exchange of property listing data between licensed real estate brokerage firms in which RE/MAX Central participates, and is provided by TReND through a licensing agreement. Real estate listings held by brokerage firms other than RE/MAX Central are marked with the IDX icon and detailed information about each listing includes the name of the listing broker.
All information provided is deemed reliable but is not guaranteed. Some properties which appear for sale on this website may no longer be available because they are under contract, have sold or are no longer being offered for sale. The information being provided is for consumers’ personal, non-commercial use and may not be used for any purpose other than to identify prospective properties consumers may be interested in purchasing.