14332 Cartwright Way, Gaithersburg, MD 20878
- $995,000
- 4
- BD
- 4
- BA
- 2,408
- SqFt






- List Price
- $995,000
- Price Change
- ▼ $55,000 1784707625
- MLS#
- MDMC2235780
- Status
- ACTIVE UNDER CONTRACT
- Type
- Single Family Residential
- City
- Gaithersburg
- County
- Montgomery
- Bedrooms
- 4
- Bathrooms
- 4
- Living Area
- 2,408
- Lot Size
- 8,276
- Year Built
- 1989
Property Description
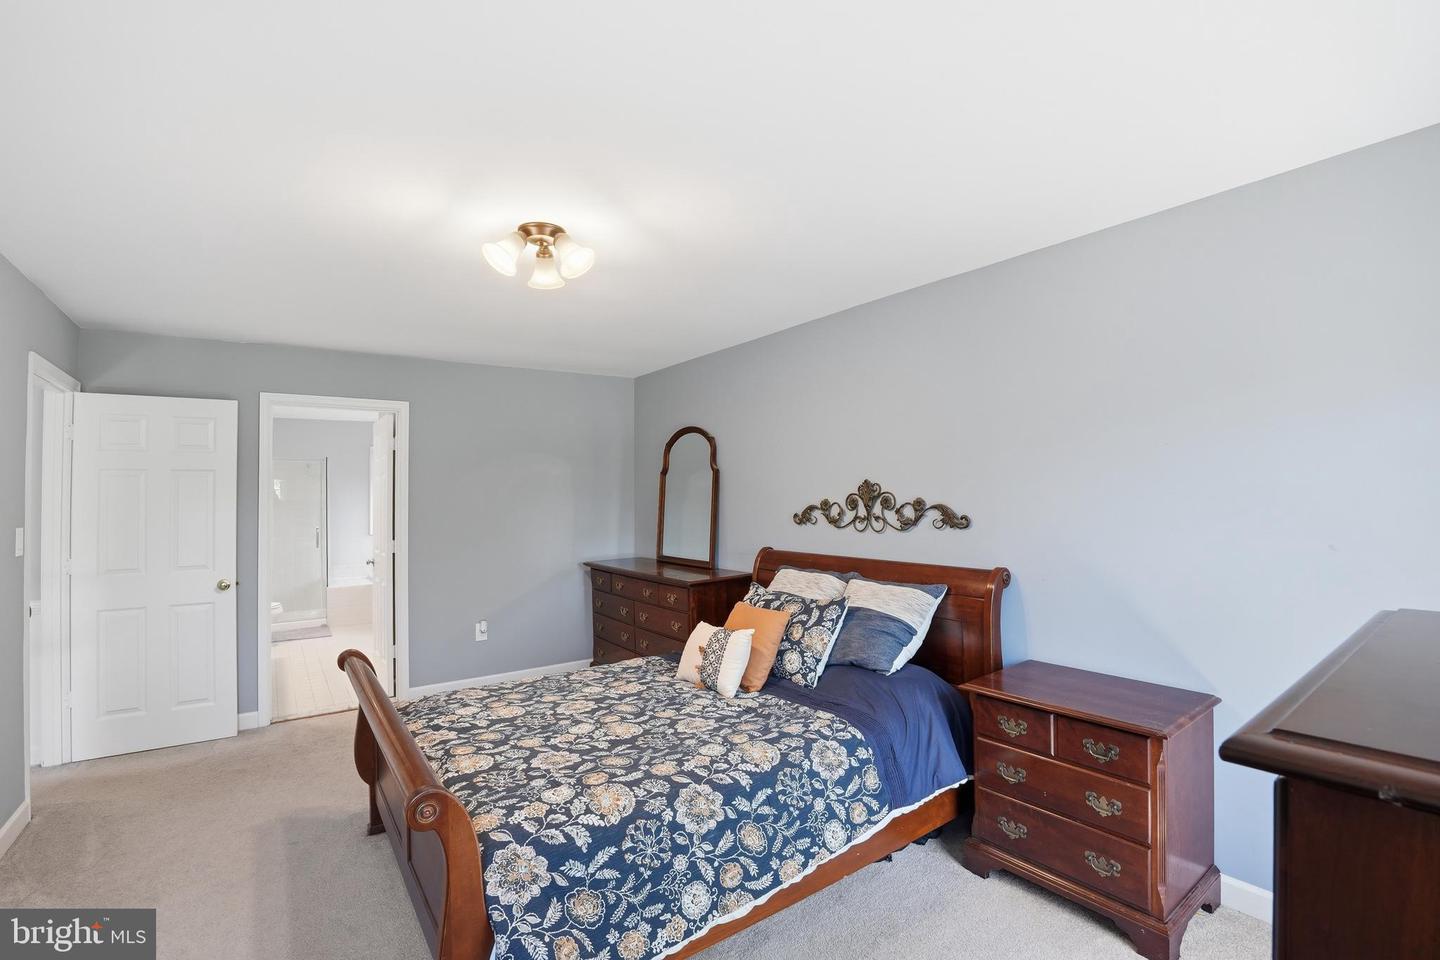
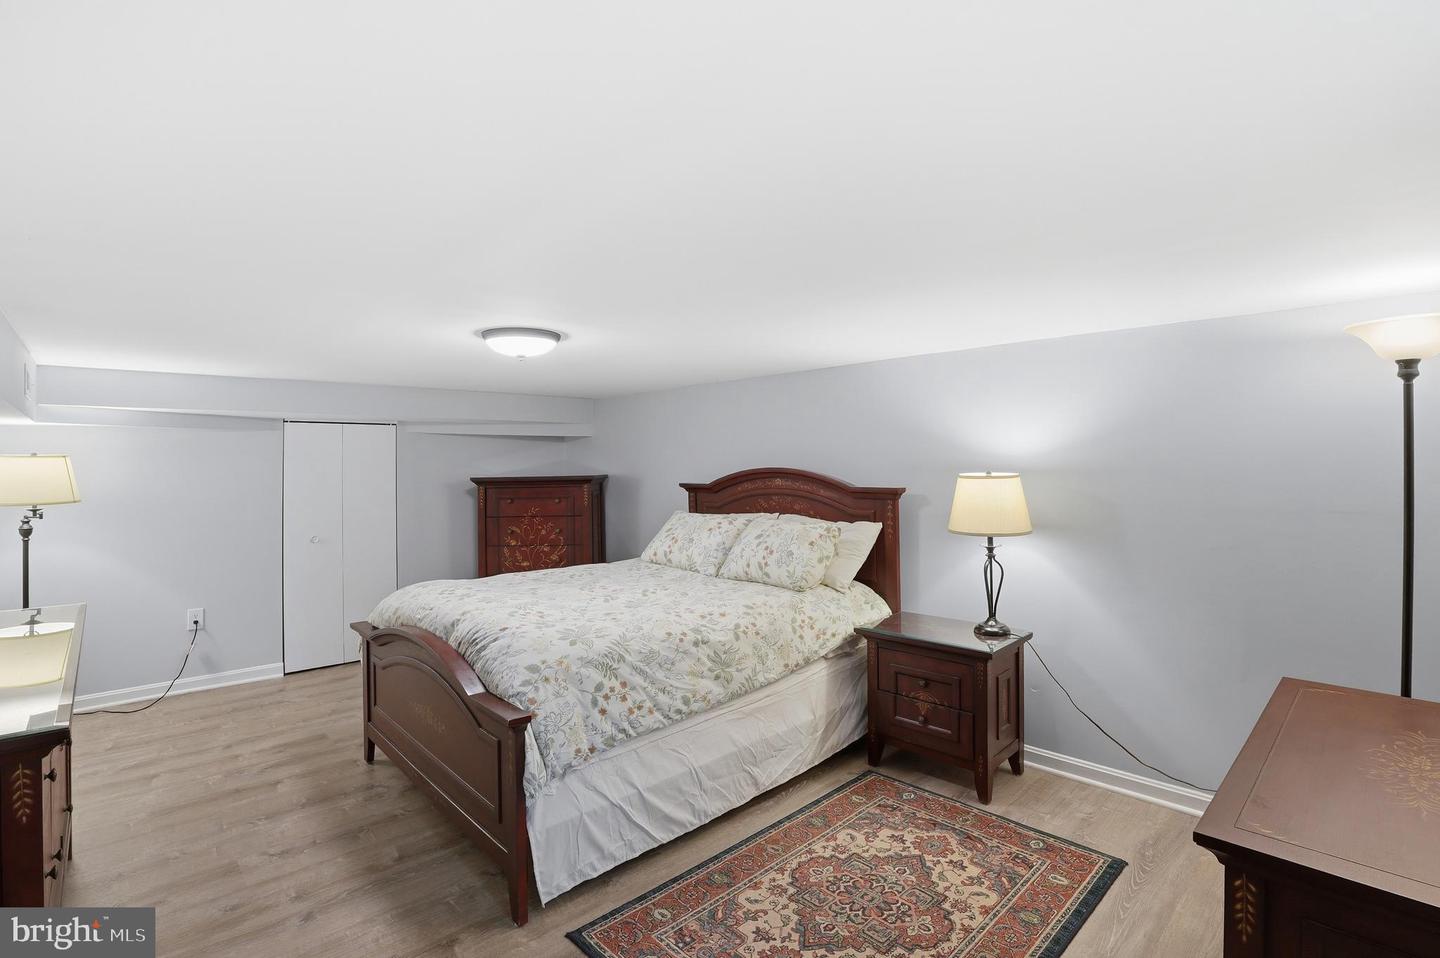
Days on Market are not accurate. The property was previously withdrawn from the market when the owner decided to pursue renting it. The owner has since changed plans and is now committed to selling the property. Nestled on a quiet street in desirable North Potomac, this beautifully updated home offers the perfect blend of comfort, functionality, and outdoor living. The main level features gleaming hardwood floors, spacious living and dining rooms, and an open-concept kitchen and family room designed for everyday living and entertaining. A charming woodburning fireplace anchors the family room, while sliding doors lead to an attached deck overlooking the private, fully fenced flat backyard. Thoughtfully updated bathrooms add modern style throughout the home, while the walkout lower level features durable LVP flooring and seamless access to the backyard — ideal for gatherings, play, or relaxing outdoors. A convenient laundry/mudroom on the main level adds to the home’s practical appeal. With inviting indoor and outdoor spaces, updated finishes, and an excellent North Potomac location close to parks, shopping, and commuter routes, this home is move-in ready and designed to enjoy for years to come. OFFER DEADLINE: Wednesday (7/29) at Noon.
Additional Information
- Acres
- 0.19
- Appliances
- Built-In Microwave, Built-In Range, Cooktop, Dishwasher, Disposal, Dryer, Exhaust Fan, Icemaker, Oven - Wall, Washer
- Basement
- Yes
- Cooling
- Central A/C, Ceiling Fan(s)
- Fireplace
- Yes
- Garage
- Yes
- Garage Spaces
- 2
- Interior Features
- Attic, Breakfast Area, Carpet, Ceiling Fan(s), Chair Railings, Crown Moldings, Curved Staircase, Dining Area, Floor Plan - Traditional, Formal/Separate Dining Room, Kitchen - Gourmet, Kitchen - Island, Recessed Lighting, Walk-in Closet(s), Window Treatments, Wood Floors, Bathroom - Soaking Tub
- Living Area
- 2,408
- Lot Size
- 8,276
- Parking
- Asphalt Driveway
- School District
- Montgomery County Public Schools
- Sewer
- Public Sewer
- Style
- Colonial
- Subdivision
- Dufief Mill Estates
- Utilities
- Cable TV Available, Electric Available, Natural Gas Available, Sewer Available, Water Available
- View
- Trees/Woods
- Zoning
- R200
Mortgage Calculator
Listing courtesy of RLAH @properties. Contact:

© 2026 TReND. All Rights Reserved.
The data relating to real estate for sale on this website appears in part through the TReND Internet Data Exchange (IDX) program, a voluntary cooperative exchange of property listing data between licensed real estate brokerage firms in which RE/MAX Central participates, and is provided by TReND through a licensing agreement. Real estate listings held by brokerage firms other than RE/MAX Central are marked with the IDX icon and detailed information about each listing includes the name of the listing broker.
All information provided is deemed reliable but is not guaranteed. Some properties which appear for sale on this website may no longer be available because they are under contract, have sold or are no longer being offered for sale. The information being provided is for consumers’ personal, non-commercial use and may not be used for any purpose other than to identify prospective properties consumers may be interested in purchasing.