9100 Aldershot Dr, Bethesda, MD 20817
- $2,250,000
- 4
- BD
- 6
- BA
- 4,455
- SqFt








- List Price
- $2,250,000
- Price Change
- ▼ $250,000 1781547585
- MLS#
- MDMC2236234
- Status
- ACTIVE
- Type
- Single Family Residential
- City
- Bethesda
- County
- Montgomery
- Bedrooms
- 4
- Bathrooms
- 6
- Living Area
- 4,455
- Lot Size
- 42,688
- Year Built
- 1985
Property Description
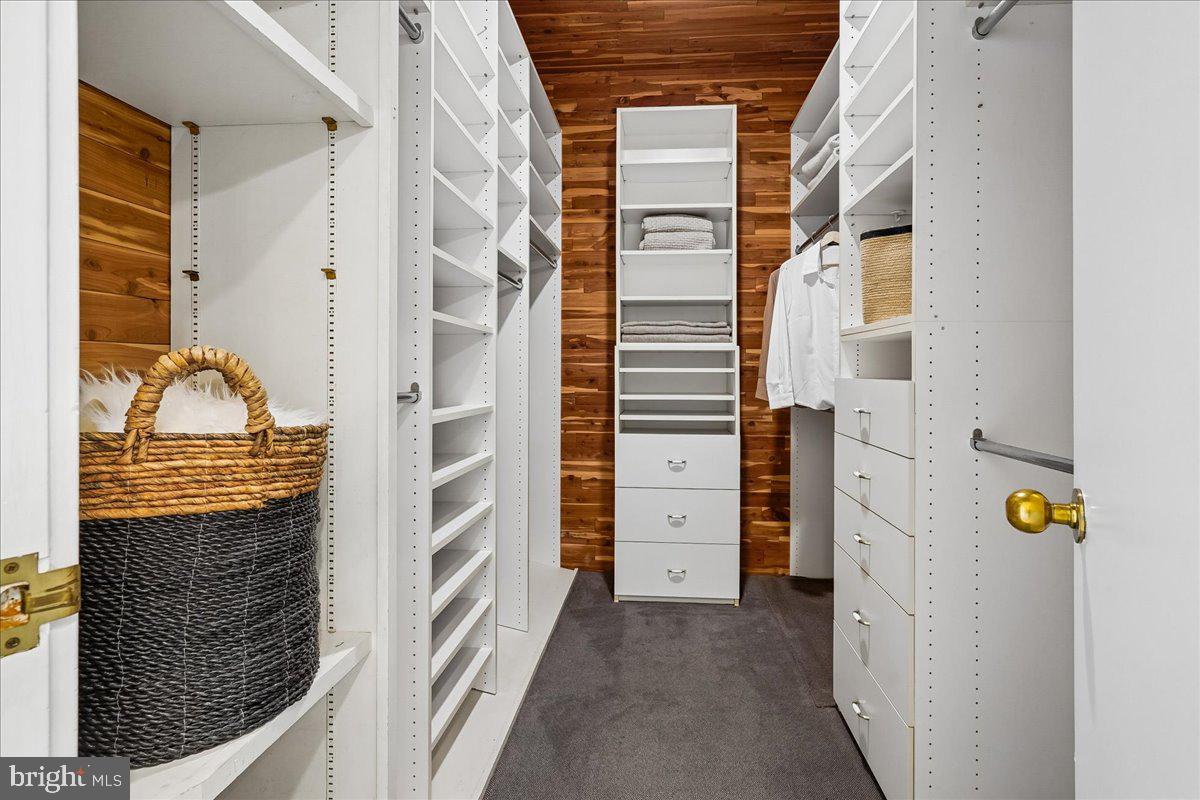
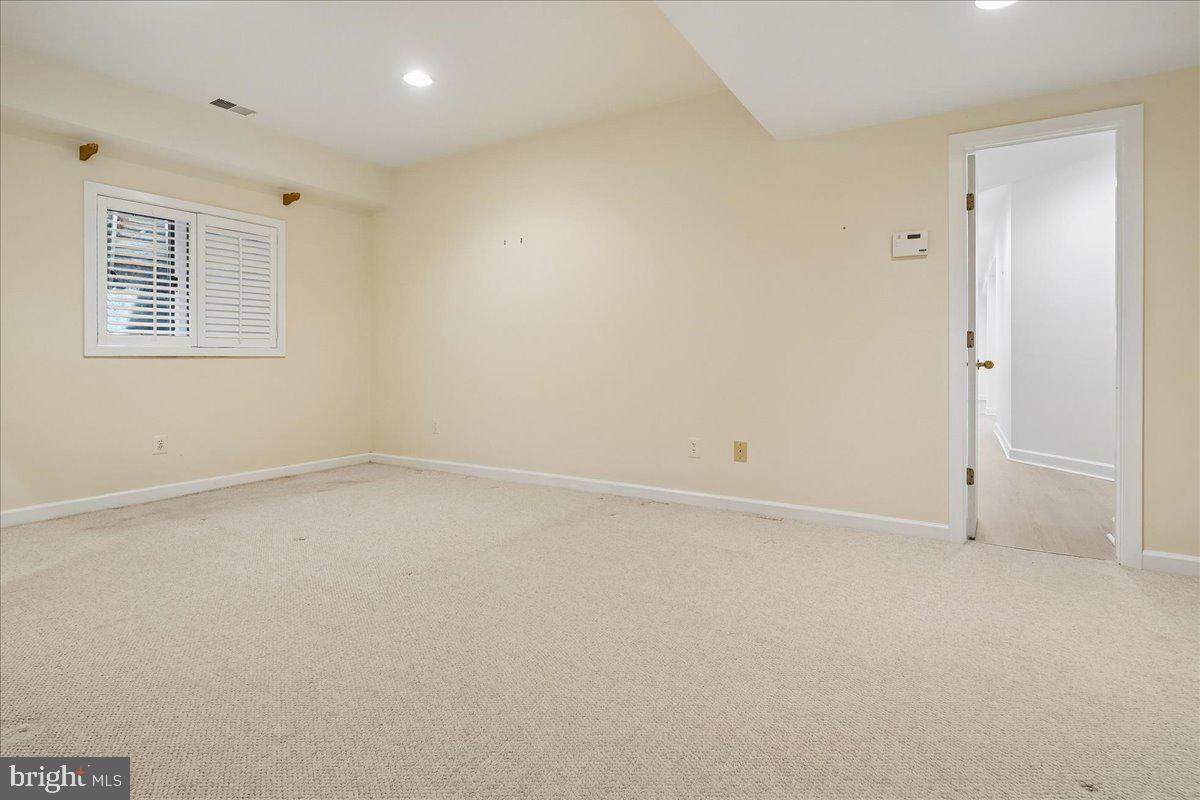
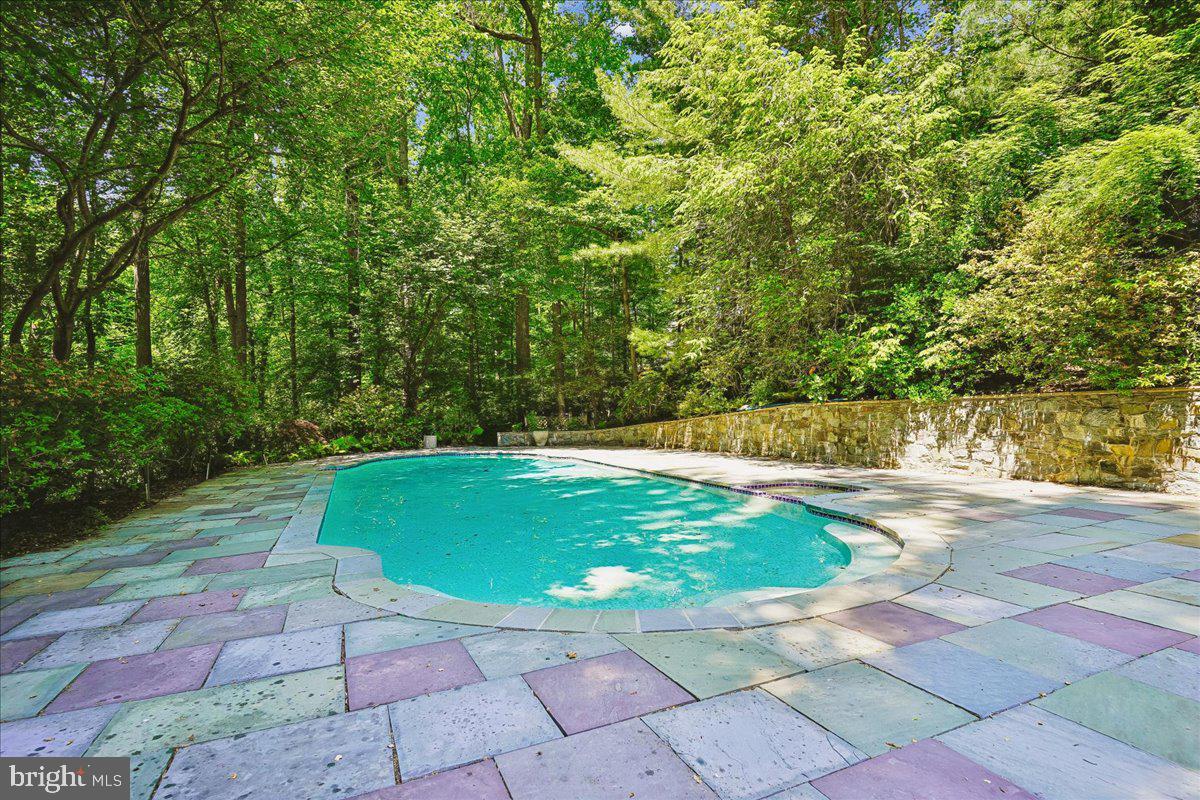
Welcome to 9100 Aldershot Drive—a home that was made for entertaining! This is a super unique opportunity to put your own stamp on this two story home with over 8800 square feet of living space. You will love the privacy, high ceilings, floor to ceiling windows, and backyard oasis. As you enter the home, you are welcomed by a grand foyer with views of nature straight through to the back of the house. The gracious living room has a fireplace and built in bar, vaulted ceilings, and so much room to mingle and entertain. The left wing of the main level has three bedrooms and three full baths, an expansive primary suite with two walk-in closets, loads of storage space, and access to the deck from your bedroom. The right wing of the home has the kitchen with island, a formal dining room as well as a breakfast room surrounded by windows with loads of natural light. On this side of the house, you will also find an additional powder room, mudroom, access to the three car garage as well as a second staircase to the basement. The basement has been compartmentalized with two offices, a kitchenette, an additional bedroom and full bathroom with walk-in closet, and two rec rooms - one complete with a fireplace and pool table and an additional large rec room. If you do not need the double offices, you could open up the space. There is a tremendous amount of square footage to work with in this two level home! Finally, step outside to enjoy a super private backyard surrounded by nature complete with a pool, expansive deck, flagstone patio, and built-in bar. If you are looking for privacy yet still want to be close to the city, this is the one for you!
Additional Information
- Acres
- 0.98
- Basement
- Yes
- Cooling
- Other
- Fireplace
- Yes
- Garage
- Yes
- Garage Spaces
- 3
- Living Area
- 4,455
- Lot Size
- 42,688
- School District
- Montgomery County Public Schools
- Sewer
- Public Sewer
- Style
- Contemporary, Ranch/Rambler
- Subdivision
- Congressional Forest
- Zoning
- R200
Mortgage Calculator
Listing courtesy of Compass. Contact: (240) 219-2422

© 2026 TReND. All Rights Reserved.
The data relating to real estate for sale on this website appears in part through the TReND Internet Data Exchange (IDX) program, a voluntary cooperative exchange of property listing data between licensed real estate brokerage firms in which RE/MAX Central participates, and is provided by TReND through a licensing agreement. Real estate listings held by brokerage firms other than RE/MAX Central are marked with the IDX icon and detailed information about each listing includes the name of the listing broker.
All information provided is deemed reliable but is not guaranteed. Some properties which appear for sale on this website may no longer be available because they are under contract, have sold or are no longer being offered for sale. The information being provided is for consumers’ personal, non-commercial use and may not be used for any purpose other than to identify prospective properties consumers may be interested in purchasing.