8609 Woodbrook Ln, Chevy Chase, MD 20815
- $1,999,900
- 5
- BD
- 5
- BA
- 4,700
- SqFt








- List Price
- $1,999,900
- MLS#
- MDMC2236238
- Status
- ACTIVE
- Type
- Single Family Residential
- City
- Chevy Chase
- County
- Montgomery
- Bedrooms
- 5
- Bathrooms
- 5
- Living Area
- 4,700
- Lot Size
- 7,405
- Year Built
- 1949
Property Description
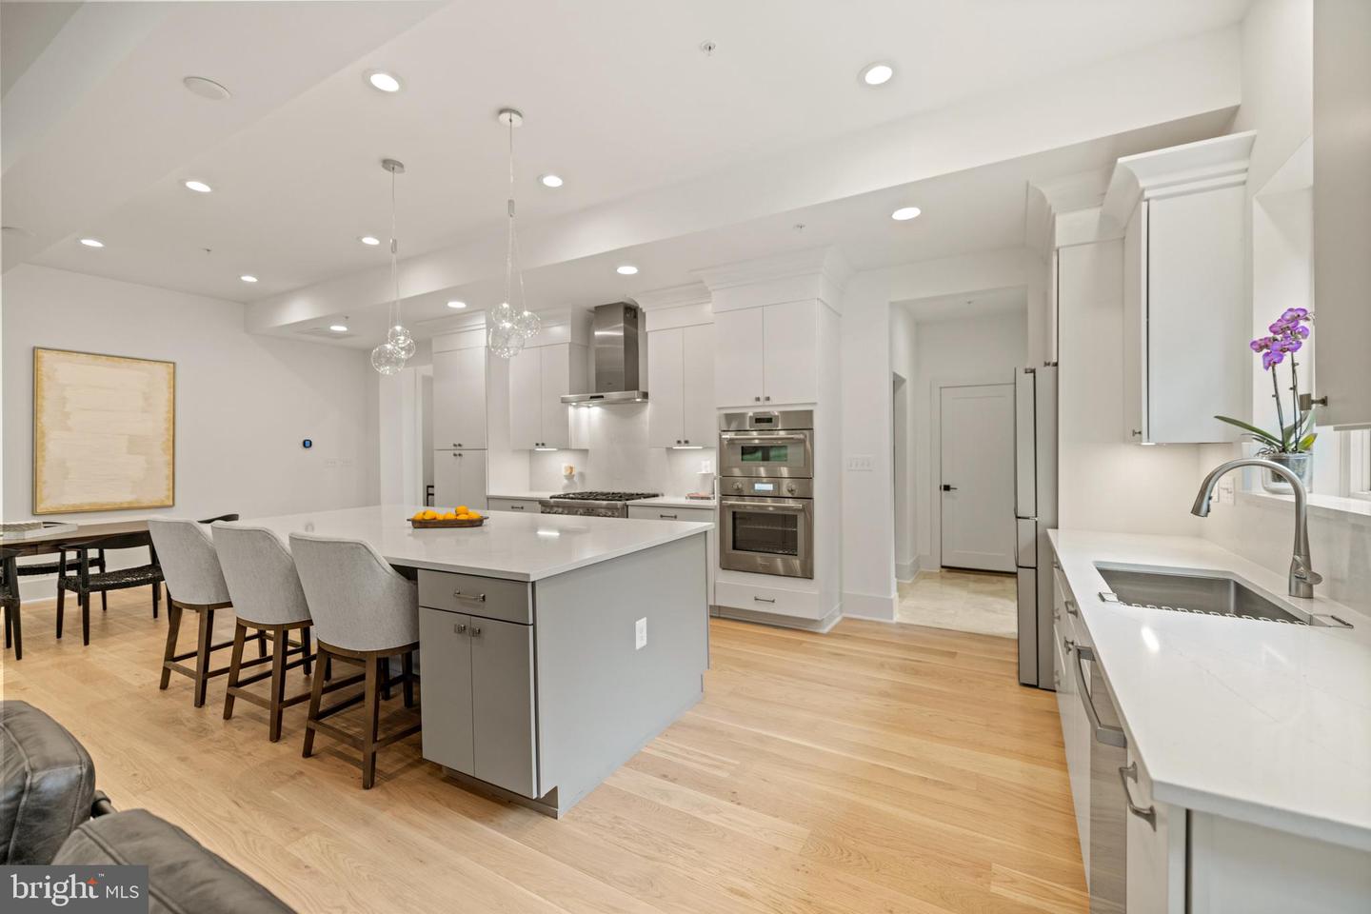
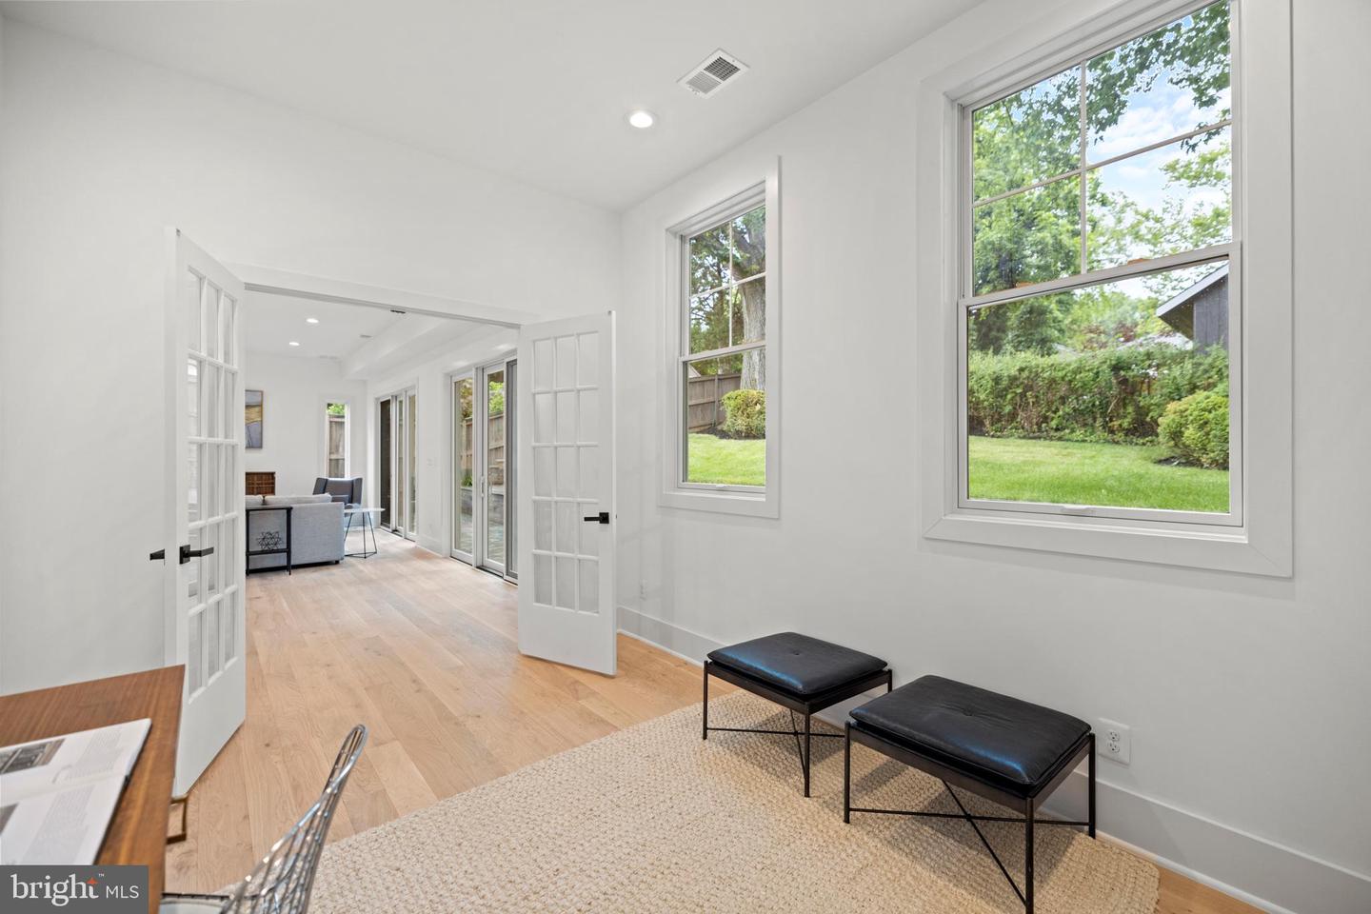
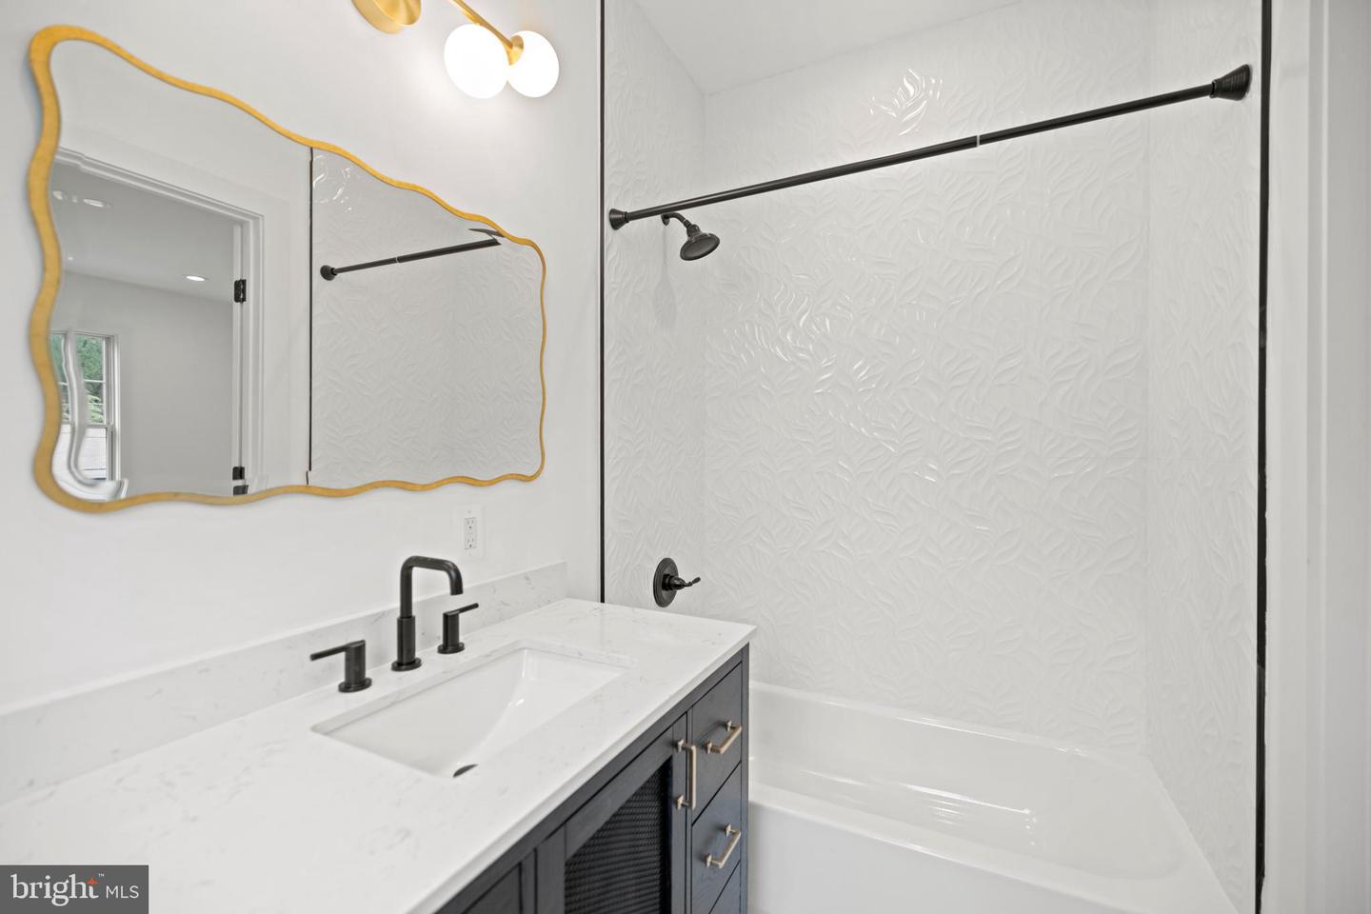
Welcome to 8609 Woodbrook Ln | New Construction Home on a Quiet Cul-De-Sac | 5 Bed | 5 Bath | 4,700 SF | 7,500 SF Lot | Large Outdoor Entertainment Area | Attached 1-Car Garage & Driveway Property Highlights Include: A thoughtfully designed floor plan spanning approximately 4,700 square feet, a dramatic 2-level entry foyer w/ large format marble tiling, wide-plank white oak hardwood flooring throughout, expansive windows providing abundant natural light, a gourmet kitchen centered around a massive island with seating for 5, shaker-style cabinetry w/ brushed nickel fixtures, quartz countertops and backsplash, and professional-grade Bosch and Thermador appliances, dual primary suites situated on separate levels offering flexibility for multi-generational living or long-term guests, a formal living room with a gas fireplace, a dedicated office/playroom flex space, mudroom and pantry combination just off the garage, substantial attic storage space accessible through the upper-level primary closet, and a tiered backyard highlighted by an expansive flagstone patio designed for outdoor dining and entertaining. Neighborhood Highlights Include: Enjoy a quiet, tucked-away residential setting with convenient access to Rock Creek Park, scenic trails, Downtown Bethesda, and key commuter corridors, and just minutes from Metro access, shopping, dining, and a wide variety of entertainment options. This meticulously crafted new construction home combines timeless finishes and thoughtful design to deliver an exceptional living experience across two levels in one of Chevy Chase’s most convenient locations.
Additional Information
- Acres
- 0.17
- Appliances
- Built-In Microwave, Built-In Range, Dishwasher, Disposal, Dryer - Front Loading, Exhaust Fan, Extra Refrigerator/Freezer, Microwave, Oven - Wall, Oven/Range - Gas, Range Hood, Refrigerator, Six Burner Stove, Stainless Steel Appliances, Washer - Front Loading
- Cooling
- Central A/C
- Fireplace
- Yes
- Garage
- Yes
- Garage Spaces
- 1
- Interior Features
- Attic, Bar, Butlers Pantry, Combination Kitchen/Dining, Combination Kitchen/Living, Combination Dining/Living, Crown Moldings, Dining Area, Entry Level Bedroom, Floor Plan - Open, Kitchen - Eat-In, Kitchen - Gourmet, Kitchen - Island, Pantry, Primary Bath(s), Recessed Lighting, Bathroom - Soaking Tub, Sound System, Sprinkler System, Walk-in Closet(s), Wet/Dry Bar, Wine Storage, Wood Floors
- Living Area
- 4,700
- Lot Size
- 7,405
- Parking
- Concrete Driveway
- School District
- Montgomery County Public Schools
- Sewer
- Public Sewer
- Stories
- 2
- Style
- Contemporary
- Subdivision
- Rock Creek Knolls
- Zoning
- R60
Mortgage Calculator
Listing courtesy of Compass. Contact: (202) 386-6330

© 2026 TReND. All Rights Reserved.
The data relating to real estate for sale on this website appears in part through the TReND Internet Data Exchange (IDX) program, a voluntary cooperative exchange of property listing data between licensed real estate brokerage firms in which RE/MAX Central participates, and is provided by TReND through a licensing agreement. Real estate listings held by brokerage firms other than RE/MAX Central are marked with the IDX icon and detailed information about each listing includes the name of the listing broker.
All information provided is deemed reliable but is not guaranteed. Some properties which appear for sale on this website may no longer be available because they are under contract, have sold or are no longer being offered for sale. The information being provided is for consumers’ personal, non-commercial use and may not be used for any purpose other than to identify prospective properties consumers may be interested in purchasing.