10221 Tyburn Ter, Bethesda, MD 20814
- $2,250,000
- 7
- BD
- 7
- BA
- 5,070
- SqFt








- List Price
- $2,250,000
- Price Change
- ▼ $100,000 1789107699
- MLS#
- MDMC2236320
- Status
- ACTIVE
- Type
- Single Family Residential
- City
- Bethesda
- County
- Montgomery
- Bedrooms
- 7
- Bathrooms
- 7
- Living Area
- 5,070
- Lot Size
- 13,939
- Year Built
- 2015
Property Description
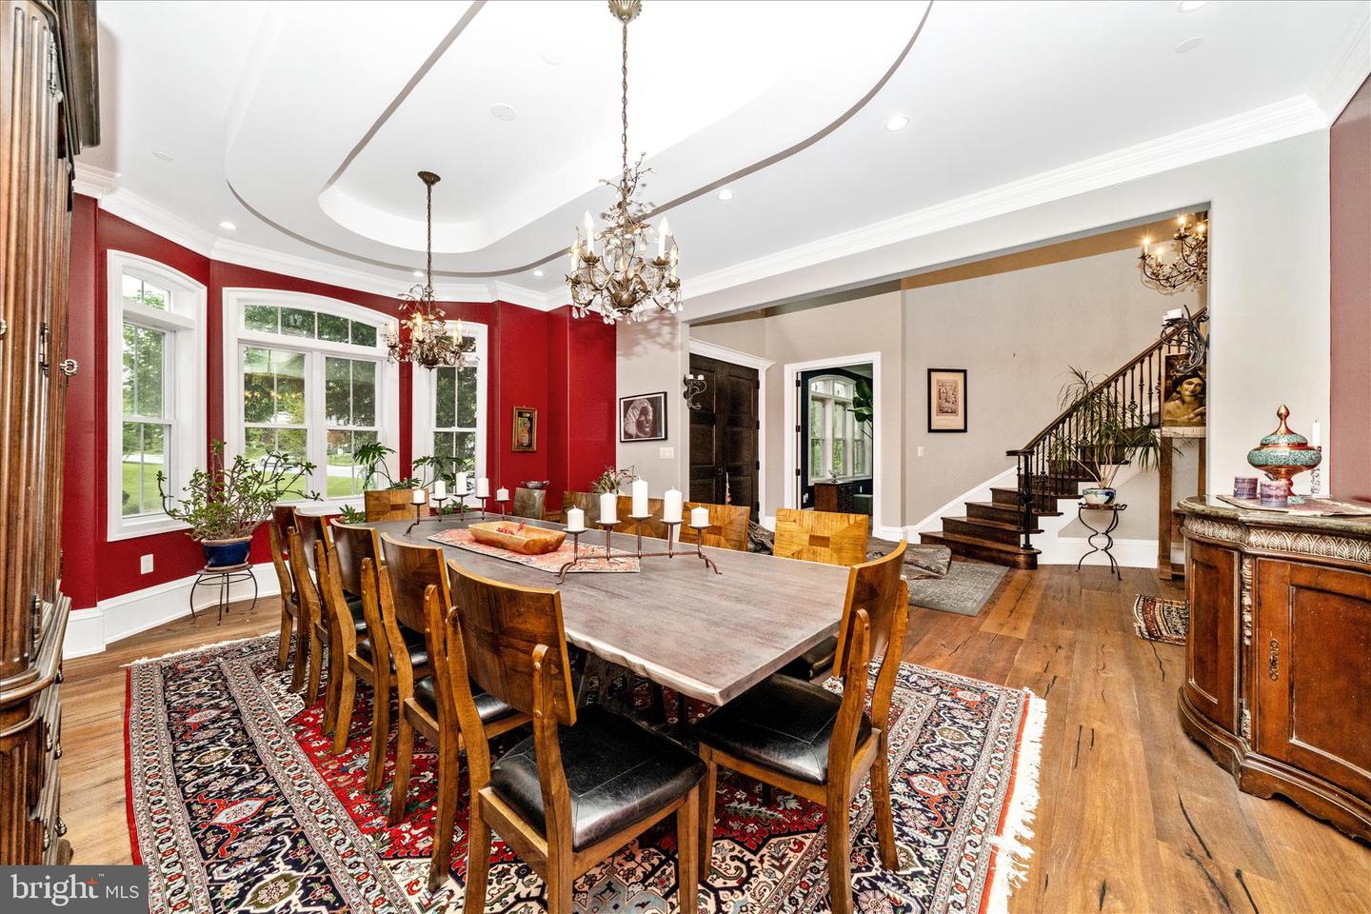
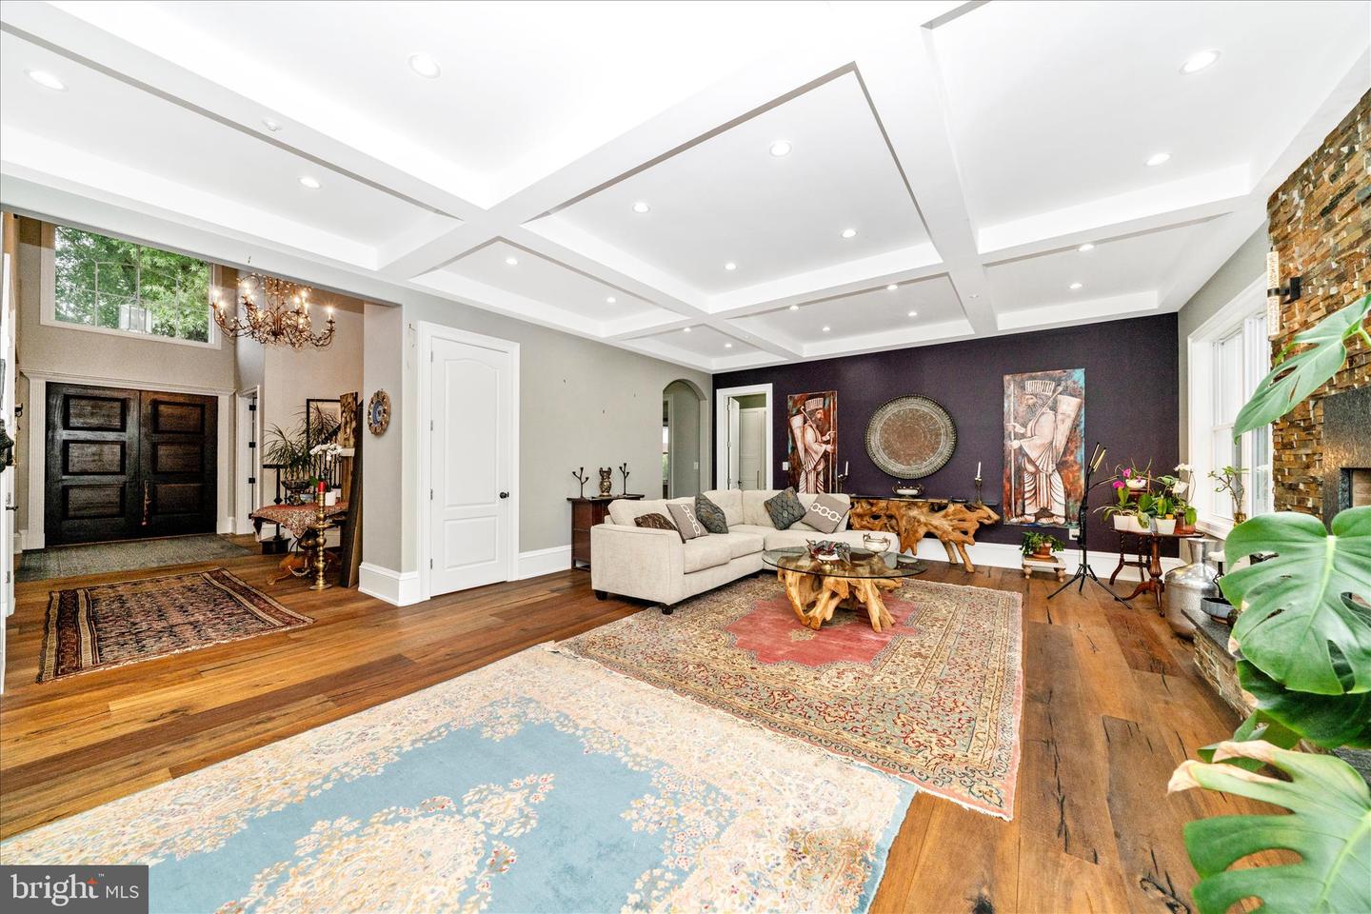
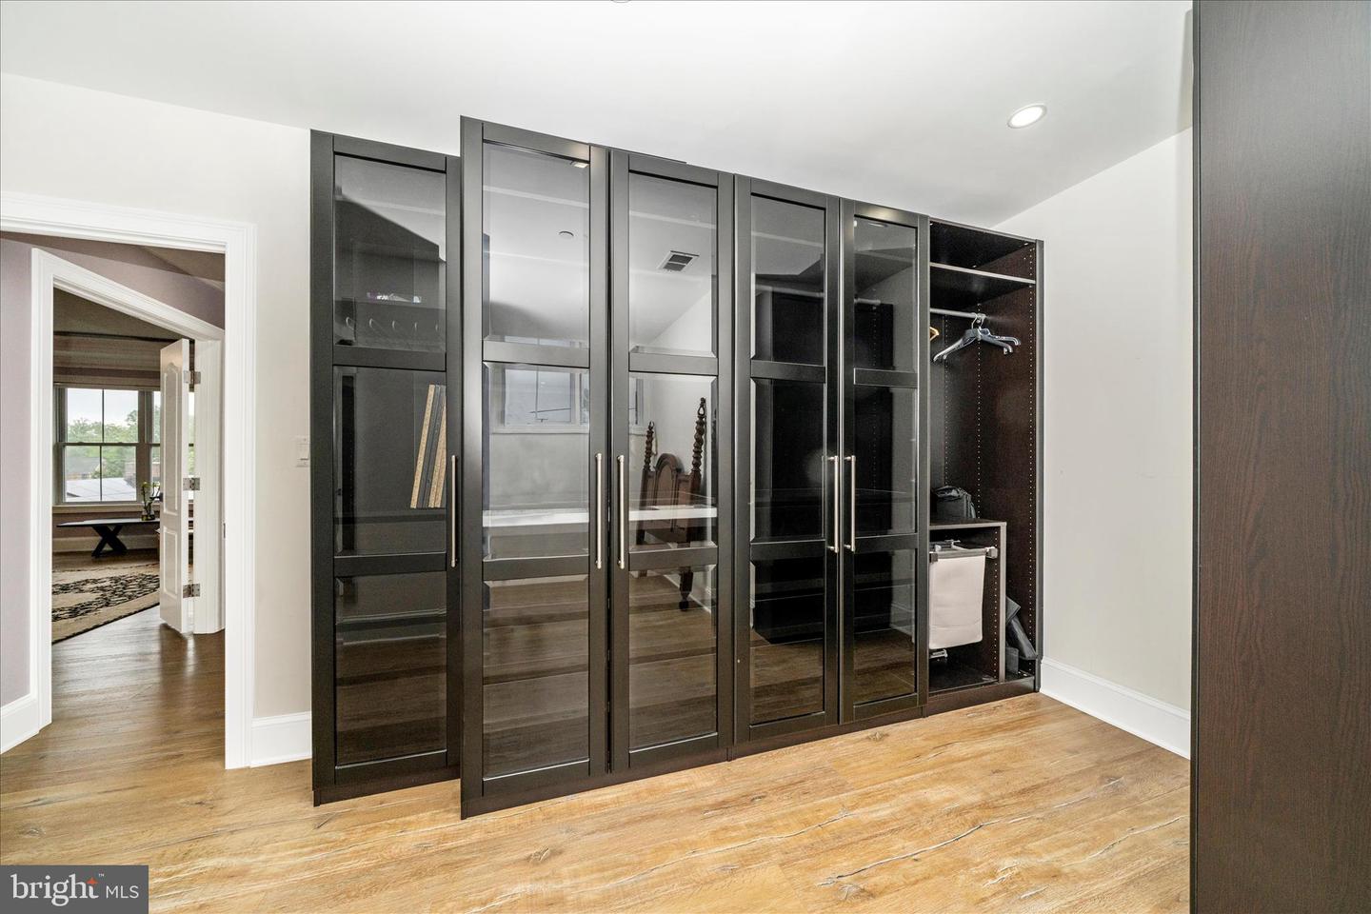
Welcome to a grand and beautiful custom home in a wonderful setting!! Enjoy the sunrise from the master bedroom or the sunset from the office!! This home was custom built and is one of a kind. It has seven bedrooms, six full baths and one half bath over three levels and 7275 sq ft. All full bathrooms have heated floors! The main level has 10 ft ceilings, 8 ft doors and is comprised of a very large kitchen, a grand and spacious great room w vaulted ceilings, a bedroom w ensuite bath, an office, a separate dining room, a two story foyer w curved staircase, a pantry w wet bar and wine fridge and a two car garage with a mud room. The stove in the kitchen has induction cooking and for those that want gas cooking the owner has added a gas hook up below the stove for you!! The upper level boasts 8'7" ceilings, with three very large bedrooms, two full baths plus the primary suite. The primary bedroom is massive w a huge set of his and her closets and a very expansive bathroom. There is a laundry room on this level w high end washer and dryer and lots of cabs and counter space. The lower level has a two bedroom, two bath apartment that is accessible both from the main part of the house but also from the outside. The lower level kitchen has lots of space and a bar counter with seating. There is a fireplace in the family room between bedrooms. The spaces are bright and airy as there are alot of windows in back and it is open to a large patio at walk out level from apartment. There is a bonus unfinished room accessible from outside by the apartment entrance. This room is 12'-6" X 30'... It could easily be converted to another apartment, a huge workout studio, or whatever the buyer wants.... Out back there is a deck off of the kitchen leading down to a very large patio w a pergola covered from the weather. An additional patio is waiting for more guests. More than enough room to entertain as you wish. All this in a close in neighborhood walking distance to restaurants, shopping and grocery store.
Additional Information
- Acres
- 0.32
- Basement
- Yes
- Cooling
- Central A/C, Ceiling Fan(s)
- Fireplace
- Yes
- Garage
- Yes
- Garage Spaces
- 2
- Living Area
- 5,070
- Lot Size
- 13,939
- School District
- Montgomery County Public Schools
- Sewer
- Public Sewer
- Style
- Craftsman
- Subdivision
- Wildwood Manor
- Zoning
- R90
Mortgage Calculator
Listing courtesy of Samson Properties. Contact: 3017602136

© 2026 TReND. All Rights Reserved.
The data relating to real estate for sale on this website appears in part through the TReND Internet Data Exchange (IDX) program, a voluntary cooperative exchange of property listing data between licensed real estate brokerage firms in which RE/MAX Central participates, and is provided by TReND through a licensing agreement. Real estate listings held by brokerage firms other than RE/MAX Central are marked with the IDX icon and detailed information about each listing includes the name of the listing broker.
All information provided is deemed reliable but is not guaranteed. Some properties which appear for sale on this website may no longer be available because they are under contract, have sold or are no longer being offered for sale. The information being provided is for consumers’ personal, non-commercial use and may not be used for any purpose other than to identify prospective properties consumers may be interested in purchasing.