9113 Redwood Ave, Bethesda, MD 20817
- $5,950,000
- 8
- BD
- 10
- BA
- 7,000
- SqFt


- List Price
- $5,950,000
- MLS#
- MDMC2237504
- Status
- ACTIVE
- Type
- Single Family Residential
- City
- Bethesda
- County
- Montgomery
- Bedrooms
- 8
- Bathrooms
- 10
- Living Area
- 7,000
- Lot Size
- 24,829
- Year Built
- 2027
Property Description
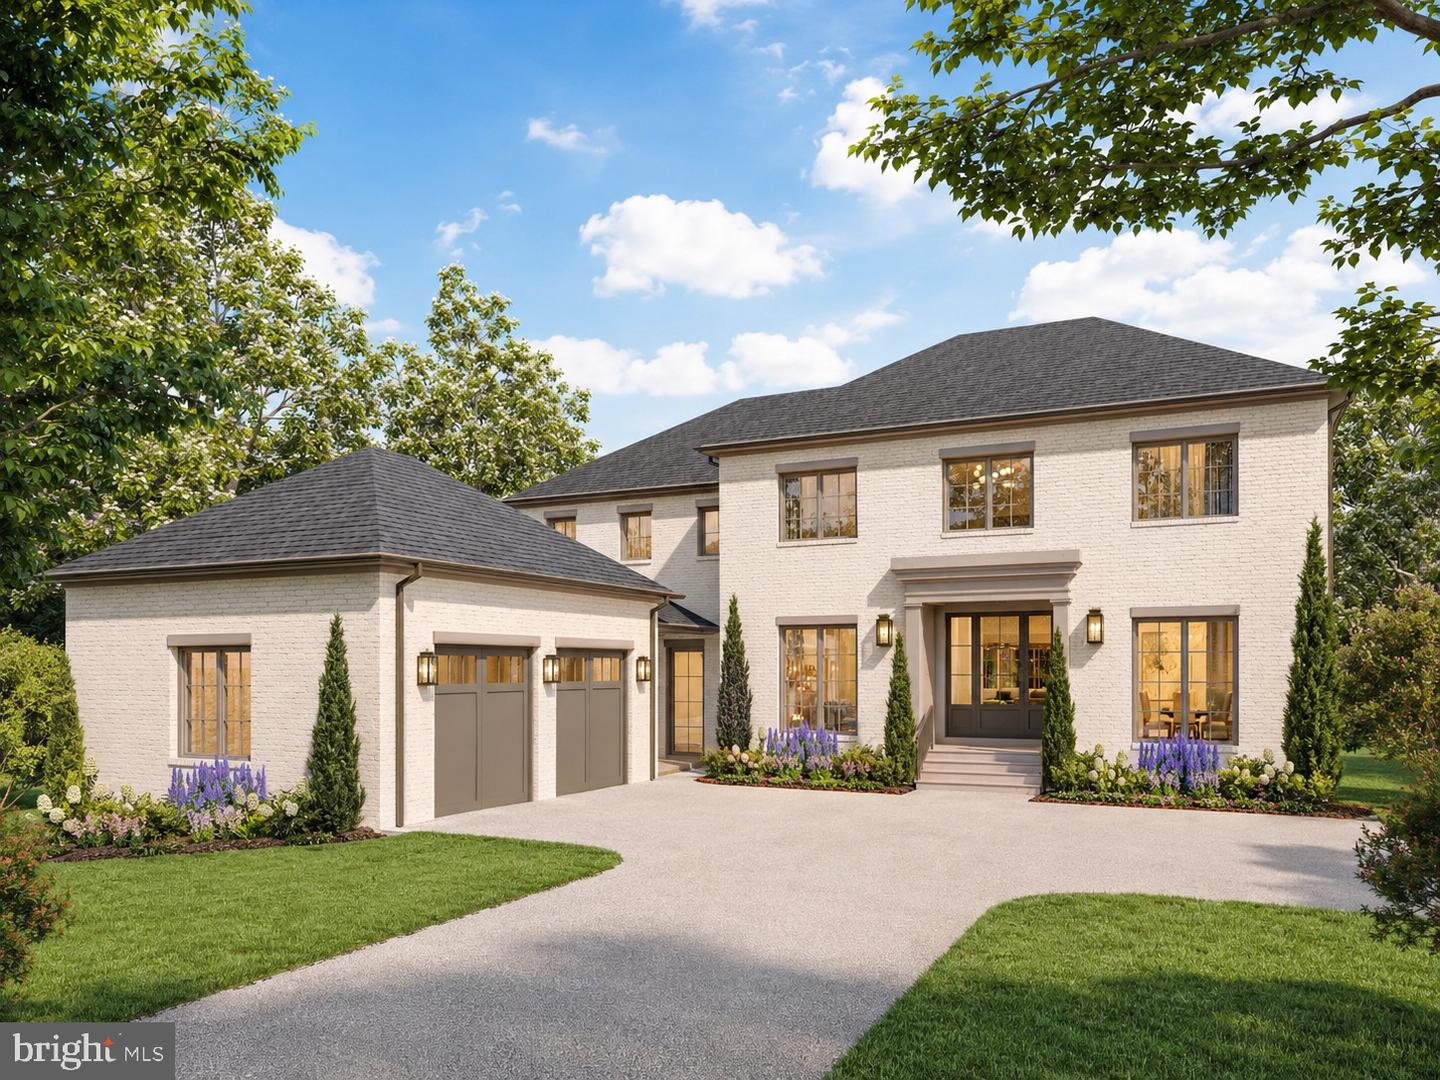
Permit ready, New Construction Opportunity: Nestled on a premier, level 0.57-acre lot in the prestigious Arrowood subdivision, this exquisite new construction estate designed by renowned GTM Architects (completion 2027) embodies the pinnacle of luxury living and offers approximately 9,800sf of conditioned space. A harmonious blend of traditional and transitional design, the residence boasts an all-brick or stucco exterior, elegant cast stone entry porch, and meticulously curated finishes across four spectacular levels. <br> <br> Inside, a grand center-hall foyer is flanked by formal living and dining rooms, flowing seamlessly into an expansive family room and a chef’s gourmet kitchen outfitted with a butler’s pantry and custom built-ins. Designed for effortless multigenerational living and unmatched privacy, the estate features 8 spacious bedrooms—each with an ensuite bath and large closet—plus two elegant powder rooms. <br> <br> The Ultimate Entertainment Oasis - The fully finished, daylight lower level with five large south facing windows features soaring almost ten-foot ceilings and is primed for world-class leisure: a state-of-the-art integrated surround sound system in the recreation room, a sophisticated 19th hole bar overlooking the dedicated golf simulator room with almost eleven-foot ceiling, and large exercise room with glass door. <br> <br> Attic-Level Wellness Retreat - Escape to the top floor, a thoughtfully designed wellness space illuminated by three large skylights featuring a private sauna, beverage bar, 6th bedroom up, and full bathroom complete with oversized tub shower. <br> <br> Resort-Style Outdoor Living - Transition outdoors to your private paradise, featuring heated saltwater pool, beautifully landscaped grounds, and pool bar with full bathroom and laundry. Enjoy twilight entertaining on the screened porch with grilling area, or central covered porch with skylights, fully illuminated by custom exterior lighting. <br> <br> Luxury & Convenience - Elevator serving multiple levels for long-term accessibility. Main level bedroom or office with connected full bathroom. <br> <br> • 4-Car Garage Capacity: Oversized attached garage with 12-foot ceilings, perfectly outfitted for stacking lifts, plus side bay and abundant overhead storage. <br> <br> • Smart & Secure: Advanced security measures, central vacuum system, two laundry rooms, and three cozy gas fireplaces. <br> <br> Experience the epitome of modern sophistication, where every detail can be tailored for the discerning homeowner. Note: Final pricing depends on selected options and lot settlement timing. See approved floor-plans in photo stream.
Additional Information
- Acres
- 0.57
- Basement
- Yes
- Cooling
- Geothermal, HRV/ERV, Zoned
- Fireplace
- Yes
- Garage
- Yes
- Garage Spaces
- 3
- Interior Features
- Bar, Built-Ins, Butlers Pantry, Ceiling Fan(s), Central Vacuum, Elevator, Entry Level Bedroom, Family Room Off Kitchen, Pantry, Skylight(s), Solar Tube(s), Sound System, Walk-in Closet(s), Water Treat System, Wine Storage
- Living Area
- 7,000
- Lot Size
- 24,829
- Parking
- Asphalt Driveway
- School District
- Montgomery County Public Schools
- Sewer
- Public Sewer
- Style
- Colonial, Traditional, Transitional
- Subdivision
- Arrowood
- Utilities
- Natural Gas Available, Sewer Available, Under Ground
- Zoning
- R200
Mortgage Calculator
Listing courtesy of Premier Properties, LLC. Contact: (301) 873-3221

© 2026 TReND. All Rights Reserved.
The data relating to real estate for sale on this website appears in part through the TReND Internet Data Exchange (IDX) program, a voluntary cooperative exchange of property listing data between licensed real estate brokerage firms in which RE/MAX Central participates, and is provided by TReND through a licensing agreement. Real estate listings held by brokerage firms other than RE/MAX Central are marked with the IDX icon and detailed information about each listing includes the name of the listing broker.
All information provided is deemed reliable but is not guaranteed. Some properties which appear for sale on this website may no longer be available because they are under contract, have sold or are no longer being offered for sale. The information being provided is for consumers’ personal, non-commercial use and may not be used for any purpose other than to identify prospective properties consumers may be interested in purchasing.