4708 Dorset Ave, Chevy Chase, MD 20815
- $2,750,000
- 5
- BD
- 4
- BA
- 3,725
- SqFt




- List Price
- $2,750,000
- Price Change
- ▼ $200,000 1783450672
- MLS#
- MDMC2237750
- Status
- ACTIVE
- Type
- Single Family Residential
- City
- Chevy Chase
- County
- Montgomery
- Bedrooms
- 5
- Bathrooms
- 4
- Living Area
- 3,725
- Lot Size
- 11,325
- Year Built
- 1983
Property Description
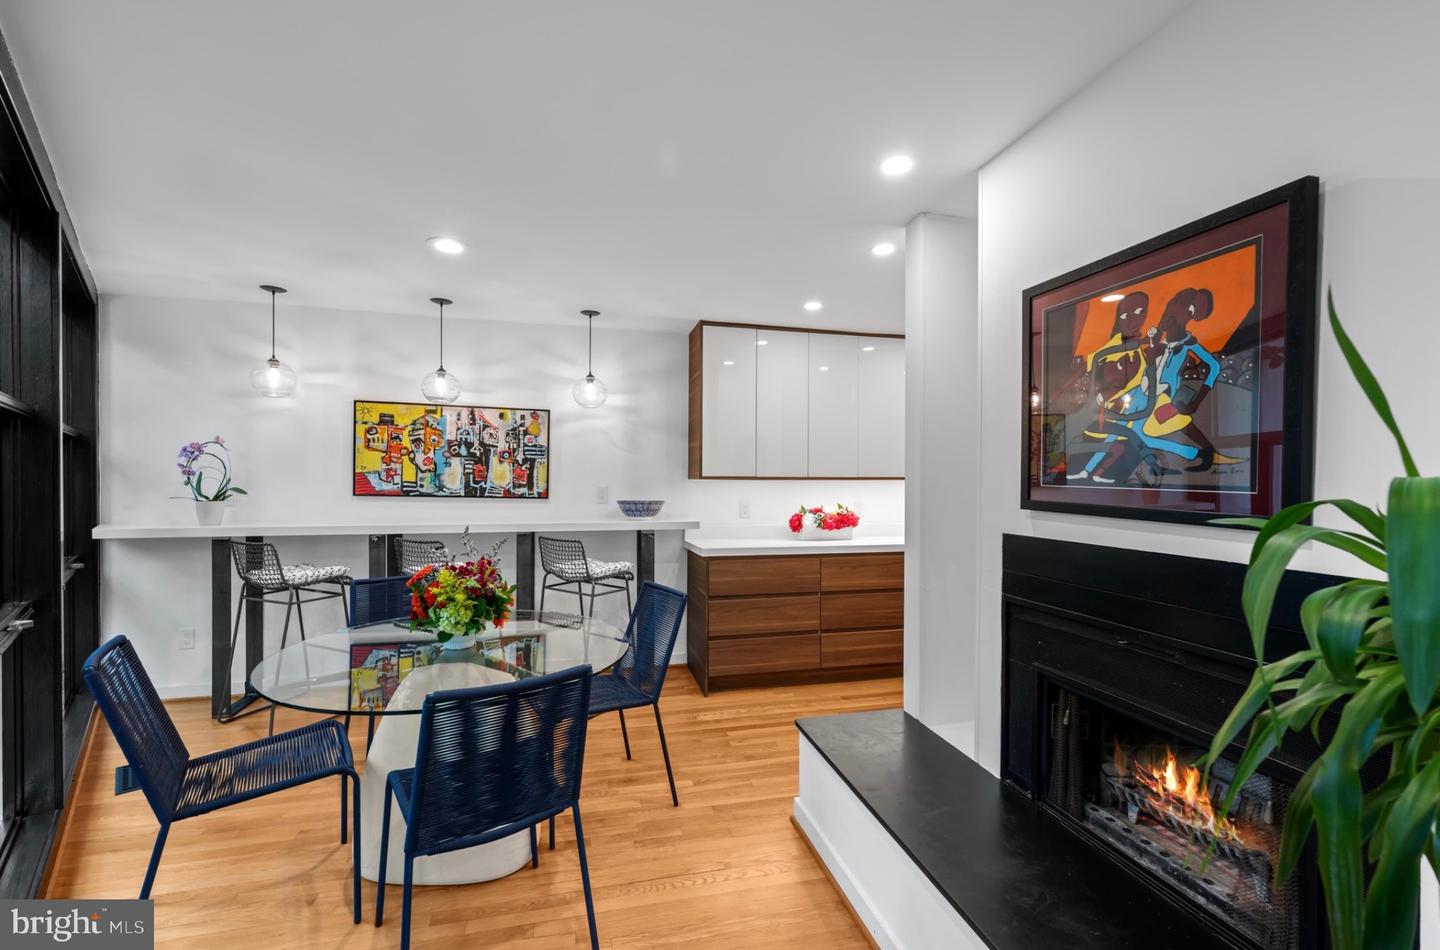
On Somerset’s premier street, on a quarter acre lot, sits Marilyn Stern’s architectural masterpiece of light and glass. Eighteen foot ceilings on the main level welcome you to an open floor plan, fireplace, new kitchen and new powder room, and sweeping floor to ceiling, wall to wall, glass overlooking the expansive rear grounds. Ascend the two story foyer to the primary suite which spans the length of the residence with its skylit new primary bath plus three additional bedrooms and new hall bath. The lower level features a walk out family room, den/office, bedroom and new full bath and abundant storage. A motor court for four cars, an oversized single bay garage with EV charger and two rear decks complete this oasis in Somerset Heights. There will be no public open houses. Showings by appointment.
Additional Information
- Acres
- 0.26
- Basement
- Yes
- Cooling
- Central A/C
- Fireplace
- Yes
- Garage
- Yes
- Garage Spaces
- 1
- Living Area
- 3,725
- Lot Size
- 11,325
- Parking
- Brick Driveway
- School District
- Montgomery County Public Schools
- Sewer
- Public Sewer
- Style
- Contemporary
- Subdivision
- Somerset Heights
- Zoning
- R60
Mortgage Calculator
Listing courtesy of Washington Fine Properties, LLC. Contact: info@wfp.com

© 2026 TReND. All Rights Reserved.
The data relating to real estate for sale on this website appears in part through the TReND Internet Data Exchange (IDX) program, a voluntary cooperative exchange of property listing data between licensed real estate brokerage firms in which RE/MAX Central participates, and is provided by TReND through a licensing agreement. Real estate listings held by brokerage firms other than RE/MAX Central are marked with the IDX icon and detailed information about each listing includes the name of the listing broker.
All information provided is deemed reliable but is not guaranteed. Some properties which appear for sale on this website may no longer be available because they are under contract, have sold or are no longer being offered for sale. The information being provided is for consumers’ personal, non-commercial use and may not be used for any purpose other than to identify prospective properties consumers may be interested in purchasing.