5805 Conway Rd, Bethesda, MD 20817
- $2,600,000
- 6
- BD
- 7
- BA
- 4,059
- SqFt



- List Price
- $2,600,000
- MLS#
- MDMC2237870
- Status
- ACTIVE
- Type
- Single Family Residential
- City
- Bethesda
- County
- Montgomery
- Bedrooms
- 6
- Bathrooms
- 7
- Living Area
- 4,059
- Lot Size
- 7,840
- Year Built
- 2027
Property Description
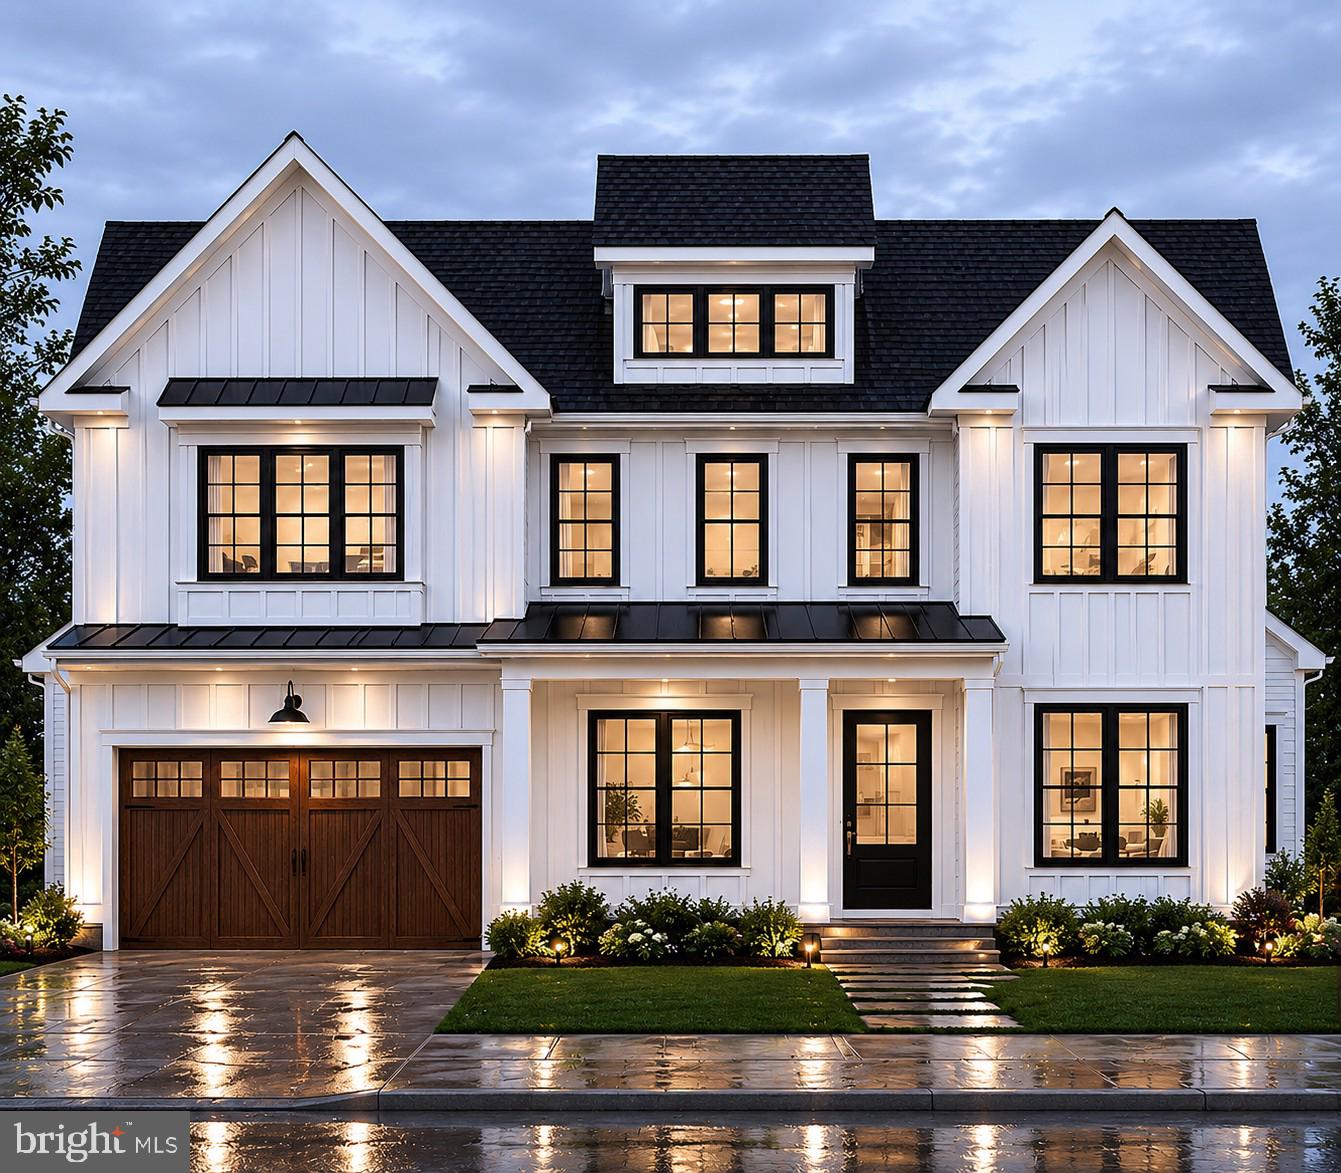
Rare opportunity to secure a luxury new-construction home early and personalize select finishes before completion. Designed by Claude C. Lapp Architects, this modern luxury residence will feature 6 bedrooms, 6.5 bathrooms, three finished levels, and a two-car garage. The thoughtfully designed home features a chef’s kitchen with scullery and walk-in pantry, spacious family room with fireplace, main-level guest suite, luxurious primary suite, upper-level lounge, and a finished lower level with recreation room, wet bar, wine display, and exercise room. A unique opportunity to get involved early, personalize select finishes, and make this Linbisa Prime home your own. Estimated Delivery: Spring/Summer 2027.
Additional Information
- Acres
- 0.18
- Basement
- Yes
- Cooling
- Central A/C
- Fireplace
- Yes
- Garage
- Yes
- Garage Spaces
- 2
- Living Area
- 4,059
- Lot Size
- 7,840
- School District
- Montgomery County Public Schools
- Sewer
- Public Sewer
- Style
- Contemporary, Transitional
- Subdivision
- Alta Vista Terrace
- Zoning
- R60
Mortgage Calculator
Listing courtesy of Pearson Smith Realty, LLC. Contact: listinginquires@pearsonsmithrealty.com

© 2026 TReND. All Rights Reserved.
The data relating to real estate for sale on this website appears in part through the TReND Internet Data Exchange (IDX) program, a voluntary cooperative exchange of property listing data between licensed real estate brokerage firms in which RE/MAX Central participates, and is provided by TReND through a licensing agreement. Real estate listings held by brokerage firms other than RE/MAX Central are marked with the IDX icon and detailed information about each listing includes the name of the listing broker.
All information provided is deemed reliable but is not guaranteed. Some properties which appear for sale on this website may no longer be available because they are under contract, have sold or are no longer being offered for sale. The information being provided is for consumers’ personal, non-commercial use and may not be used for any purpose other than to identify prospective properties consumers may be interested in purchasing.