23139 Persimmon Ridge Rd, Clarksburg, MD 20871
- $960,000
- 5
- BD
- 5
- BA
- 3,532
- SqFt




- List Price
- $960,000
- MLS#
- MDMC2238050
- Status
- ACTIVE
- Type
- Single Family Residential
- City
- Clarksburg
- County
- Montgomery
- Bedrooms
- 5
- Bathrooms
- 5
- Living Area
- 3,532
- Lot Size
- 6,098
- Year Built
- 2004
Property Description
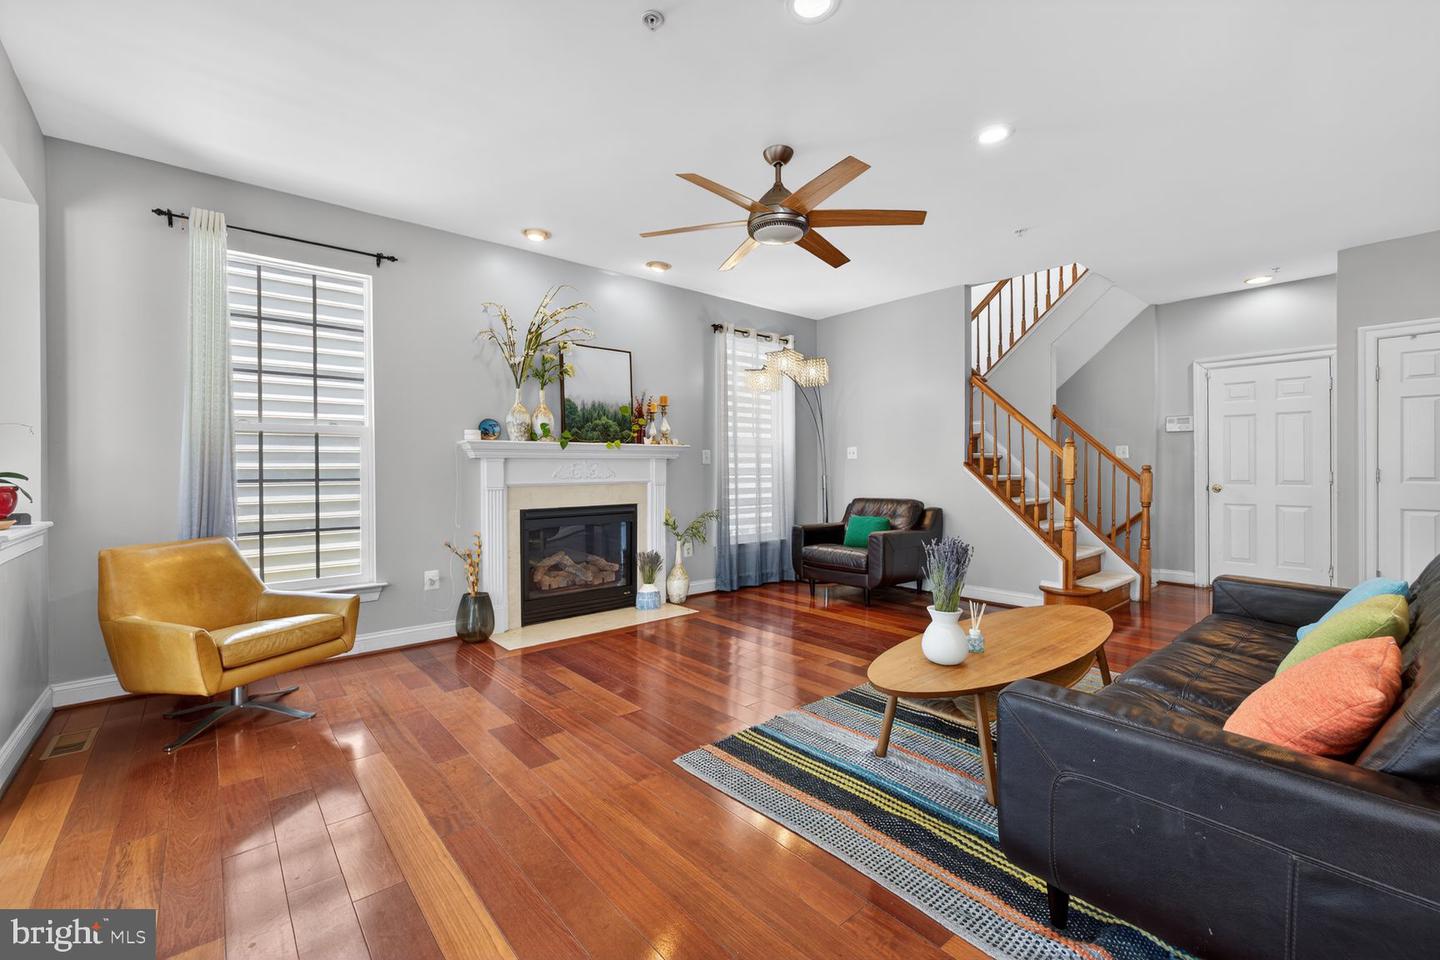
This open concept home offers 5 bedrooms, 4 full baths, 1 half bath, and 2-car garage. The main level features hardwood floors throughout the foyer, private office and powder room. Spacious living room and dining room. Elegant family room with a fireplace. Gourmet kitchen with granite countertops and stainless appliances. Large sunroom leading to the deck overlooking trees. The upper level features a large master bedroom with a sitting area and 2 closets. The master bathroom with dual vanities, soaking tub and shower. Laundry room is located on the bedroom level. The walkout basement has a large finished recreation room, a bedroom, a full bathroom and study that exits to a stone patio with firepit. The community amenities include parks, pools, shopping, and major commuting routes.
Additional Information
- Acres
- 0.14
- Basement
- Yes
- Cooling
- Central A/C
- Fireplace
- Yes
- Garage
- Yes
- Garage Spaces
- 2
- Living Area
- 3,532
- Lot Size
- 6,098
- School District
- Montgomery County Public Schools
- Sewer
- Public Sewer
- Style
- Colonial
- Subdivision
- Greenway Village
- Zoning
- PD4
Mortgage Calculator
Listing courtesy of CC Homes. Contact: 3017501080

© 2026 TReND. All Rights Reserved.
The data relating to real estate for sale on this website appears in part through the TReND Internet Data Exchange (IDX) program, a voluntary cooperative exchange of property listing data between licensed real estate brokerage firms in which RE/MAX Central participates, and is provided by TReND through a licensing agreement. Real estate listings held by brokerage firms other than RE/MAX Central are marked with the IDX icon and detailed information about each listing includes the name of the listing broker.
All information provided is deemed reliable but is not guaranteed. Some properties which appear for sale on this website may no longer be available because they are under contract, have sold or are no longer being offered for sale. The information being provided is for consumers’ personal, non-commercial use and may not be used for any purpose other than to identify prospective properties consumers may be interested in purchasing.