6603 Braeburn Pkwy, Bethesda, MD 20817
- $3,699,000
- 7
- BD
- 9
- BA
- 9,096
- SqFt








- List Price
- $3,699,000
- Price Change
- ▼ $50,000 1785196852
- MLS#
- MDMC2238594
- Status
- ACTIVE
- Type
- Single Family Residential
- City
- Bethesda
- County
- Montgomery
- Bedrooms
- 7
- Bathrooms
- 9
- Living Area
- 9,096
- Lot Size
- 64,033
- Year Built
- 2000
Property Description
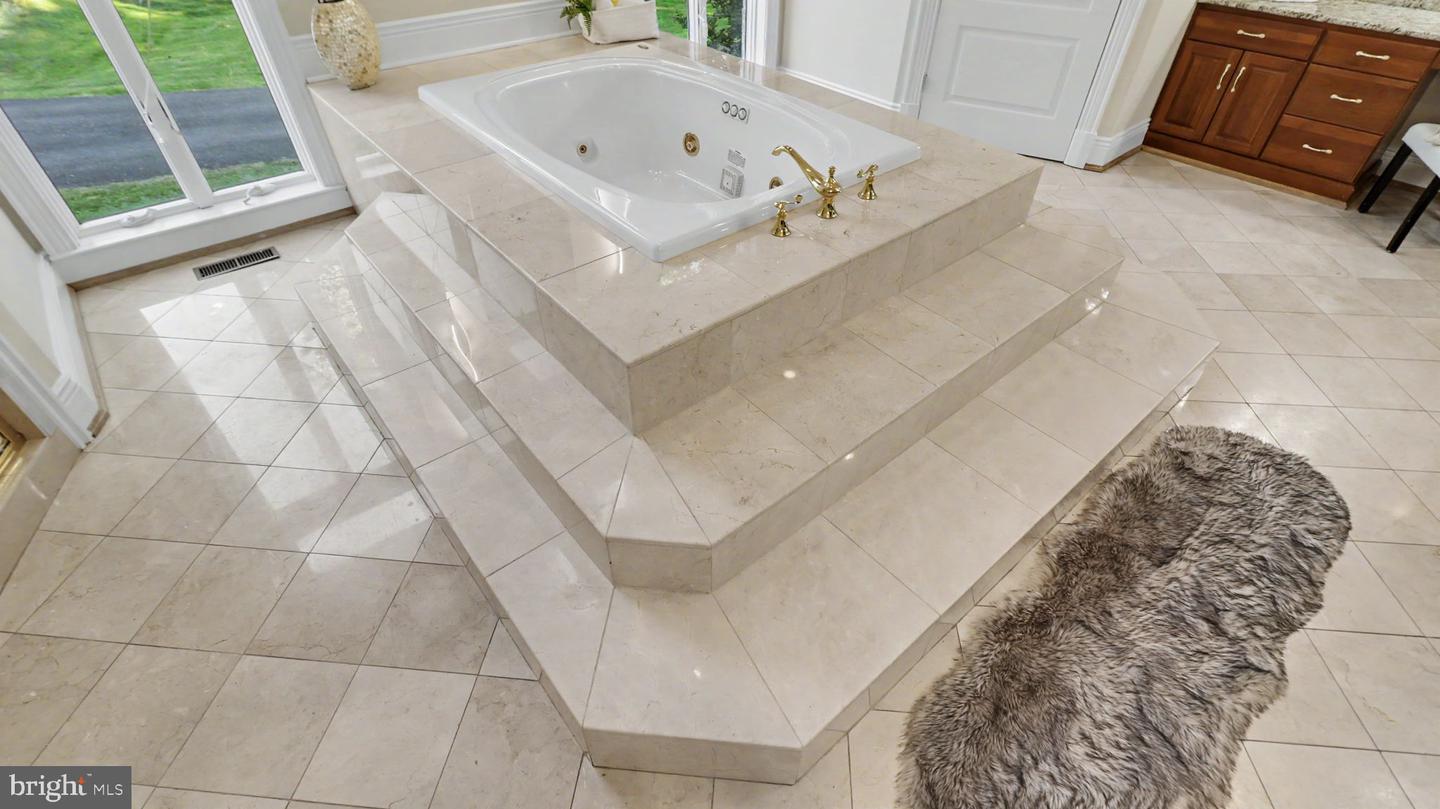
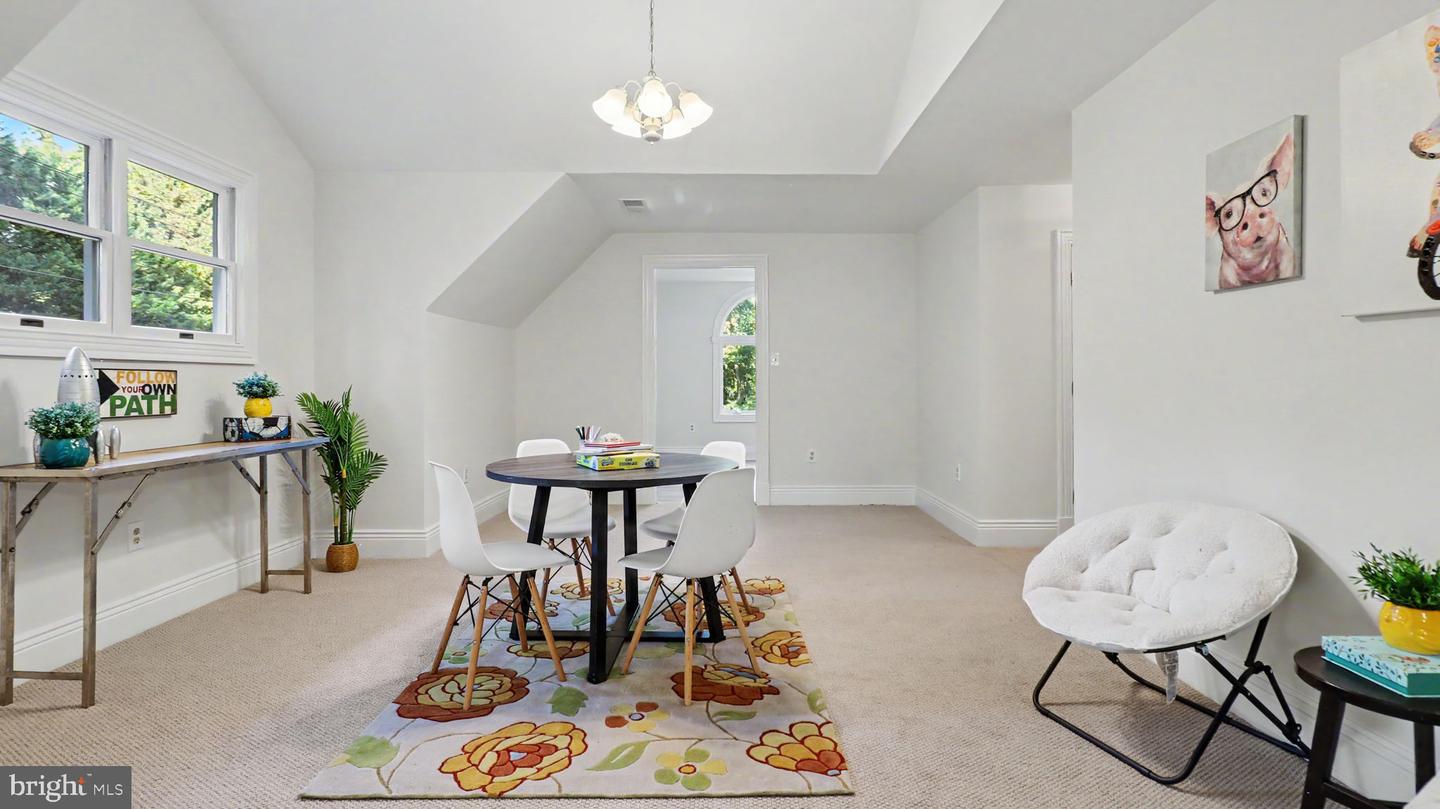
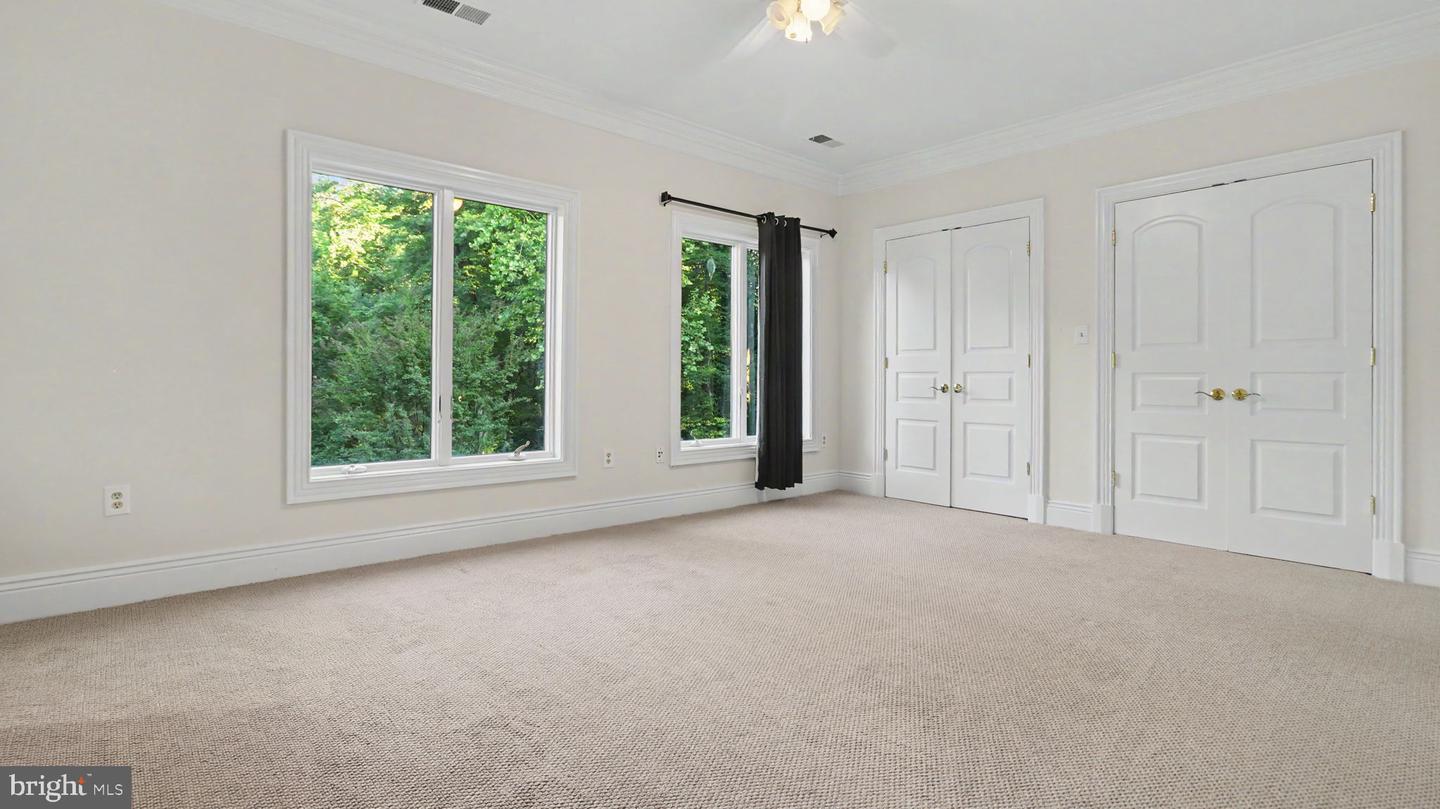
Welcome to 6603 Braeburn Parkway ; An extraordinary estate residence commanding a grand presence on a premier 1.5-acre corner lot in one of Bethesda’s most prestigious settings. This remarkable mansion offers approximately 12,000+ square feet across three expansive levels, featuring 7 bedrooms, 8 full baths, 1 half bath, multiple wet bars and resort-style amenities designed for luxury living and large-scale entertaining. A dramatic two-story foyer with dual curved staircases, marble flooring, extensive custom millwork, and soaring ceilings creates an unforgettable first impression. Walls of floor-to-ceiling windows flood the home with natural light while showcasing breathtaking views of the private grounds. The main level is designed for both elegant entertaining and comfortable everyday living, featuring embassy-sized formal rooms, multiple fireplaces, a spectacular great room with soaring ceilings, a gourmet chef’s kitchen with oversized island, skylights, wet bar, dual dishwashers, and generous gathering spaces throughout. The luxurious main-level primary suite is truly a private retreat, complete with dramatic ceilings, oversized picture windows, loft area, wet bar, dual walk-in closets, private laundry, and an opulent spa-inspired marble bath with freestanding soaking tub, oversized shower, separate vanities, and water closet. A separate guest/in-law suite with private bath and rear staircase provides exceptional flexibility for extended family, guests, or staff accommodations. The upper level features an open gallery overlooking the grand foyer and great room, along with spacious ensuite bedrooms, additional lounge/play areas, and dedicated laundry space. The newly renovated lower level was designed for ultimate lifestyle and entertainment, offering a custom theater room, stylish bar area, lounge spaces, electric fireplaces, meditation/wellness room, full hotel styled guest suite with wet bar and separate entrance, and endless possibilities for recreation and hosting. Outside, with a Brand New Roof the estate continues to impress with expansive outdoor living areas, a private tennis court, jacuzzi spa, large entertaining decks, and manicured grounds that create a true resort-like atmosphere. A side-load 3-car garage provides electric car charging station, ample space for luxury vehicles and storage. Perfectly suited for luxury buyers, multigenerational living, executive entertaining, or embassy use, this one-of-a-kind Bethesda estate offers unmatched scale, privacy, and grandeur just minutes from Washington, DC.
Additional Information
- Acres
- 1.47
- Appliances
- Built-In Microwave, Central Vacuum, Dishwasher, Cooktop - Down Draft, Disposal, Dryer, Microwave, Refrigerator, Washer
- Basement
- Yes
- Cooling
- Central A/C
- Fireplace
- Yes
- Garage
- Yes
- Garage Spaces
- 3
- Interior Features
- Bar, Bathroom - Soaking Tub, Bathroom - Walk-In Shower, Breakfast Area, Built-Ins, Butlers Pantry, Carpet, Chair Railings, Crown Moldings, Dining Area, Curved Staircase, Double/Dual Staircase, Entry Level Bedroom, Family Room Off Kitchen, Floor Plan - Open, Formal/Separate Dining Room, Intercom, Kitchen - Island, Recessed Lighting, Skylight(s), Walk-in Closet(s), Wet/Dry Bar, Wood Floors
- Living Area
- 9,096
- Lot Size
- 64,033
- School District
- Montgomery County Public Schools
- Sewer
- Public Sewer
- Style
- Colonial, Manor
- Subdivision
- Bannockburn Heights
- Zoning
- R200
Mortgage Calculator
Listing courtesy of 1ST Down Real Estate Group, LLC.. Contact:

© 2026 TReND. All Rights Reserved.
The data relating to real estate for sale on this website appears in part through the TReND Internet Data Exchange (IDX) program, a voluntary cooperative exchange of property listing data between licensed real estate brokerage firms in which RE/MAX Central participates, and is provided by TReND through a licensing agreement. Real estate listings held by brokerage firms other than RE/MAX Central are marked with the IDX icon and detailed information about each listing includes the name of the listing broker.
All information provided is deemed reliable but is not guaranteed. Some properties which appear for sale on this website may no longer be available because they are under contract, have sold or are no longer being offered for sale. The information being provided is for consumers’ personal, non-commercial use and may not be used for any purpose other than to identify prospective properties consumers may be interested in purchasing.