4620 Brightwood Rd, Olney, MD 20832
- $1,124,000
- 5
- BD
- 5
- BA
- 2,936
- SqFt








- List Price
- $1,124,000
- MLS#
- MDMC2238774
- Status
- ACTIVE UNDER CONTRACT
- Type
- Single Family Residential
- City
- Olney
- County
- Montgomery
- Bedrooms
- 5
- Bathrooms
- 5
- Living Area
- 2,936
- Lot Size
- 12,632
- Year Built
- 1997
Property Description
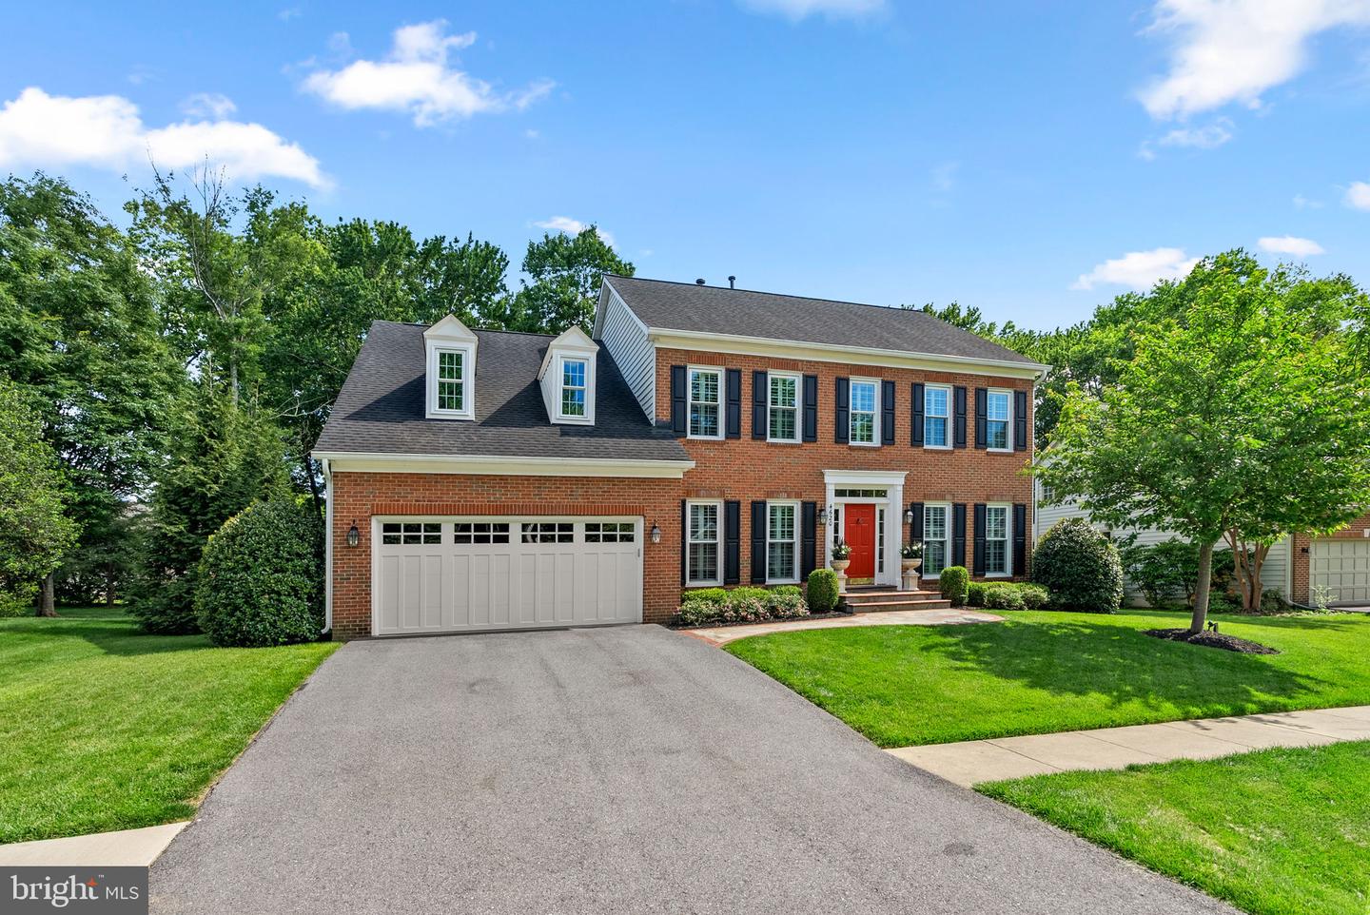
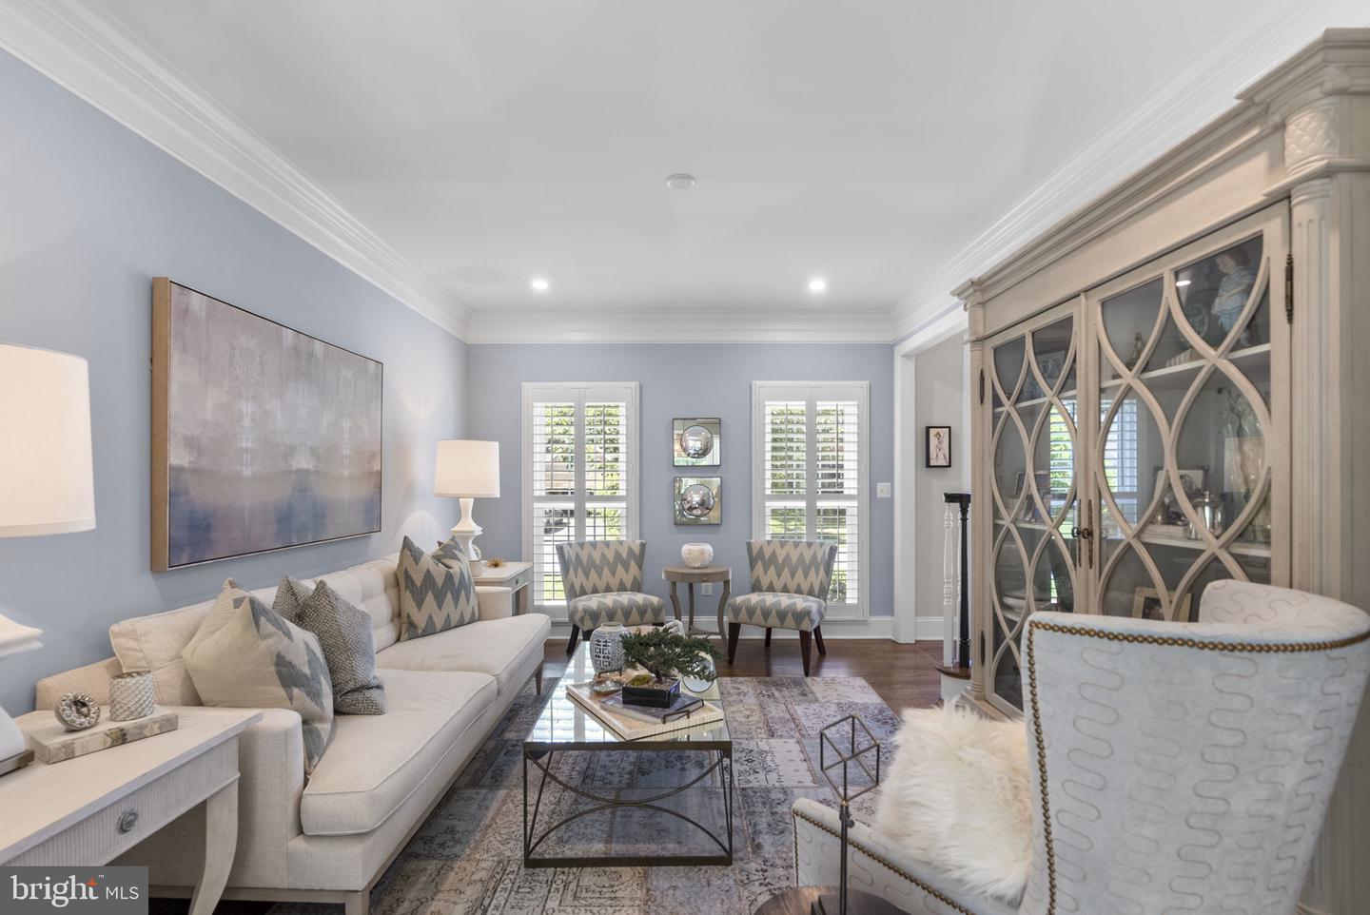
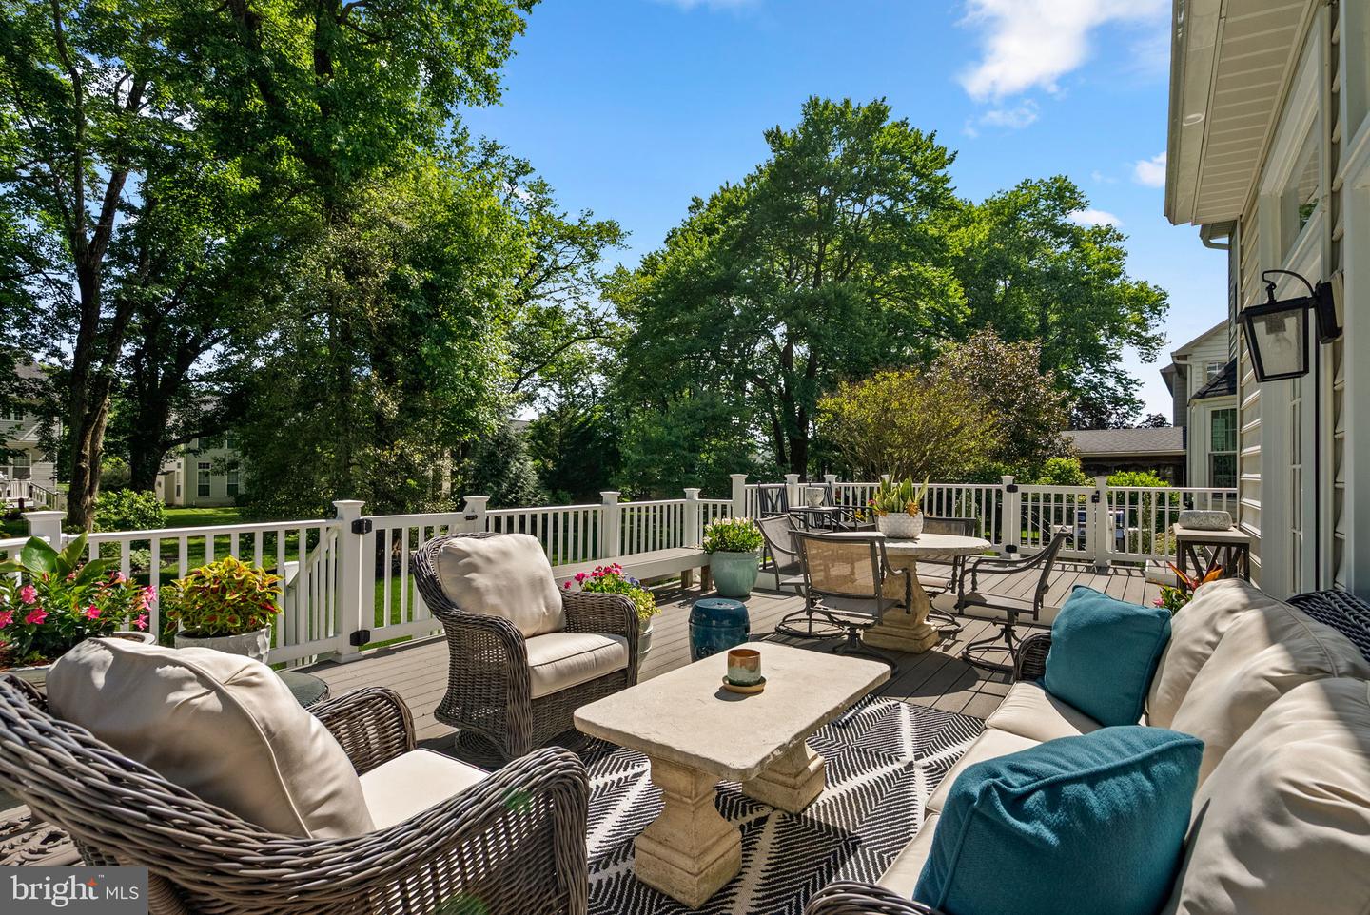
Some homes are decorated. This one was designed. Set on a quiet street and lush, private lot in sought-after Olney, 4620 Brightwood Road is the personal residence of a professional designer — and it shows in every single detail. This is not a house that was styled for photos. This is a home that was built to live beautifully, every day. This jewel has 5 bedrooms, 3 full baths on the upper level, as well as a full bath on the lower floor with rear walk-up stairs to the retreat-like yard with an expansive deck. From the moment you step inside, the designer's vision is unmistakable. Warm, layered palettes. Intentional material choices. Custom finishes that most buyers spend years trying to source. Recent renovations have elevated every space — kitchens, baths, and living areas that feel simultaneously fresh and timeless. The result is a home that does something rare: it's move-in ready and move-in inspiring. Mature landscaping frames the classic exterior with its lush grass cover and beautiful trees in the oasis rear yard, while the interiors tell a far more contemporary story — one of texture, craft, and considered living. Thoughtful drapery, curated tile, elevated fixtures, and a cohesive design language that flows from room to room without a single false note. Located in one of Montgomery County's most desirable communities, with top-rated schools, easy access to major commuter routes, and the charm of a neighborhood that actually feels like one. Opportunities like this don't come along often. When a designer sells their own home, the market should pay attention. UPDATES 2020/2021 & ADDITIONAL FEATURES: Rich herringbone flooring in the family room and upper hallway Wood kitchen cabinetryRaised the height of main level doors Mud room has washer/dryer hookup (owner moved to lower level) Gas fireplace - cleaned, new tile and mantle Primary bath renovated with marble and high-end materials Connected bathroom on upper level has bluetooth in lights Custom closets throughout Custom Plantation shutters throughout Walk-up stairs excavated to back yard from lower level Water softener added New windows 2-Zone HVAC (approximately 2017 by previous owners) Oversized gutters Landscape lighting and golf-course envy lush grass Garage door replaced and driveway renovated Roof/HVAC replaced 2017 by previous owners
Additional Information
- Acres
- 0.29
- Basement
- Yes
- Cooling
- Central A/C
- Fireplace
- Yes
- Garage
- Yes
- Garage Spaces
- 2
- Living Area
- 2,936
- Lot Size
- 12,632
- School District
- Montgomery County Public Schools
- Sewer
- Public Sewer
- Style
- Colonial
- Subdivision
- Oatland Farm
- Zoning
- RE1
Mortgage Calculator
Listing courtesy of Compass. Contact: (240) 219-2422

© 2026 TReND. All Rights Reserved.
The data relating to real estate for sale on this website appears in part through the TReND Internet Data Exchange (IDX) program, a voluntary cooperative exchange of property listing data between licensed real estate brokerage firms in which RE/MAX Central participates, and is provided by TReND through a licensing agreement. Real estate listings held by brokerage firms other than RE/MAX Central are marked with the IDX icon and detailed information about each listing includes the name of the listing broker.
All information provided is deemed reliable but is not guaranteed. Some properties which appear for sale on this website may no longer be available because they are under contract, have sold or are no longer being offered for sale. The information being provided is for consumers’ personal, non-commercial use and may not be used for any purpose other than to identify prospective properties consumers may be interested in purchasing.