12035 Montrose Village Ter, North Bethesda, MD 20852
- $1,295,000
- 6
- BD
- 5
- BA
- 3,286
- SqFt




- List Price
- $1,295,000
- Price Change
- ▼ $104,000 1784414821
- MLS#
- MDMC2238776
- Status
- ACTIVE UNDER CONTRACT
- Type
- Single Family Residential
- City
- North Bethesda
- County
- Montgomery
- Bedrooms
- 6
- Bathrooms
- 5
- Living Area
- 3,286
- Lot Size
- 7,840
- Year Built
- 1986
Property Description
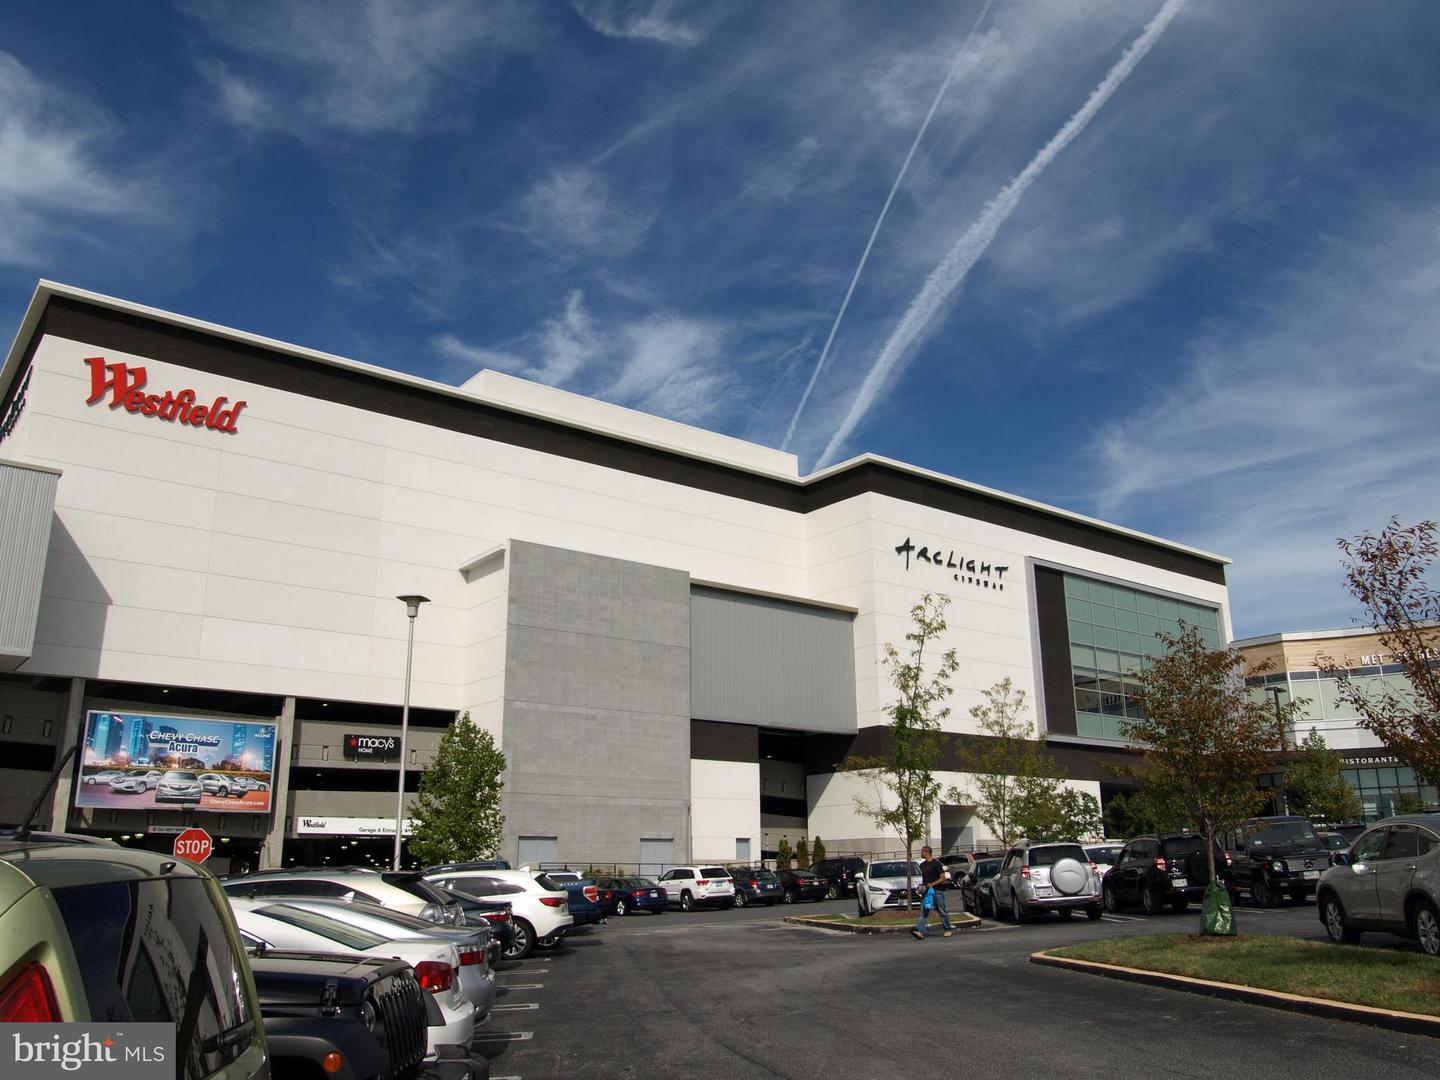
Open House this Sunday, 7/19. 1-4. FANTASTIC OPPORTUNITY! At this price, this home is an incredible value for its location, spaciousness and features. One of a kind, expanded home in highly sought-after Montrose Village! This beautifully positioned expansive home offers 6 bedrooms, 4.5 baths, two major additions, a walk-out lower level, skylit sunroom, private fenced yard, and over $300,000 in quality improvements! Exceptional location near Pike & Rose, Metro, parks, and major commuter routes. A truly special home within a peaceful neighborhood of only 40 residences that rarely come available for sale. The main level features gleaming oak and marble floors, formal living and dining rooms with bay windows, a spacious family room with brick fireplace and gas insert, powder room, and an expanded kitchen with picture window, abundant cabinetry, pantry area, Silestone/granite countertops and thoughtfully designed island for multiple seating. The skylit, fully conditioned sunroom addition provides year-round enjoyment and easy access to the private, fully fenced rear yard from an elevated deck. Upstairs, the expanded second level offers 5 bedrooms, 3 full bathrooms, skylit ceilings, and a large laundry center with utility tub and built-in ironing center. The spacious owner's suite features two custom-fitted walk-in closets and a beautifully renovated bath with heated travertine floor, solid cherry dual sink vanity, generous frameless glass-enclosed shower, Toto toilet, (set-up for future bidet) and plentiful storage. The walk-out lower level provides outstanding flexibility with a large recreation room, the sixth bedroom, full bathroom, workshop, cedar closet, multiple walk-in closets, utility room, and abundant storage. Easy access to the well-lit, covered flagstone patio extends the living space outdoors. The rear yard provides ample space for children's play equipment and includes a half-court basketball pad! The rear yard is perfect for entertaining and quality family time. Plentiful upgrades and updates. The roof, siding and windows have all been upgraded to a high degree. Notable features include 3 zone HVAC system, a Generac whole-house natural gas generator, lawn irrigation system, security system, Moen leak detection and automatic water shut-off system, Eufy exterior security cameras, lightning protection system, and numerous additional improvements throughout. This home has it all! Incredibly convenient location is just minutes to Pike & Rose, Montgomery Mall, Rockville Pike’s plethora of shopping, entertainment and dining options, North Bethesda Metro, I-270, I-495, Old Georgetown Road and downtown Bethesda. Nearby amenities include Strathmore, Cabin John Regional Park, Rock Creek Park, the Bethesda Trolley Trail, Shriver Aquatic Center, Falls Road Golf Course, and multiple grocery stores including Wegmans, Whole Foods, and Giant. This turnkey home offers the perfect blend of convenience, generous living space, a comfortable private rear yard, and a peaceful setting. A truly rare offering in one of the area's most desirable communities. Don't miss your opportunity. Virtually staged. OPEN HOUSE: 7/19. 1-4.
Additional Information
- Acres
- 0.18
- Appliances
- Built-In Microwave, Cooktop, Dishwasher, Disposal, Dryer - Electric, Exhaust Fan, Icemaker, Oven - Self Cleaning, Refrigerator, Oven - Wall, Oven/Range - Electric, Stainless Steel Appliances, Surface Unit, Washer, Water Heater
- Basement
- Yes
- Cooling
- Central A/C
- Fireplace
- Yes
- Garage
- Yes
- Garage Spaces
- 2
- Interior Features
- Cedar Closet(s), Ceiling Fan(s), Chair Railings, Crown Moldings, Family Room Off Kitchen, Floor Plan - Traditional, Formal/Separate Dining Room, Kitchen - Eat-In, Kitchen - Island, Pantry, Recessed Lighting, Skylight(s), Upgraded Countertops, Walk-in Closet(s), Window Treatments, Wood Floors
- Living Area
- 3,286
- Lot Size
- 7,840
- School District
- Montgomery County Public Schools
- Sewer
- Public Sewer
- Style
- Colonial
- Subdivision
- Montrose Village
- Utilities
- Cable TV Available, Electric Available, Natural Gas Available, Sewer Available, Water Available
- View
- Garden/Lawn, Street
- Zoning
- R60
Mortgage Calculator
Listing courtesy of Compass. Contact: (301) 304-8444

© 2026 TReND. All Rights Reserved.
The data relating to real estate for sale on this website appears in part through the TReND Internet Data Exchange (IDX) program, a voluntary cooperative exchange of property listing data between licensed real estate brokerage firms in which RE/MAX Central participates, and is provided by TReND through a licensing agreement. Real estate listings held by brokerage firms other than RE/MAX Central are marked with the IDX icon and detailed information about each listing includes the name of the listing broker.
All information provided is deemed reliable but is not guaranteed. Some properties which appear for sale on this website may no longer be available because they are under contract, have sold or are no longer being offered for sale. The information being provided is for consumers’ personal, non-commercial use and may not be used for any purpose other than to identify prospective properties consumers may be interested in purchasing.