11 Argosy Ct, Gaithersburg, MD 20878
- $1,250,000
- 5
- BD
- 4
- BA
- 3,461
- SqFt








- List Price
- $1,250,000
- MLS#
- MDMC2239226
- Status
- ACTIVE UNDER CONTRACT
- Type
- Single Family Residential
- City
- Gaithersburg
- County
- Montgomery
- Bedrooms
- 5
- Bathrooms
- 4
- Living Area
- 3,461
- Lot Size
- 16,552
- Year Built
- 1989
Property Description
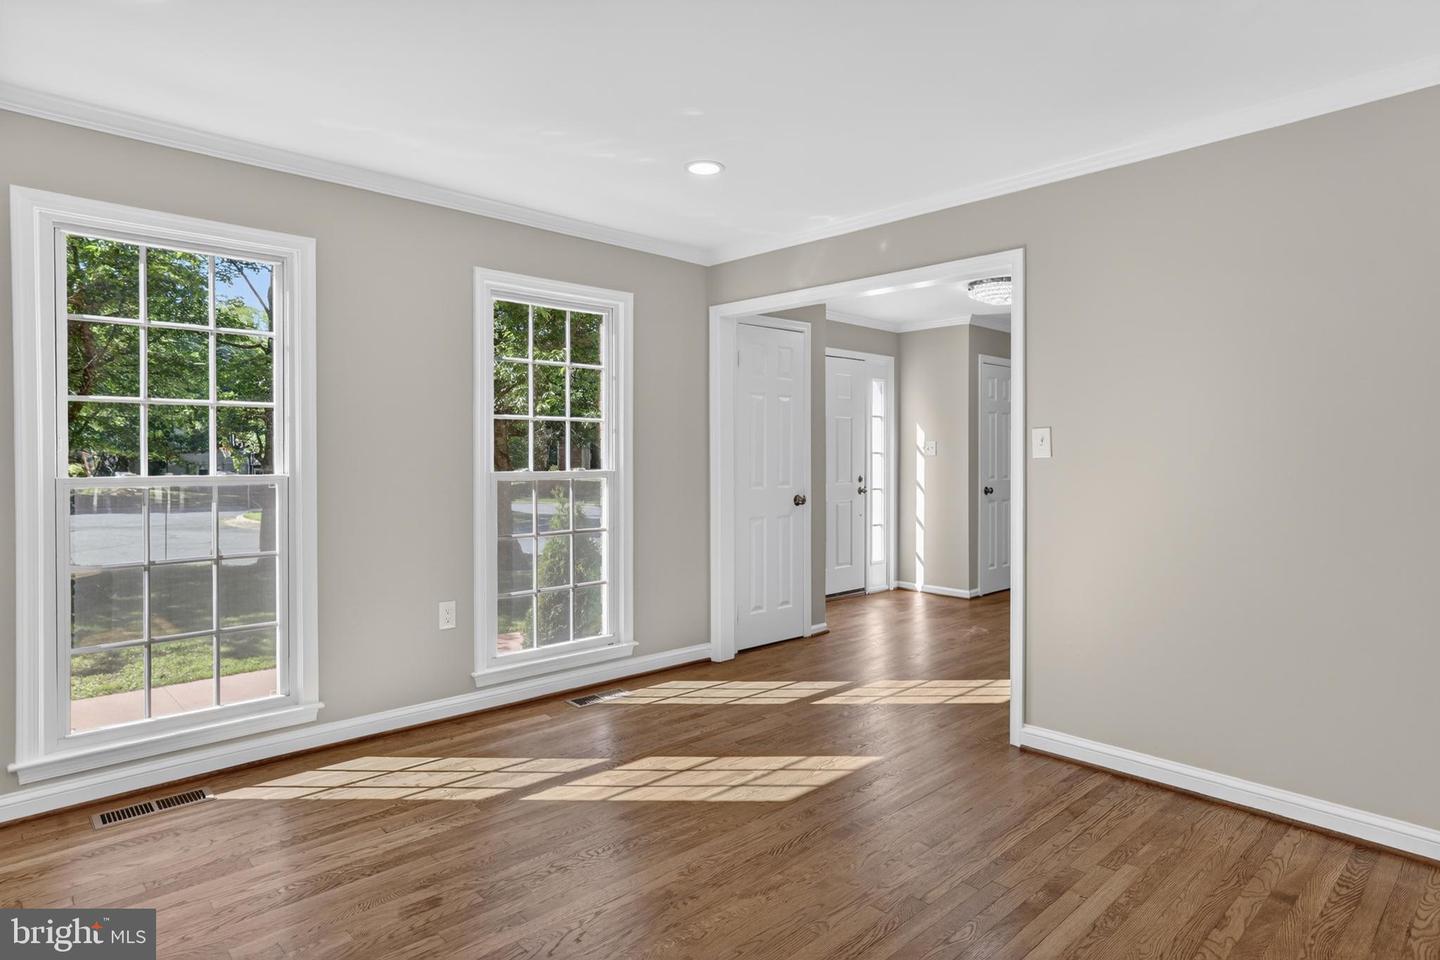
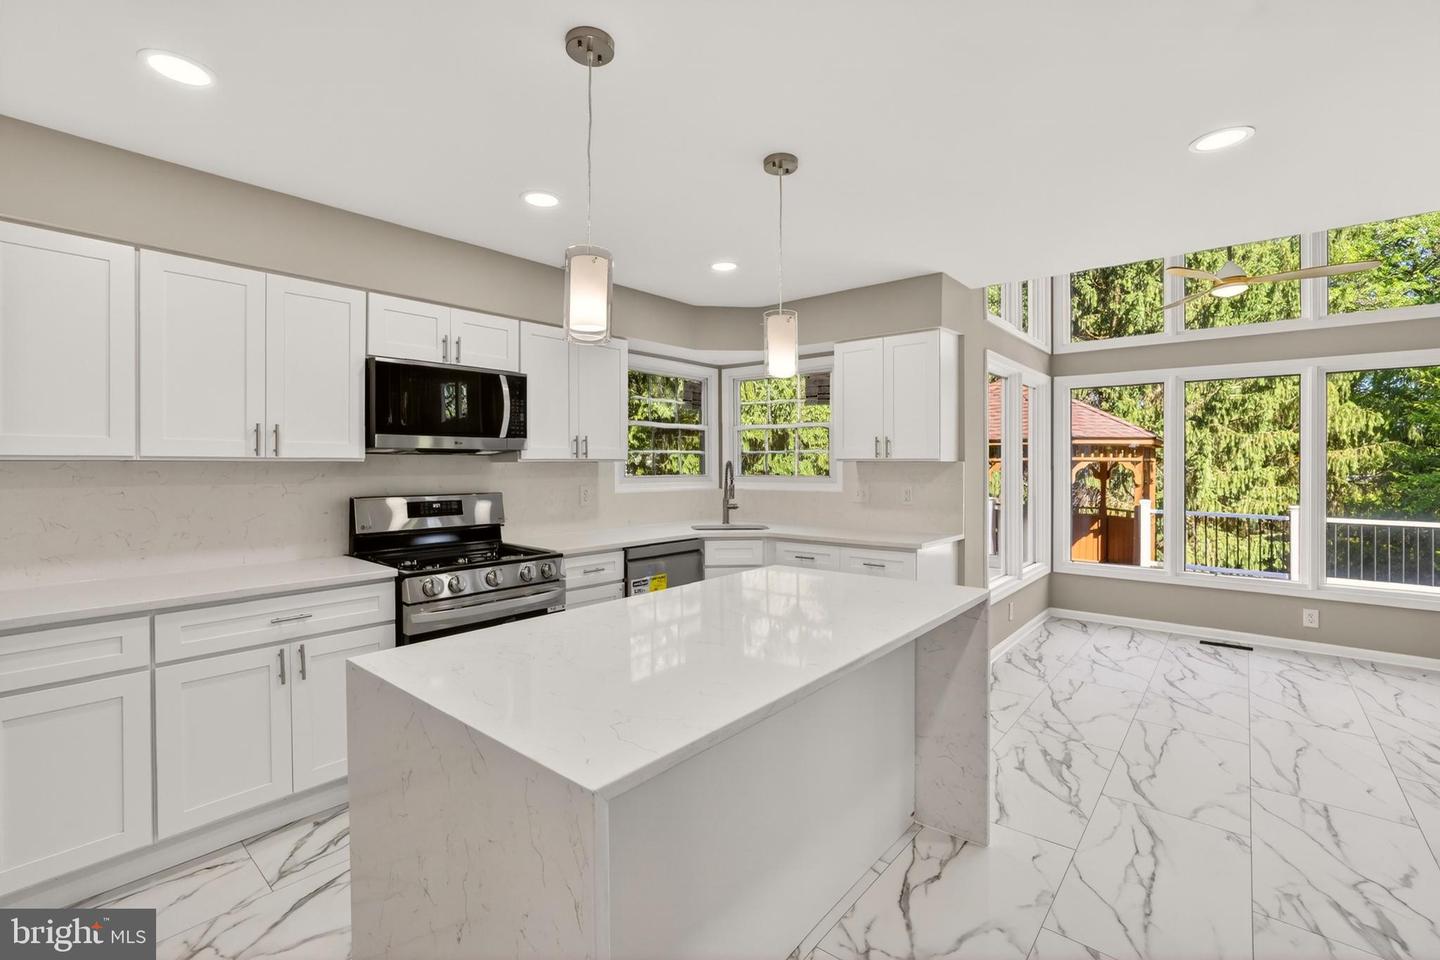
Welcome to this exceptional luxury Colonial offering over-the-top upgrades and elegant living spaces throughout. This stunning home features a magnificent Owner's Suite retreat complete with a spacious sitting room, an oversized walk-in closet, and a spa-inspired en-suite bath showcasing a beautiful glass-enclosed shower. With four additional generously sized bedrooms, this home provides ample space for family, guests, or a home office. The heart of the home is the gourmet kitchen, featuring gleaming quartz countertops, stainless steel appliances, a large center island, and abundant cabinetry—perfect for both everyday living and entertaining. Freshly painted throughout, the home boasts stylish finishes, modern upgrades, and a warm, inviting fireplace that serves as a focal point in the main living area. The fully equipped wet bar creates the perfect setting for hosting gatherings and special occasions. Step outside to your private outdoor oasis featuring an upgraded deck, a beautiful gazebo, and ceiling fans for added comfort, making it the ideal space for relaxing or entertaining year-round. Every detail of this remarkable residence has been thoughtfully updated, offering the perfect blend of luxury, comfort, and functionality. This is more than a home—it's a lifestyle.
Additional Information
- Acres
- 0.38
- Appliances
- Central Vacuum, Built-In Microwave, Disposal, Dryer - Front Loading, Dryer - Electric, Energy Efficient Appliances, ENERGY STAR Dishwasher, ENERGY STAR Refrigerator, Exhaust Fan, Microwave, Oven - Self Cleaning, Refrigerator, Stainless Steel Appliances, Cooktop
- Basement
- Yes
- Cooling
- Central A/C, Energy Star Cooling System
- Fireplace
- Yes
- Garage
- Yes
- Garage Spaces
- 2
- Interior Features
- Bar, Bathroom - Jetted Tub, Bathroom - Stall Shower, Bathroom - Walk-In Shower, Breakfast Area, Built-Ins, Ceiling Fan(s), Central Vacuum, Crown Moldings, Kitchen - Gourmet, Wood Floors, Upgraded Countertops, Recessed Lighting
- Living Area
- 3,461
- Lot Size
- 16,552
- School District
- Montgomery County Public Schools
- Sewer
- Public Sewer
- Style
- Colonial
- Subdivision
- Washingtonian Woods
- Zoning
- MXD
Mortgage Calculator
Listing courtesy of Farone & Associates Realtors, LLC. Contact:

© 2026 TReND. All Rights Reserved.
The data relating to real estate for sale on this website appears in part through the TReND Internet Data Exchange (IDX) program, a voluntary cooperative exchange of property listing data between licensed real estate brokerage firms in which RE/MAX Central participates, and is provided by TReND through a licensing agreement. Real estate listings held by brokerage firms other than RE/MAX Central are marked with the IDX icon and detailed information about each listing includes the name of the listing broker.
All information provided is deemed reliable but is not guaranteed. Some properties which appear for sale on this website may no longer be available because they are under contract, have sold or are no longer being offered for sale. The information being provided is for consumers’ personal, non-commercial use and may not be used for any purpose other than to identify prospective properties consumers may be interested in purchasing.