7232 Andrus Rd, Bethesda, MD 20817
- $1,925,500
- 6
- BD
- 6
- BA
- 4,127
- SqFt




- List Price
- $1,925,500
- MLS#
- MDMC2239658
- Status
- ACTIVE
- Type
- Single Family Residential
- City
- Bethesda
- County
- Montgomery
- Bedrooms
- 6
- Bathrooms
- 6
- Living Area
- 4,127
- Lot Size
- 23,958
- Year Built
- 2026
Property Description
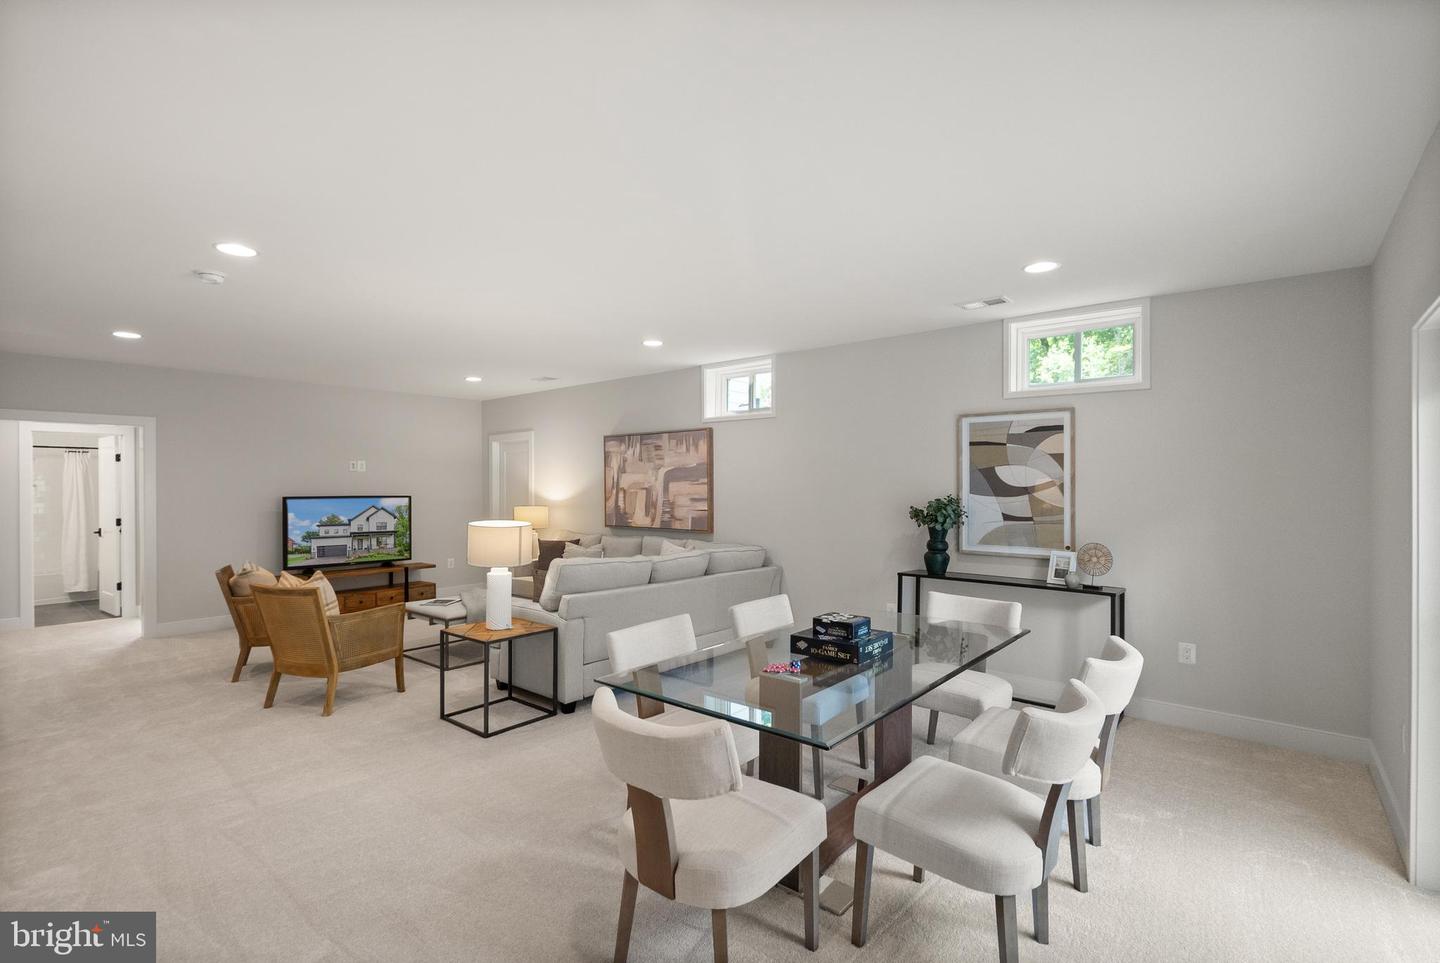
Presenting the Addison II at Stratton Place by Evergreene Homes- an exceptional new home in the coveted Walt Whitman High School District! *PLAN HIGHLIGHTS* This Addison II features 6 Bedrooms, and 5.5 Bathrooms, and 5,309 square feet. *INCLUDED UPGRADES* This home is priced to include a deluxe Kitchen featuring stacked cabinets, an expansive island, and premium stainless-steel appliances! The generous Family Room is enhanced by coffered ceilings and fireplace. A private main-level guest suite provides a full bedroom and bathroom for family or guests. An office offers privacy for working from home. Upstairs, the spacious Primary Suite offers two walk-in closets and an En Suite bath with dual vanities and a large shower. Three additional bedrooms, 2 full baths and a large laundry room complete the second level. The lower level offers a finished recreation room, mudroom, additional bedroom and full bathroom. *Colors and finishes can still be selected for a limited time.* *LIFE AT STRATTON PLACE* Wake up in your stunning new home, enjoy coffee in your gourmet kitchen. With effortless access to I-495, I-270, and Metro, your day flows seamlessly—whether commuting or heading out for a weekend escape. Evenings bring the best of Bethesda’s dining and shopping. Just minutes from Cabin John Park, the Capital Crescent Trail, and premier golf, outdoor adventures are always within reach. At Stratton Place, every day is elevated, blending convenience, elegance, and comfort in one exceptional community. Floor plans and photos are for informational purposes only; some items depicted may be optional and not included in the listed price. Call today to take advantage of this incredible opportunity!
Additional Information
- Acres
- 0.55
- Appliances
- Built-In Microwave, Cooktop, Dishwasher, Disposal, Exhaust Fan, Icemaker, Oven - Double, Range Hood, Refrigerator
- Basement
- Yes
- Cooling
- Central A/C, Zoned
- Fireplace
- Yes
- Garage
- Yes
- Garage Spaces
- 2
- Interior Features
- Bathroom - Soaking Tub, Bathroom - Walk-In Shower, Carpet, Entry Level Bedroom, Family Room Off Kitchen, Floor Plan - Open, Formal/Separate Dining Room, Kitchen - Gourmet, Kitchen - Island, Kitchen - Table Space, Recessed Lighting, Upgraded Countertops, Walk-in Closet(s), Wood Floors
- Living Area
- 4,127
- Lot Size
- 23,958
- School District
- Montgomery County Public Schools
- Sewer
- Public Sewer
- Style
- Traditional, Transitional
- Subdivision
- Pt Bethesda Out Res 1
- Utilities
- Under Ground
- Zoning
- R90
Mortgage Calculator
Listing courtesy of Compass. Contact: (301) 298-1001

© 2026 TReND. All Rights Reserved.
The data relating to real estate for sale on this website appears in part through the TReND Internet Data Exchange (IDX) program, a voluntary cooperative exchange of property listing data between licensed real estate brokerage firms in which RE/MAX Central participates, and is provided by TReND through a licensing agreement. Real estate listings held by brokerage firms other than RE/MAX Central are marked with the IDX icon and detailed information about each listing includes the name of the listing broker.
All information provided is deemed reliable but is not guaranteed. Some properties which appear for sale on this website may no longer be available because they are under contract, have sold or are no longer being offered for sale. The information being provided is for consumers’ personal, non-commercial use and may not be used for any purpose other than to identify prospective properties consumers may be interested in purchasing.