6202 W Halbert Rd, Bethesda, MD 20817
- $1,495,000
- 6
- BD
- 4
- BA
- 3,405
- SqFt






- List Price
- $1,495,000
- Price Change
- ▼ $200,000 1784136440
- MLS#
- MDMC2239970
- Status
- ACTIVE
- Type
- Single Family Residential
- City
- Bethesda
- County
- Montgomery
- Bedrooms
- 6
- Bathrooms
- 4
- Living Area
- 3,405
- Year Built
- 1951
Property Description
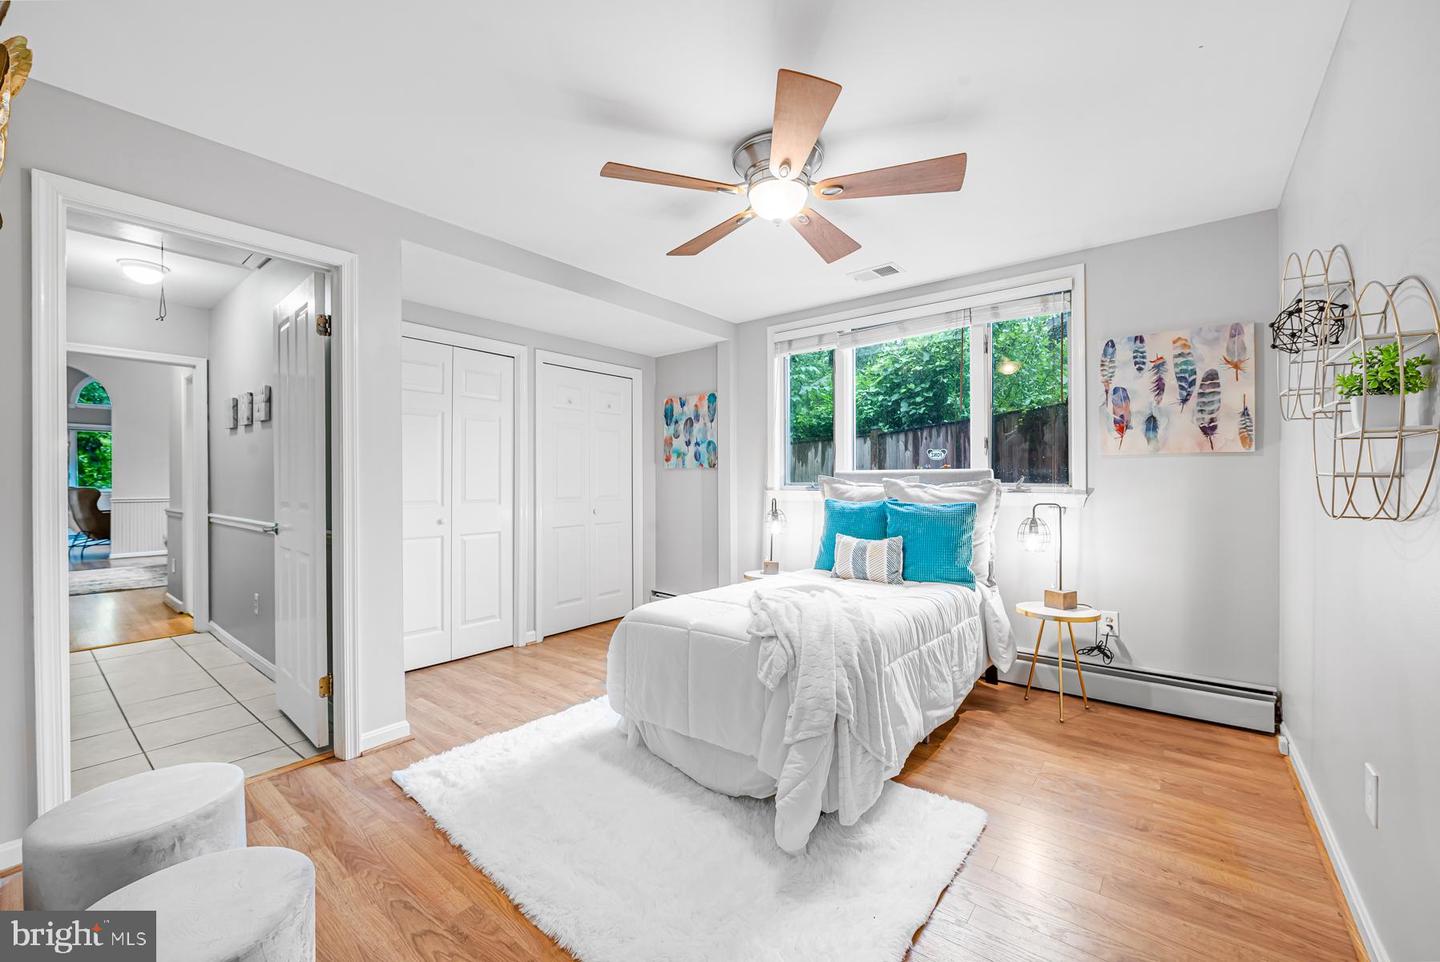
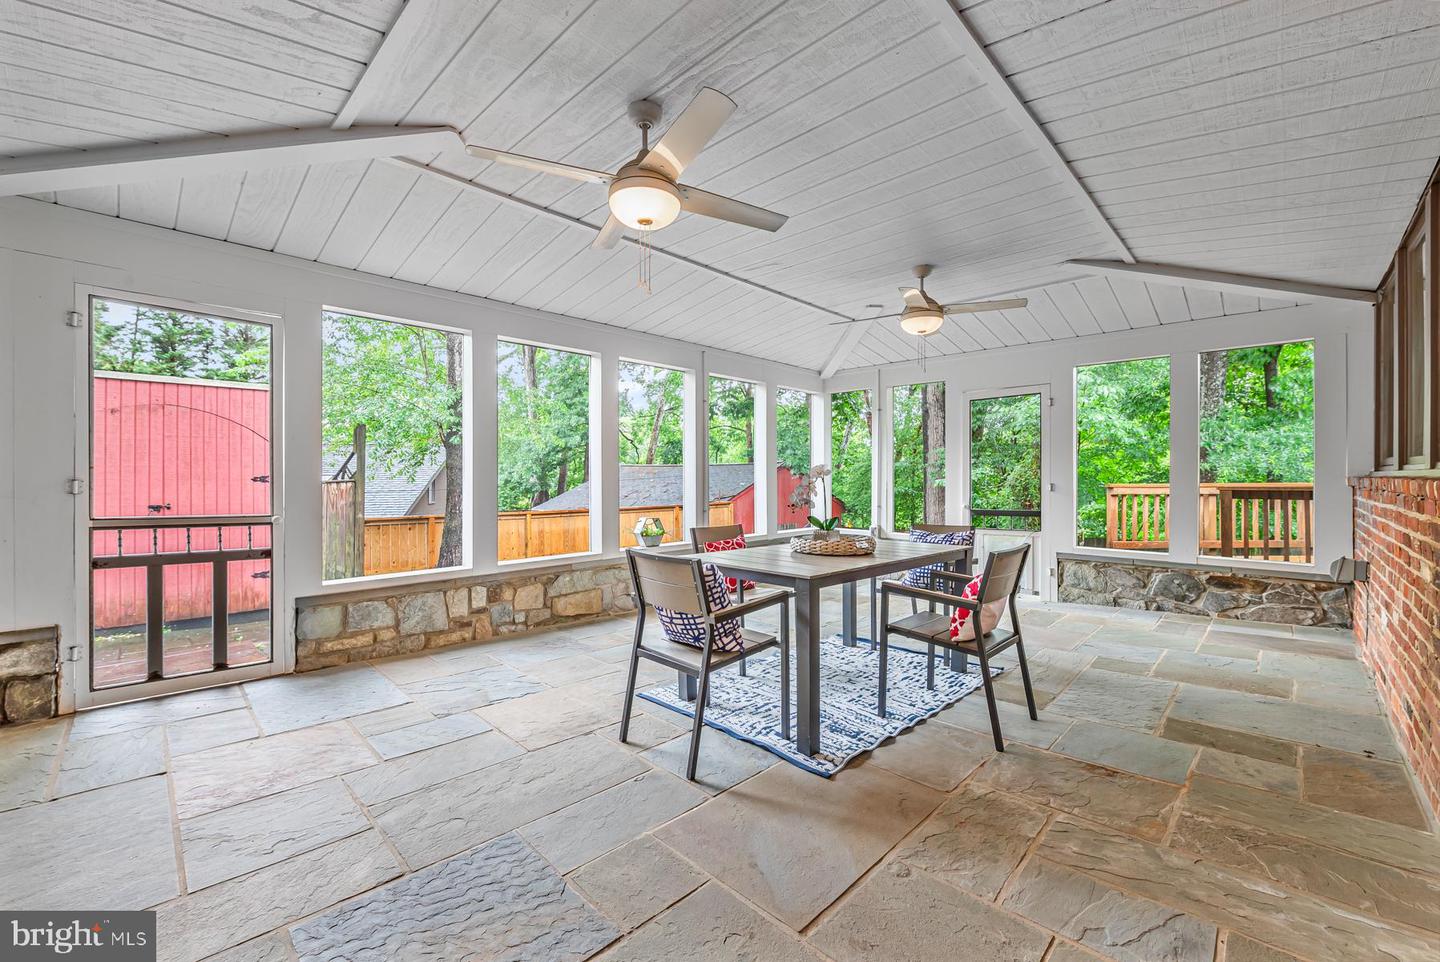
Welcome to 6202 West Halbert Road, a spacious 6 bedroom, 4 bath residence located in Bethesda’s highly sought-after Bannockburn neighborhood. Expertly renovated and expanded in 2013 by Art Design Build, this spacious home seamlessly blends mid-century modern design with contemporary luxury. Upon entering the home, you are greeted by a bright, open-concept kitchen. The dining and living areas with gas fireplace flow seamlessly into an attached screened-in porch and family room, perfect for year-round entertaining. The owner’s suite is located on the main level, and includes a dedicated sitting room or home office with sliding patio doors leading to a beautiful wood-plank outdoor terrace. There are two additional bedrooms on the main level, perfect for guests or offices, as well as a main-floor laundry. Upstairs, you will find three additional bedrooms, two full baths, and a roomy, dedicated kids’ play area. Designed for effortless indoor-outdoor living, this home boasts a large backyard, and thoughtfully terraced areas, ideal for family BBQs and gatherings. There is also an exterior storage shed on the property. A short walk along the neighborhood gravel path will lead directly to the Bannockburn Community Clubhouse, where you can enjoy the annual Music Festival, Bannockburn Swim Club, and endless activities at the Bannockburn Clubhouse. Offering the ultimate Bethesda lifestyle, this home provides quick access to Glen Echo Park, Cabin John Park, the C&O Canal, and I-495, all within the premier Walt Whitman/Pyle school cluster. Note: please verify square footage information independently.
Additional Information
- Basement
- Yes
- Cooling
- Central A/C, Ceiling Fan(s), Zoned
- Fireplace
- Yes
- Interior Features
- Ceiling Fan(s), Combination Dining/Living, Dining Area, Kitchen - Island, Skylight(s)
- Living Area
- 3,405
- School District
- Montgomery County Public Schools
- Sewer
- Public Sewer
- Style
- Other, Mid-Century Modern
- Subdivision
- Bannockburn
- Zoning
- R60
Mortgage Calculator
Listing courtesy of TTR Sotheby's International Realty. Contact: 3015161212

© 2026 TReND. All Rights Reserved.
The data relating to real estate for sale on this website appears in part through the TReND Internet Data Exchange (IDX) program, a voluntary cooperative exchange of property listing data between licensed real estate brokerage firms in which RE/MAX Central participates, and is provided by TReND through a licensing agreement. Real estate listings held by brokerage firms other than RE/MAX Central are marked with the IDX icon and detailed information about each listing includes the name of the listing broker.
All information provided is deemed reliable but is not guaranteed. Some properties which appear for sale on this website may no longer be available because they are under contract, have sold or are no longer being offered for sale. The information being provided is for consumers’ personal, non-commercial use and may not be used for any purpose other than to identify prospective properties consumers may be interested in purchasing.