8009 Exodus Dr, Gaithersburg, MD 20882
- $925,000
- 6
- BD
- 4
- BA
- 2,437
- SqFt






- List Price
- $925,000
- Price Change
- ▼ $25,000 1782928638
- MLS#
- MDMC2241258
- Status
- ACTIVE UNDER CONTRACT
- Type
- Single Family Residential
- City
- Gaithersburg
- County
- Montgomery
- Bedrooms
- 6
- Bathrooms
- 4
- Living Area
- 2,437
- Lot Size
- 50,093
- Year Built
- 1979
Property Description
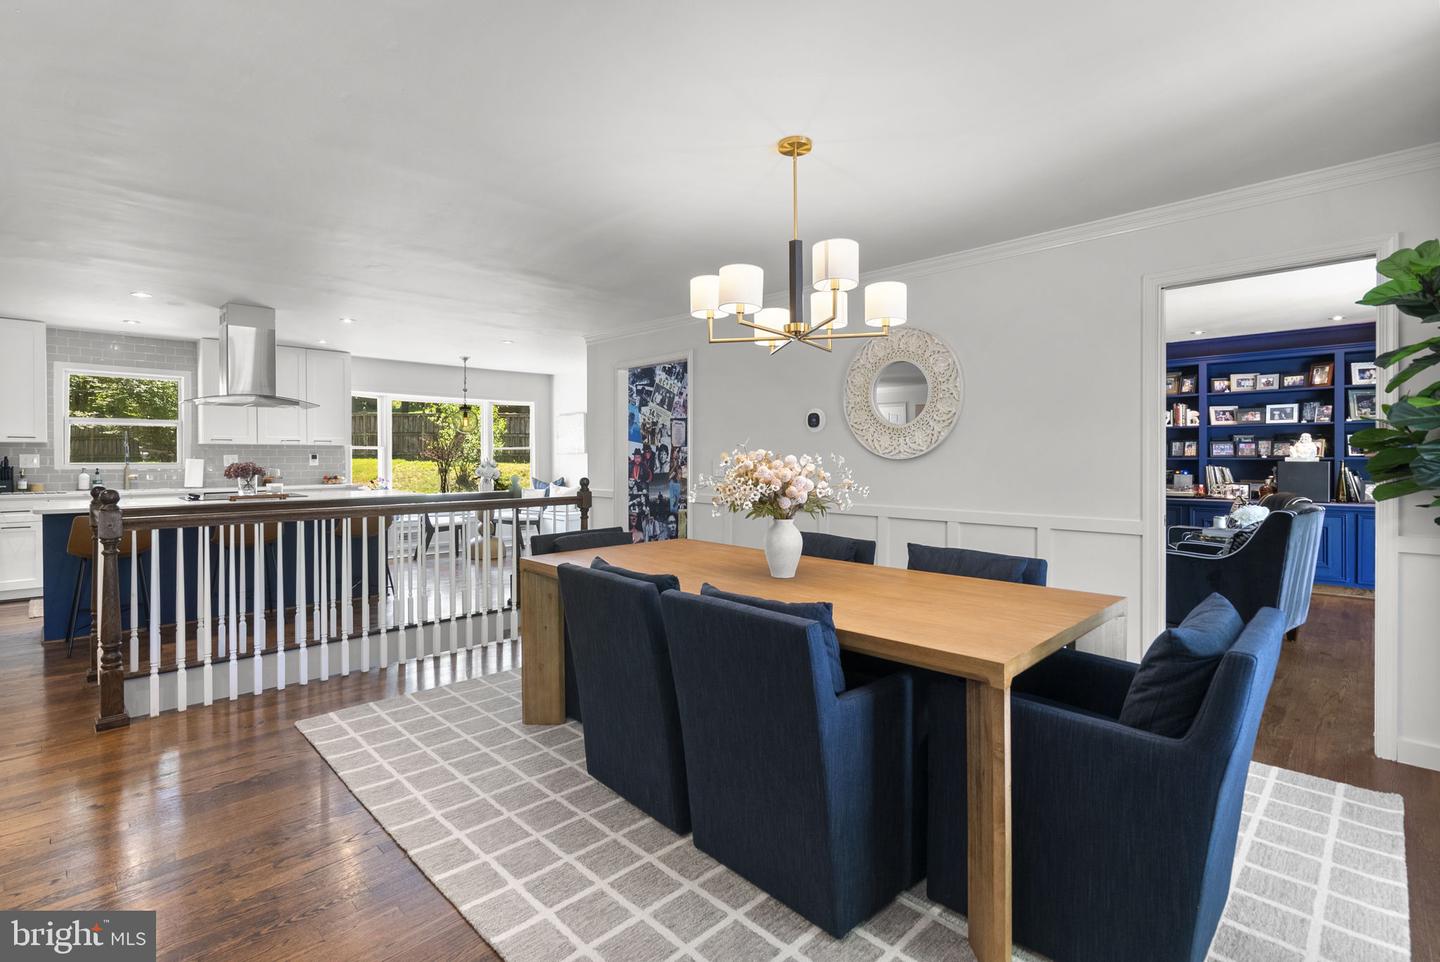
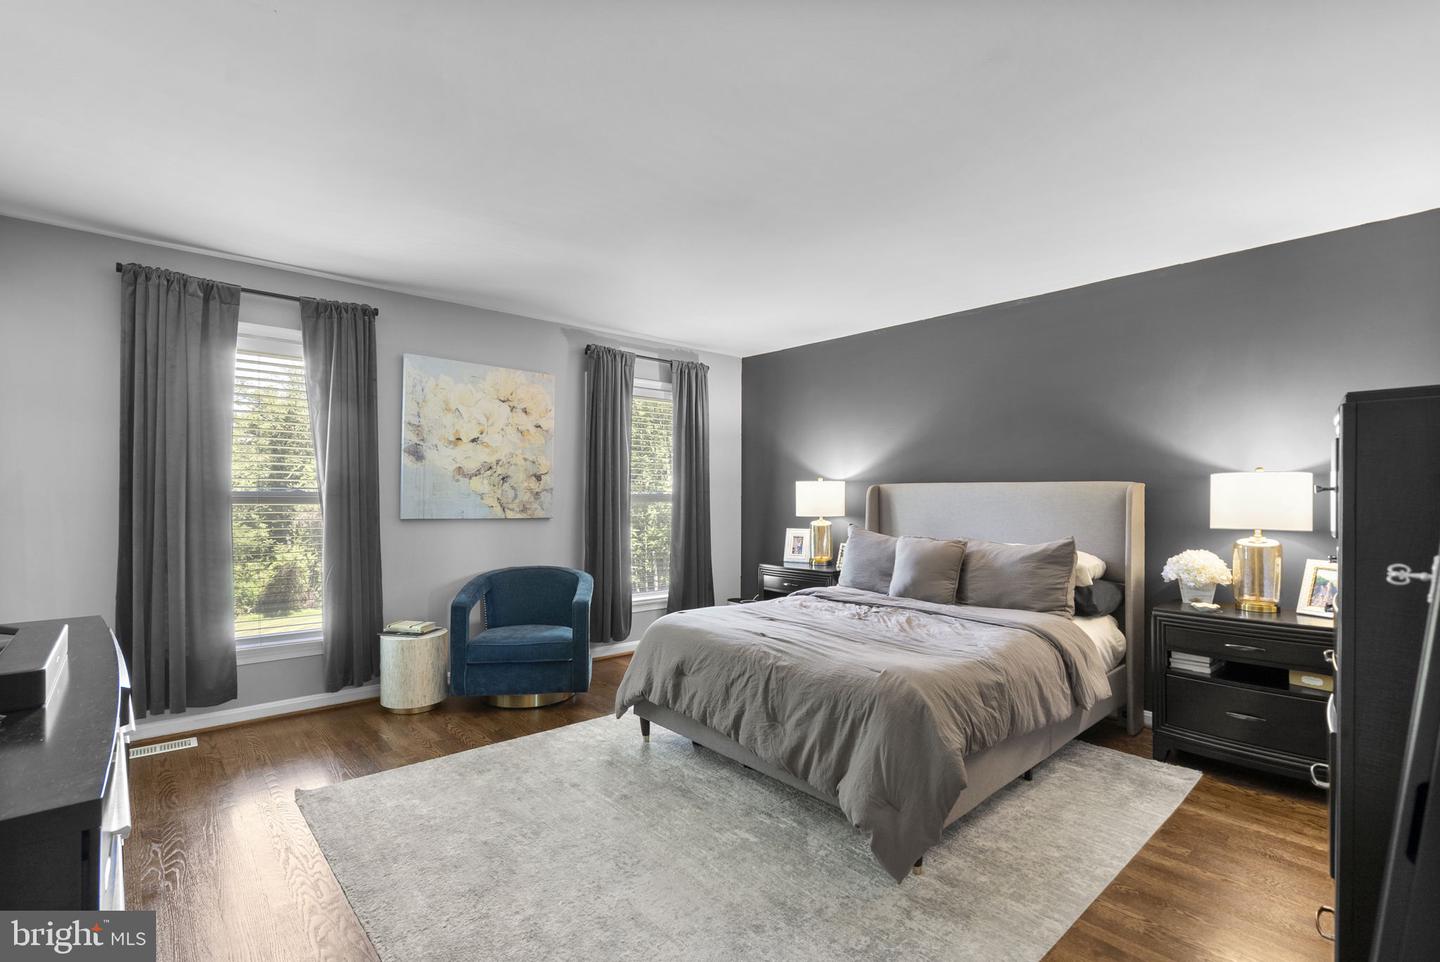
Welcome to 8009 Exodus Drive, a beautiful luxury updated home with exceptional indoor and outdoor living spaces. Major improvements include a new roof, heat pump, hot water tank, remodeled kitchen, HVAC system, temperature-controlled wine cellar, renovated laundry room, refreshed living and dining rooms, All bathrooms, and new custom oversized rear window. The outdoor space is a true standout with large Trex decking with lighting, travertine patio, full exterior landscaping and lighting, newly paved driveway, and a showstopper automatic wireless security gate. Additional peace of mind comes with a new water filtration system and recent septic system improvements, including a new backline and manhole riser. Thoughtfully improved from top to bottom, this home offers comfort, style, privacy, and move-in-ready convenience. Upgrade Highlights: Trex deck with lighting — 2020 Travertine patio — 2020 New roof by Shanco Roofing — 2021 HVAC replaced - 2021 Heat pump replacement — 2021 Temperature-controlled wine cellar — 2021 Kitchen remodel — 2022 New driveway by Mainline Paving — 2025 Automatic wireless security gate by Takoma Gate — 2025 Water filtration system — 2025 Septic improvements by Chief Septic — 2025 Living and dining room refresh — 2025 Laundry room renovation — 2025 Upstairs bathroom renovations — 2025 New large rear window by Power Home Remodeling — 2025 Full exterior landscaping and lighting — 2025 "According to the March 2026 Montgomery County Board of Education approved boundary study, this property is scheduled to re-zone from Gaithersburg High School to Damascus High School beginning in the 2027–2028 academic school year. Boundaries and implementation timelines are subject to change; buyers must independently verify assignment details directly via the MCPS School Assignment Tool."
Additional Information
- Acres
- 1.15
- Appliances
- Dishwasher, Disposal, Dryer - Front Loading, Cooktop, Oven - Wall, Icemaker, Microwave, Range Hood, Refrigerator, Washer - Front Loading, Water Heater, Oven/Range - Electric, Dryer
- Basement
- Yes
- Cooling
- Central A/C
- Fireplace
- Yes
- Garage
- Yes
- Garage Spaces
- 2
- Interior Features
- Breakfast Area, Kitchen - Island, Combination Kitchen/Living, Combination Dining/Living, Primary Bath(s), Entry Level Bedroom, Built-Ins, Upgraded Countertops, Wet/Dry Bar
- Living Area
- 2,437
- Lot Size
- 50,093
- Parking
- Paved Driveway
- School District
- Montgomery County Public Schools
- Sewer
- Private Septic Tank
- Style
- Ranch/Rambler
- Subdivision
- Goshen Estates
- View
- Garden/Lawn
- Zoning
- RE2
Mortgage Calculator
Listing courtesy of Berkshire Hathaway HomeServices PenFed Realty. Contact:

© 2026 TReND. All Rights Reserved.
The data relating to real estate for sale on this website appears in part through the TReND Internet Data Exchange (IDX) program, a voluntary cooperative exchange of property listing data between licensed real estate brokerage firms in which RE/MAX Central participates, and is provided by TReND through a licensing agreement. Real estate listings held by brokerage firms other than RE/MAX Central are marked with the IDX icon and detailed information about each listing includes the name of the listing broker.
All information provided is deemed reliable but is not guaranteed. Some properties which appear for sale on this website may no longer be available because they are under contract, have sold or are no longer being offered for sale. The information being provided is for consumers’ personal, non-commercial use and may not be used for any purpose other than to identify prospective properties consumers may be interested in purchasing.