512 Copley Ln, Silver Spring, MD 20904
- $1,185,000
- 6
- BD
- 5
- BA
- 4,101
- SqFt






- List Price
- $1,185,000
- MLS#
- MDMC2241664
- Status
- ACTIVE UNDER CONTRACT
- Type
- Single Family Residential
- City
- Silver Spring
- County
- Montgomery
- Bedrooms
- 6
- Bathrooms
- 5
- Living Area
- 4,101
- Lot Size
- 43,560
- Year Built
- 1971
Property Description
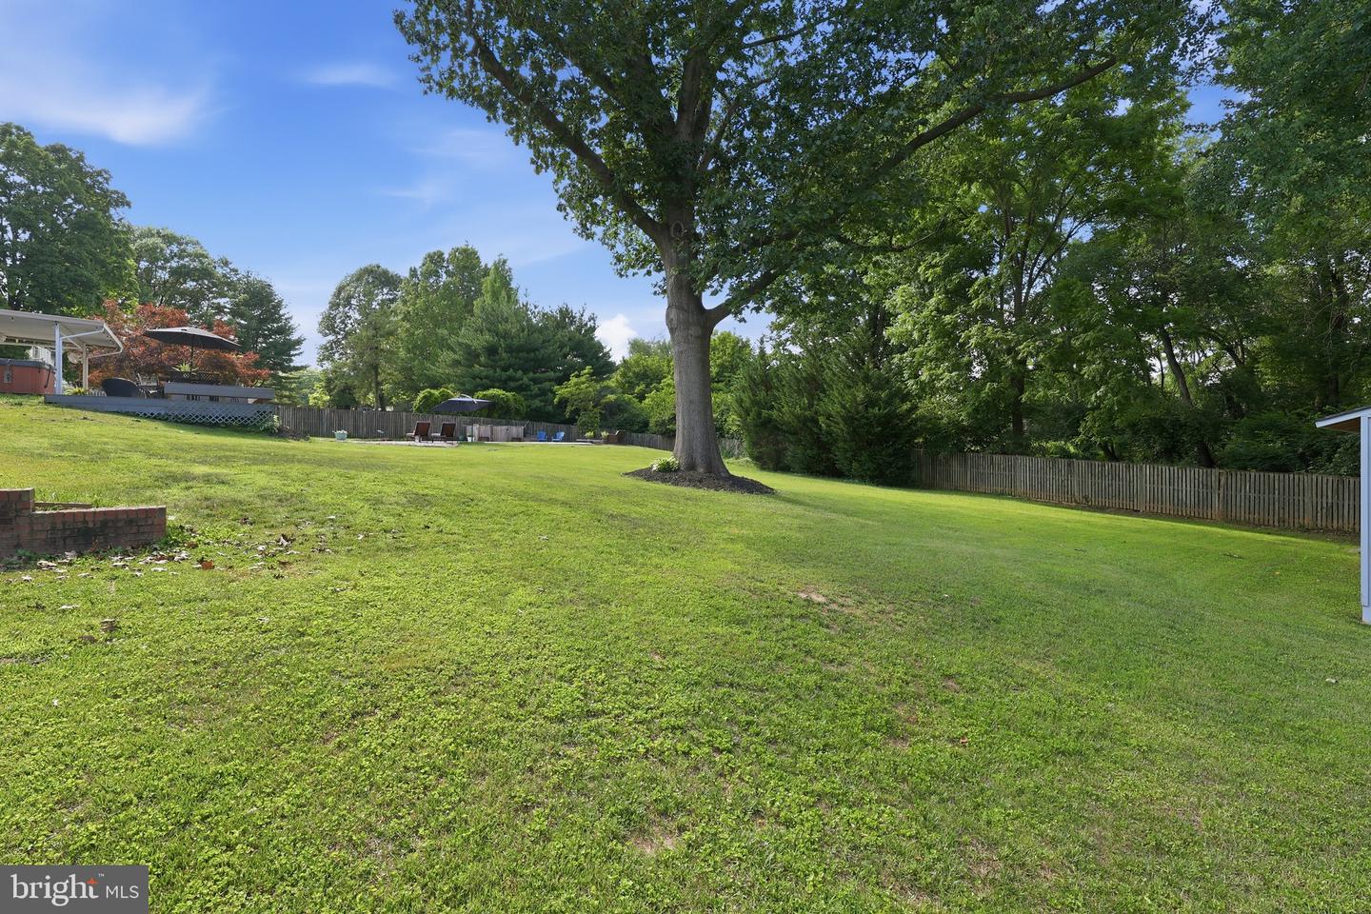
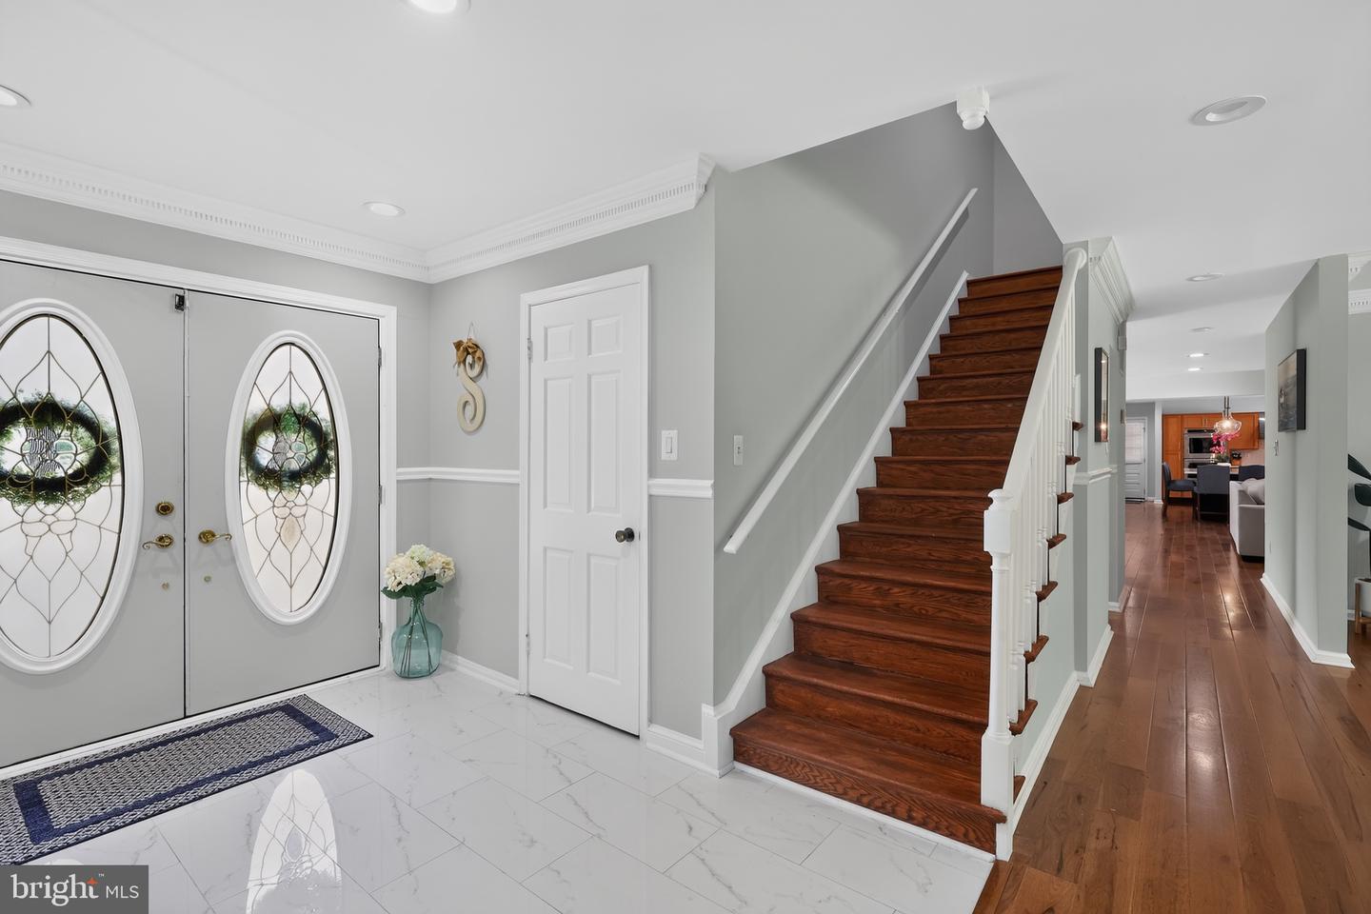
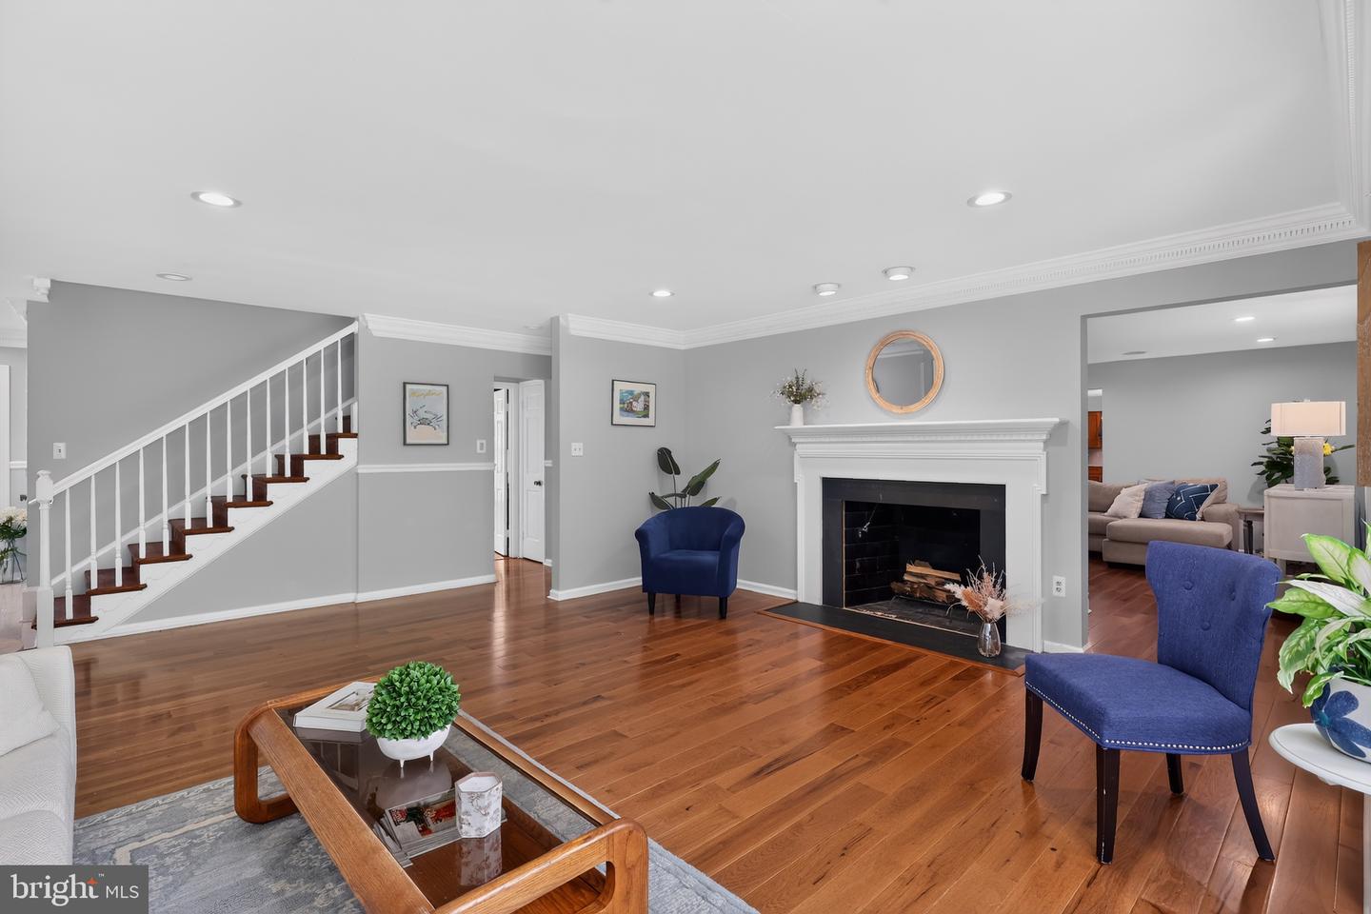
Welcome to your private resort-style retreat! This exceptional custom-built Colonial is situated on one acre of beautifully maintained grounds and offers close to 5233 feet of finished living space across three levels. Combining luxury, comfort, and functionality, this one-of-a-kind property is designed for both everyday living and unforgettable entertaining ---- One of the home's standout features is the fully owned solar energy system, which conveys free and clear to the buyer at settlement, providing long-term energy savings and increased efficiency without any lease or loan payments. For additional peace of mind, the property is also equipped with a powerful 20kW gas generator. Located in an established neighborhood known for its spacious homesites, mature trees, and peaceful residential setting, Paint Branch Farms offers the perfect balance of privacy and accessibility. Enjoy convenient access to Route 29, New Hampshire Avenue, the ICC (Route 200), I-495, the FDA White Oak Campus, downtown Silver Spring, Washington, DC, shopping, dining, parks, and recreational amenities. The home features 6 bedrooms, 4 full bathrooms, and 1 half bath. The spacious main-level owner's suite offers convenience and privacy, complete with a large walk-in closet that could easily be converted back into an additional bedroom if desired. A private sliding glass door leads directly from the owner's suite to its own private deck, creating the perfect space to enjoy morning coffee or evening relaxation. A generously sized main-level laundry room adds to the home's thoughtful design. ---- At the heart of the home is an impressive gourmet kitchen featuring a massive 10' x 5' center island, double wall ovens, a gas stove, abundant cabinetry, extensive counter space, and an open layout ideal for gathering with family and friends. Large windows throughout the home flood the interior with natural light and showcase beautiful views of the surrounding property. ---- The upper level offers a comfortable and private retreat, featuring: Two generously sized bedrooms. one full bathroom. Multiple storage areas, Abundant natural light from large windows throughout the level --- The finished lower level is an entertainer's dream, offering a spacious recreation room complete with a wet bar, projector, and surround sound system. ---- Three fireplaces provide warmth, character, and inviting gathering spaces throughout the home. --- Step outside and experience your own backyard oasis. The fully fenced yard features a large in-ground swimming pool, hot tub, fire pit, expansive rear cover patio, multiple decks, open green space, and plenty of room for entertaining, recreation, or simply enjoying the outdoors. Two newer storage sheds and three additional storage areas provide exceptional utility and organization. ---- Parking is rarely this abundant, with a circular driveway, oversized driveway, two-car garage, two-car carport, and space for approximately 19 vehicles—perfect for hosting large gatherings. ---- A rare opportunity to own a truly exceptional estate offering luxury living, energy efficiency, incredible outdoor amenities, and unmatched versatility in a beautiful setting. ----
Additional Information
- Acres
- 1
- Appliances
- Built-In Range, Built-In Microwave, Dishwasher, Disposal, Dryer, Dryer - Front Loading, Extra Refrigerator/Freezer, Oven - Double, Oven - Wall, Range Hood, Stove, Stainless Steel Appliances, Washer - Front Loading
- Basement
- Yes
- Cooling
- Central A/C
- Fireplace
- Yes
- Garage
- Yes
- Garage Spaces
- 2
- Interior Features
- Attic/House Fan, Family Room Off Kitchen, Floor Plan - Open, Formal/Separate Dining Room, Kitchen - Gourmet, Kitchen - Island, Pantry, Recessed Lighting, Sound System, Walk-in Closet(s), Wood Floors, Wet/Dry Bar, Attic, Ceiling Fan(s)
- Living Area
- 4,101
- Lot Size
- 43,560
- Parking
- Circular Driveway, Asphalt Driveway
- School District
- Montgomery County Public Schools
- Sewer
- Public Sewer
- Style
- Colonial
- Subdivision
- Paint Branch Farms
- Utilities
- Natural Gas Available, Electric Available, Water Available
- Zoning
- RE1
Mortgage Calculator
Listing courtesy of Spring Hill Real Estate, LLC.. Contact: 7038914520

© 2026 TReND. All Rights Reserved.
The data relating to real estate for sale on this website appears in part through the TReND Internet Data Exchange (IDX) program, a voluntary cooperative exchange of property listing data between licensed real estate brokerage firms in which RE/MAX Central participates, and is provided by TReND through a licensing agreement. Real estate listings held by brokerage firms other than RE/MAX Central are marked with the IDX icon and detailed information about each listing includes the name of the listing broker.
All information provided is deemed reliable but is not guaranteed. Some properties which appear for sale on this website may no longer be available because they are under contract, have sold or are no longer being offered for sale. The information being provided is for consumers’ personal, non-commercial use and may not be used for any purpose other than to identify prospective properties consumers may be interested in purchasing.