6403 Earlham Dr, Bethesda, MD 20817
- $1,575,000
- 6
- BD
- 6
- BA
- 4,085
- SqFt


- List Price
- $1,575,000
- Price Change
- ▼ $24,000 1789106305
- MLS#
- MDMC2241714
- Status
- ACTIVE
- Type
- Single Family Residential
- City
- Bethesda
- County
- Montgomery
- Bedrooms
- 6
- Bathrooms
- 6
- Living Area
- 4,085
- Lot Size
- 9,583
- Year Built
- 2013
Property Description
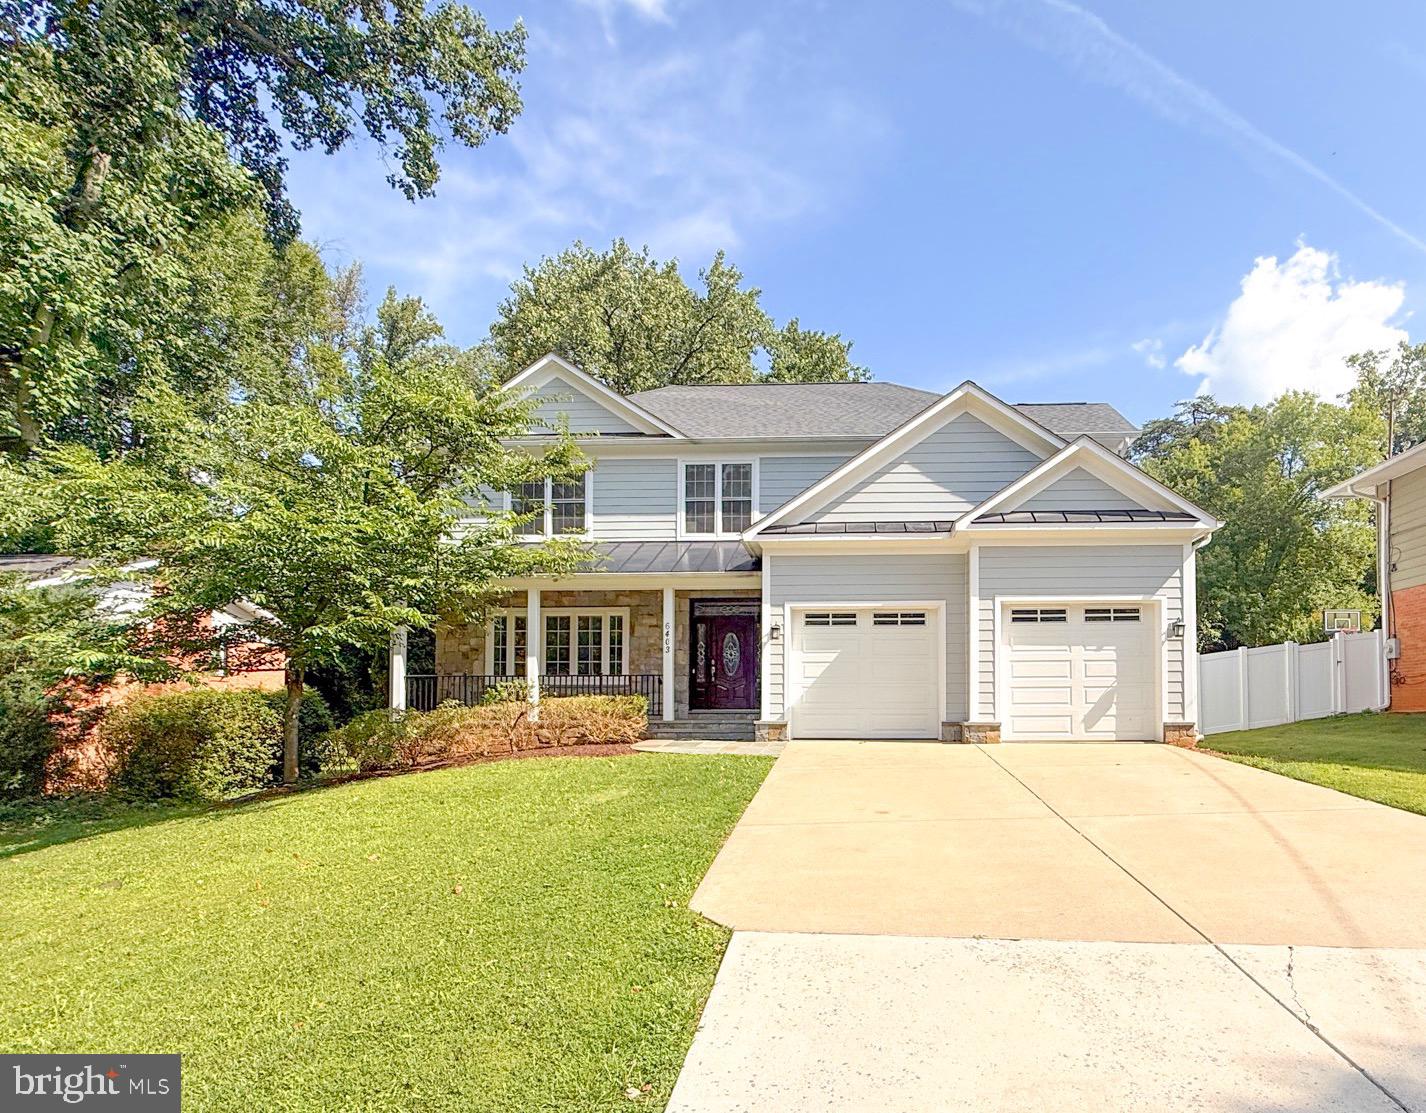
Nice Price Correction --- ++++13 years young++++ ....Sought after ASHBURTON SUBDIVISION; Come See the BEST OF BETHESDA +This is a TRUE 6 bed 5.5 Baths CUSTOM BUILT home First Time to Market -- ,Enjoy the expansive 10 foot ceilings and open spaces on the main level including a large OPEN FAMILY ROOM OFF CUSTOM KITCHEN & separate HOME OFFICE - TREX Deck off Rear w/steps to fenced rear yard --, Upper level has 5 bedrooms and 4 Full Baths all Ensuite CUSTOM BATHROOMS - Laundry on Upper Level near the bedrooms -- COMPLETELY FINISHED Lower Level with a walk up to rear yard and LL has a large Rec Room area and Wet Bar, with lower level legal bedroom & Full Bath -- Loads of Storage too!! FRESH PAINT, FRESH LANDSCAPING, NEW CARPET, BEAUTIFUL in BETHESDA !!!!-- Priced to SELL!! Need seller help? Ask me....
Additional Information
- Acres
- 0.22
- Appliances
- Dishwasher, Disposal, Dryer, Microwave, Oven/Range - Electric, Range Hood, Refrigerator, Washer, Water Heater
- Basement
- Yes
- Cooling
- Central A/C, Ceiling Fan(s), Programmable Thermostat, Zoned
- Fireplace
- Yes
- Garage
- Yes
- Garage Spaces
- 2
- Interior Features
- Family Room Off Kitchen, Kitchen - Gourmet, Kitchen - Country, Combination Kitchen/Living, Kitchen - Table Space, Dining Area, Floor Plan - Open, Bathroom - Soaking Tub, Bathroom - Stall Shower, Bathroom - Tub Shower, Bathroom - Walk-In Shower, Butlers Pantry, Carpet, Ceiling Fan(s), Chair Railings, Combination Dining/Living, Combination Kitchen/Dining, Crown Moldings, Kitchen - Island, Wainscotting, Wood Floors
- Living Area
- 4,085
- Lot Size
- 9,583
- Parking
- Concrete Driveway
- School District
- Montgomery County Public Schools
- Sewer
- Public Sewer
- Style
- Colonial
- Subdivision
- Ashburton
- Utilities
- Under Ground
- View
- Garden/Lawn, Trees/Woods, Scenic Vista, Street
- Zoning
- R60
Mortgage Calculator
Listing courtesy of Goldberg Group Real Estate. Contact: 2407022600

© 2026 TReND. All Rights Reserved.
The data relating to real estate for sale on this website appears in part through the TReND Internet Data Exchange (IDX) program, a voluntary cooperative exchange of property listing data between licensed real estate brokerage firms in which RE/MAX Central participates, and is provided by TReND through a licensing agreement. Real estate listings held by brokerage firms other than RE/MAX Central are marked with the IDX icon and detailed information about each listing includes the name of the listing broker.
All information provided is deemed reliable but is not guaranteed. Some properties which appear for sale on this website may no longer be available because they are under contract, have sold or are no longer being offered for sale. The information being provided is for consumers’ personal, non-commercial use and may not be used for any purpose other than to identify prospective properties consumers may be interested in purchasing.