1379 Main St, Gaithersburg, MD 20878
- $1,199,900
- 4
- BD
- 4
- BA
- 2,640
- SqFt








- List Price
- $1,199,900
- MLS#
- MDMC2241752
- Status
- ACTIVE
- Type
- Single Family Residential
- City
- Gaithersburg
- County
- Montgomery
- Bedrooms
- 4
- Bathrooms
- 4
- Living Area
- 2,640
- Lot Size
- 3,920
- Year Built
- 2003
Property Description
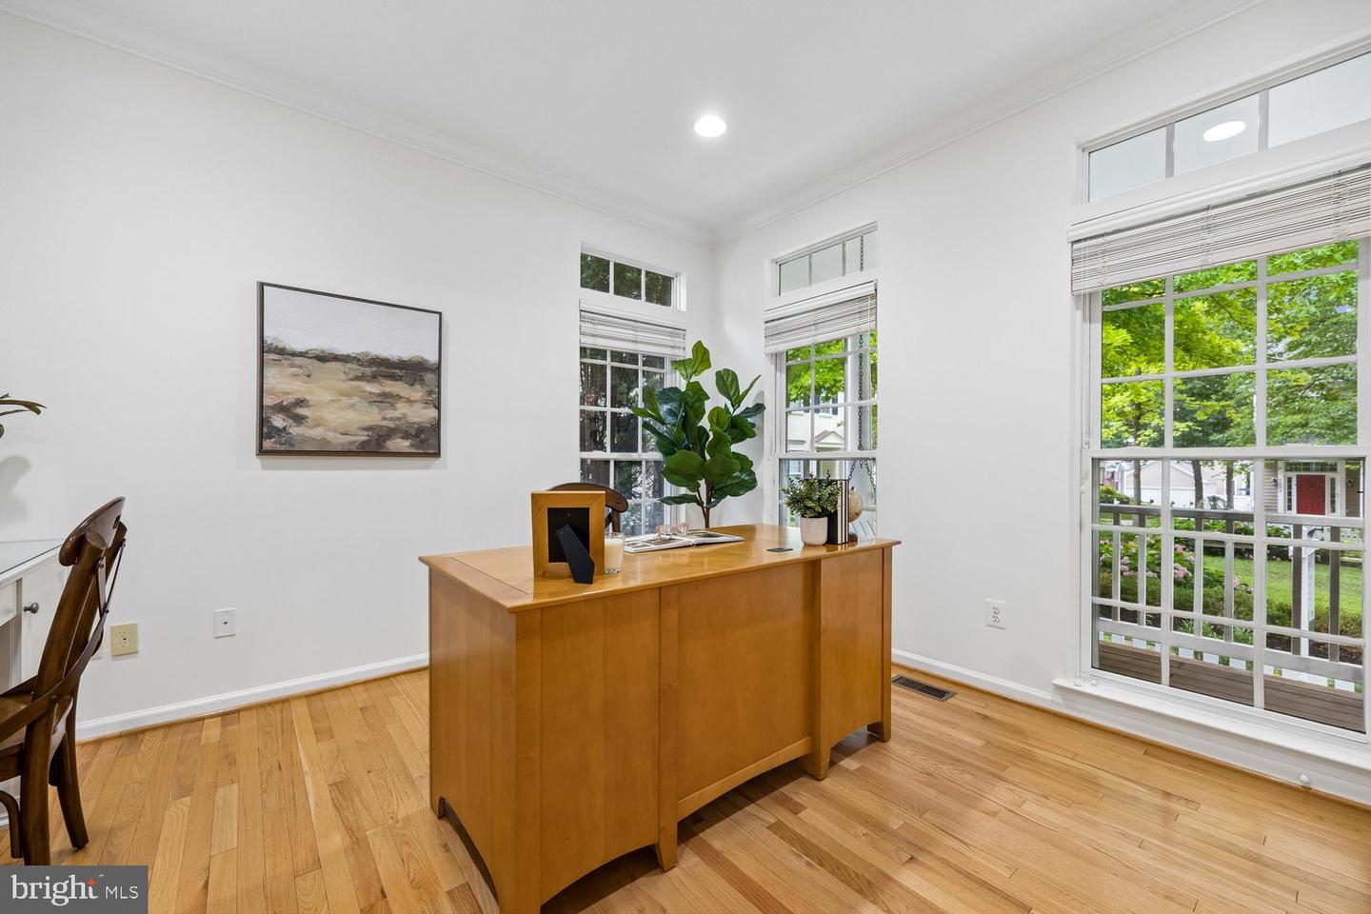
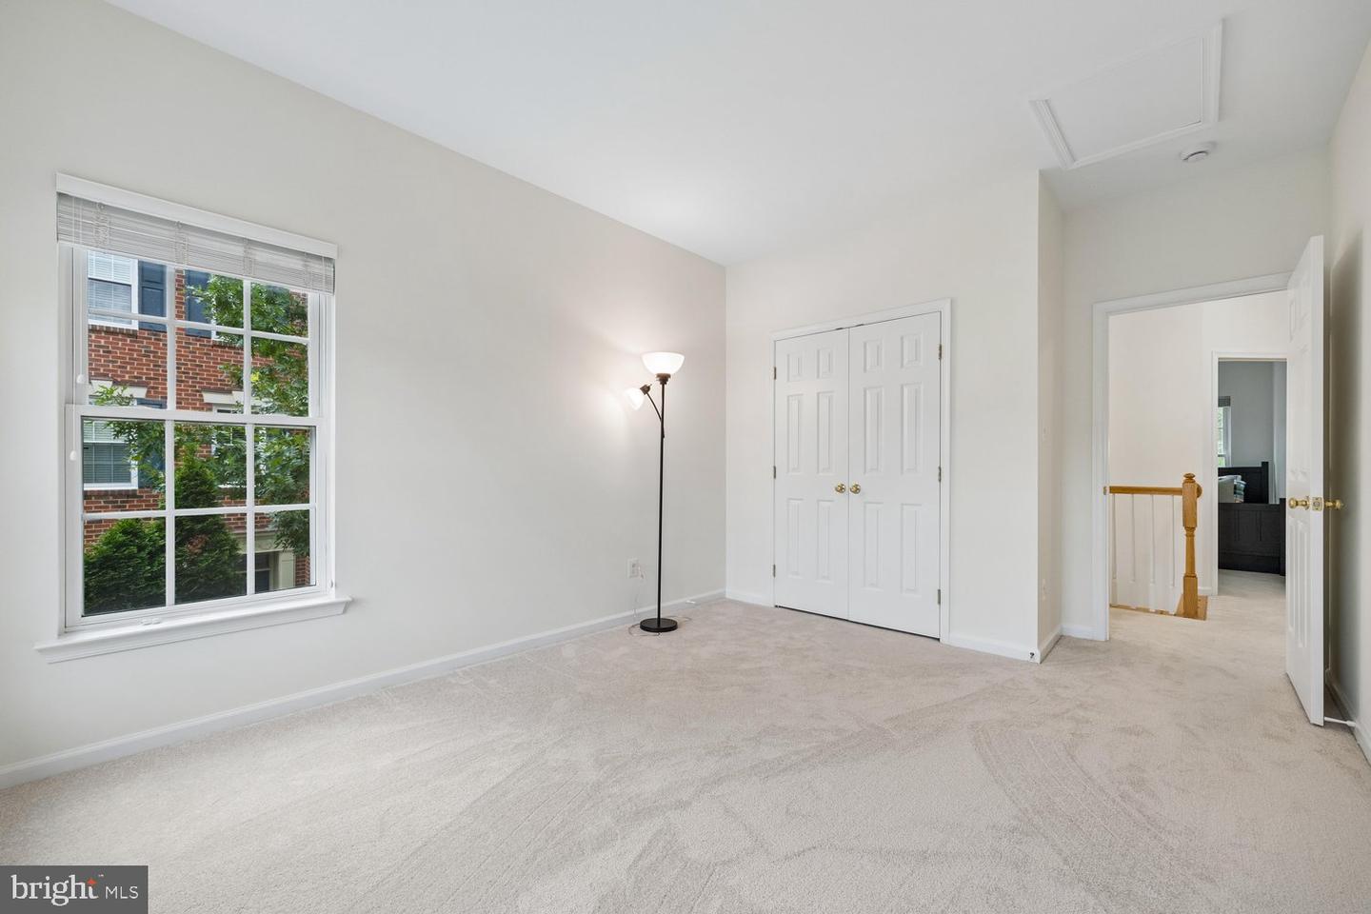
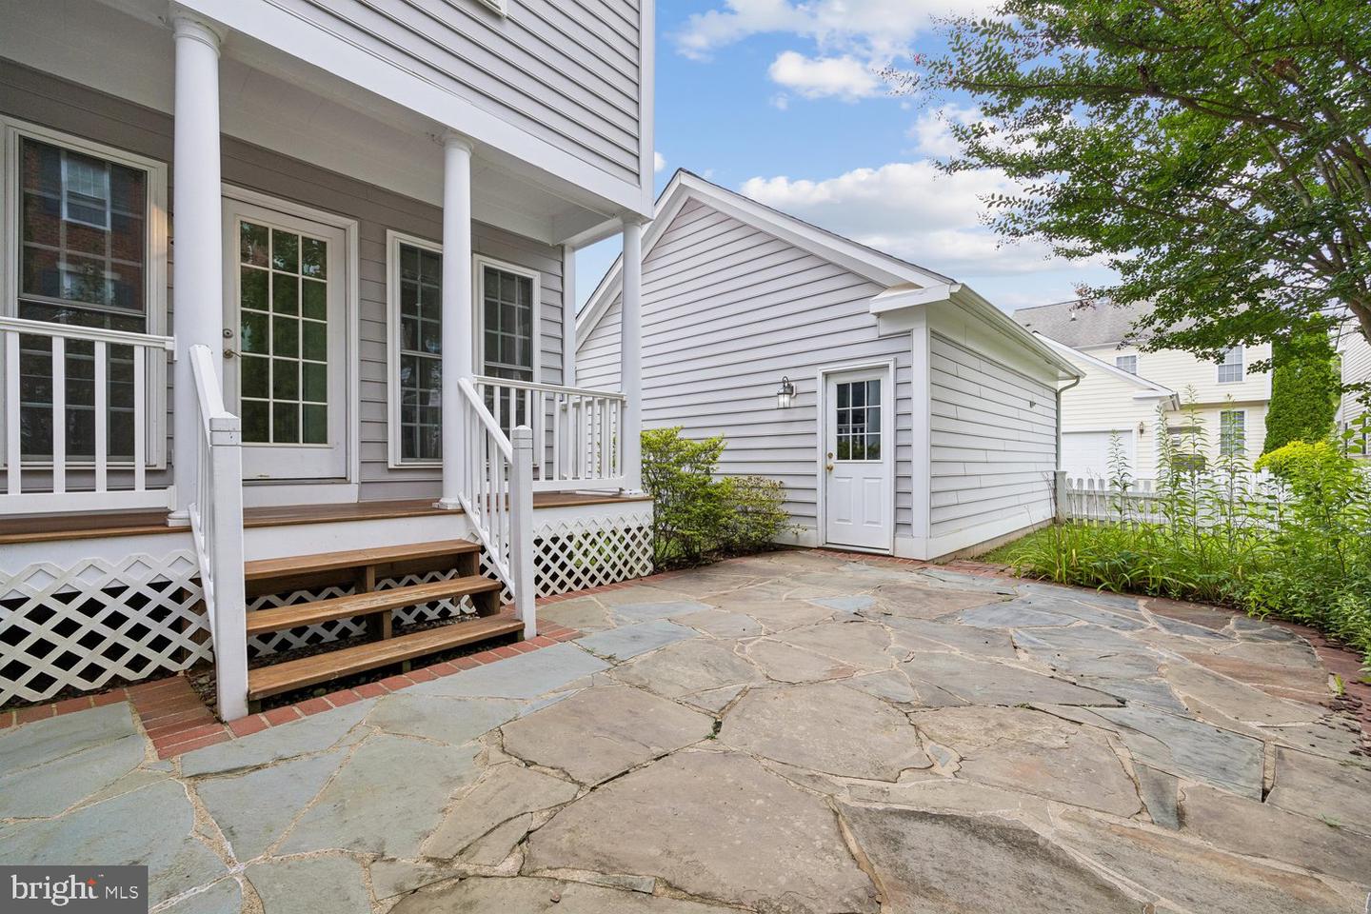
Overlooking picturesque Butterfly Close, this beautiful home features large living spaces, a fabulous floorplan, and abundant natural light. The welcoming front porch leads to a main level filled with special features. Hardwood floors from the two-story foyer into the generous office, featuring a double French door entry, custom built-ins, and recessed lighting, and the elegant dining room showcasing a tray ceiling, elegant moldings, and decorator lighting. The expansive family room includes a gas-burning fireplace, recessed lighting, a ceiling fan, and oversized windows with transoms overlooking the backyard. The adjoining kitchen boasts white cabinetry, Corian countertops, a center island, pantry closet, and a sunny breakfast area. An updated powder room and convenient laundry room with a utility sink complete the main level. Hardwood flooring continues up the staircase to the upper level, where a decorator light fixture highlights the landing. The luxurious primary suite features a double-door entry, crown molding, a lighted ceiling fan, and two large walk-in closets. The spa-like en-suite bath offers upgraded tile, a glass-enclosed shower, double vanity with white cabinetry, updated lighting and hardware, and a private water closet. The three additional generously sized bedrooms are filled with natural light and include roomy closets. The second full bath includes a tub/shower, linen closet, and lighting and fixtures. The finished lower level provides exceptional flexibility with a spacious recreation room and an adjoining entertainment area complete with a dry bar. A large bonus room offers endless possibilities for a home gym, hobby room, or guest space, while the additional half bath and abundant storage add convenience. Outdoor living is equally inviting with a covered rear porch overlooking a slate patio and level lawn, creating wonderful spaces for relaxing and entertaining. The detached oversized two-car garage provides generous storage and easy access. Recent improvements include fresh interior paint throughout, including ceilings (2026), refinished hardwood stairs, new upper-level carpeting, all new light fixtures, freshly shampooed lower-level carpeting, exterior washing of the fence and patio (2026), a new roof (2025), freshly painted kitchen cabinetry, updated appliances, upper-level HVAC and sump pump (2017), water heater (2014), washer (2018), and dryer (2019). Set in one of this sought-after neighborhood’s most charming locations, this home also offers easy access to Lakelands Park Middle School, Kentlands Downtown, countless shopping, dining, and entertainment options, as well as close proximity to major commuter routes and the metro.
Additional Information
- Acres
- 0.09
- Basement
- Yes
- Cooling
- Central A/C
- Fireplace
- Yes
- Garage
- Yes
- Garage Spaces
- 2
- Living Area
- 2,640
- Lot Size
- 3,920
- School District
- Montgomery County Public Schools
- Sewer
- Public Sewer
- Style
- Colonial
- Subdivision
- Lakelands
- Zoning
- MXD
Mortgage Calculator
Listing courtesy of The List Realty. Contact: 3016023904

© 2026 TReND. All Rights Reserved.
The data relating to real estate for sale on this website appears in part through the TReND Internet Data Exchange (IDX) program, a voluntary cooperative exchange of property listing data between licensed real estate brokerage firms in which RE/MAX Central participates, and is provided by TReND through a licensing agreement. Real estate listings held by brokerage firms other than RE/MAX Central are marked with the IDX icon and detailed information about each listing includes the name of the listing broker.
All information provided is deemed reliable but is not guaranteed. Some properties which appear for sale on this website may no longer be available because they are under contract, have sold or are no longer being offered for sale. The information being provided is for consumers’ personal, non-commercial use and may not be used for any purpose other than to identify prospective properties consumers may be interested in purchasing.