4807 Derussey Pkwy, Chevy Chase, MD 20815
- $2,799,000
- 5
- BD
- 5
- BA
- 3,640
- SqFt








- List Price
- $2,799,000
- MLS#
- MDMC2241994
- Status
- ACTIVE
- Type
- Single Family Residential
- City
- Chevy Chase
- County
- Montgomery
- Bedrooms
- 5
- Bathrooms
- 5
- Living Area
- 3,640
- Lot Size
- 6,969
- Year Built
- 2026
Property Description
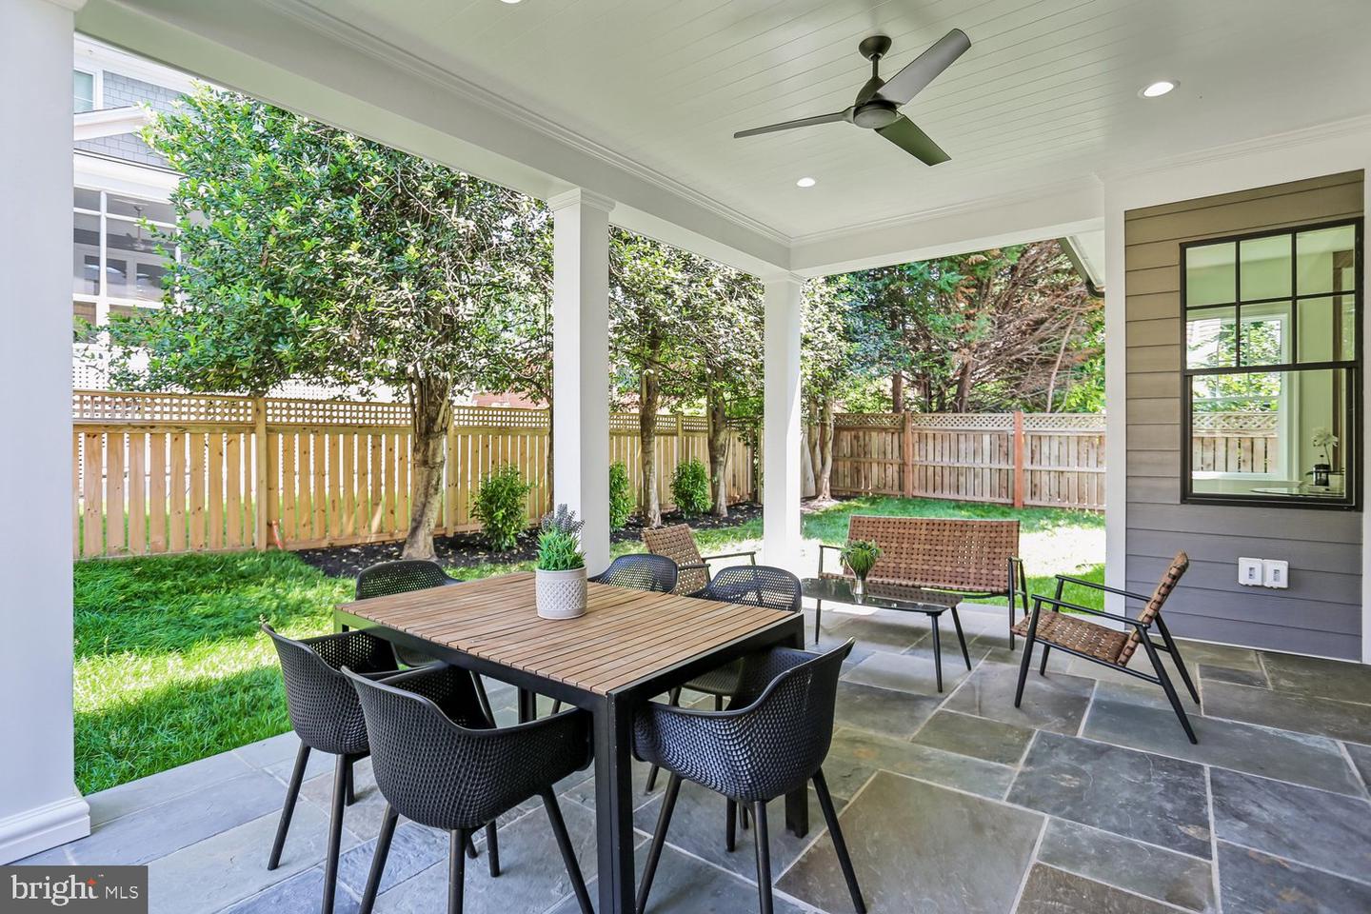
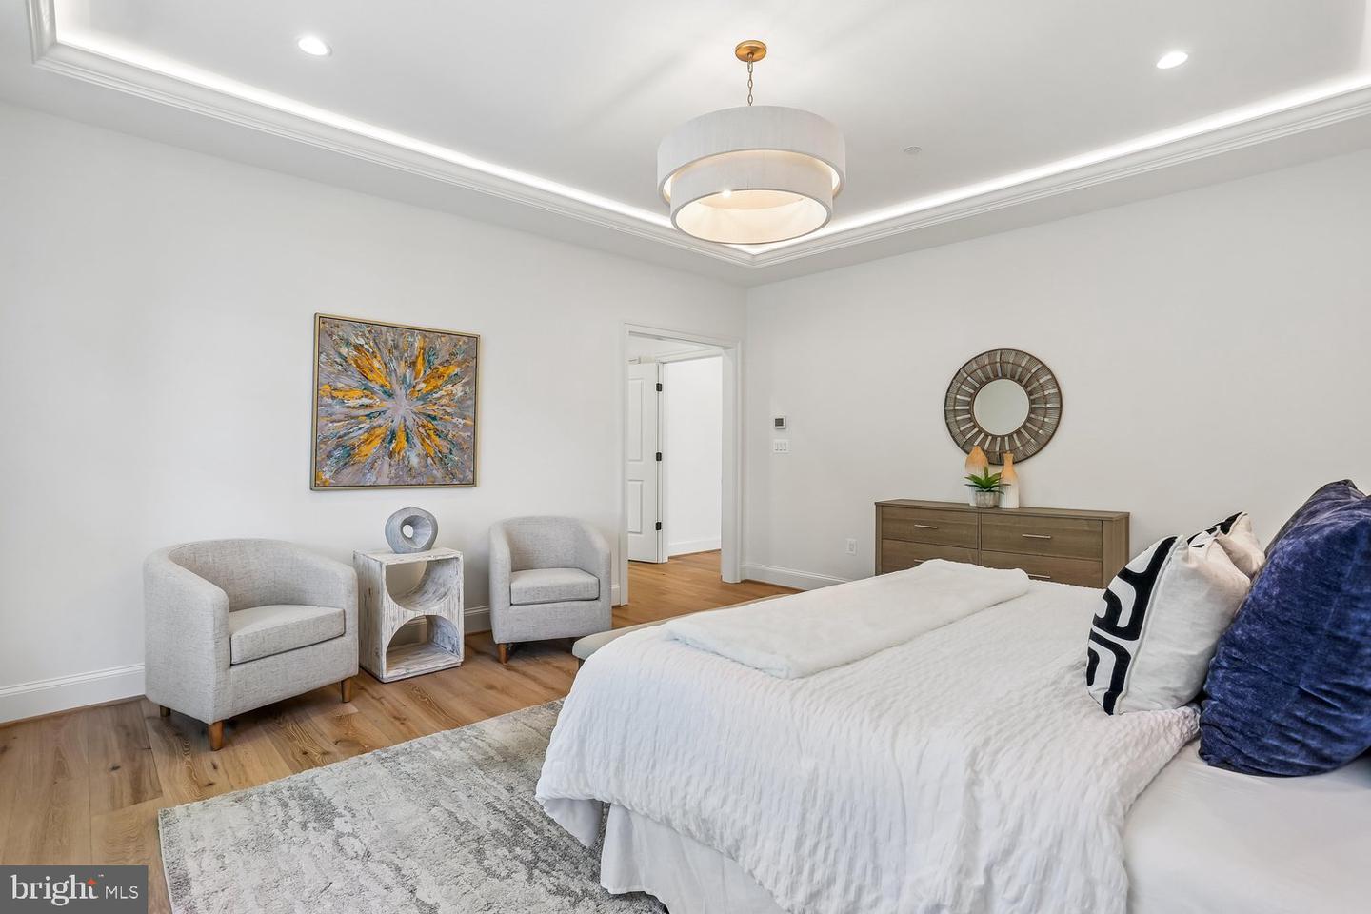
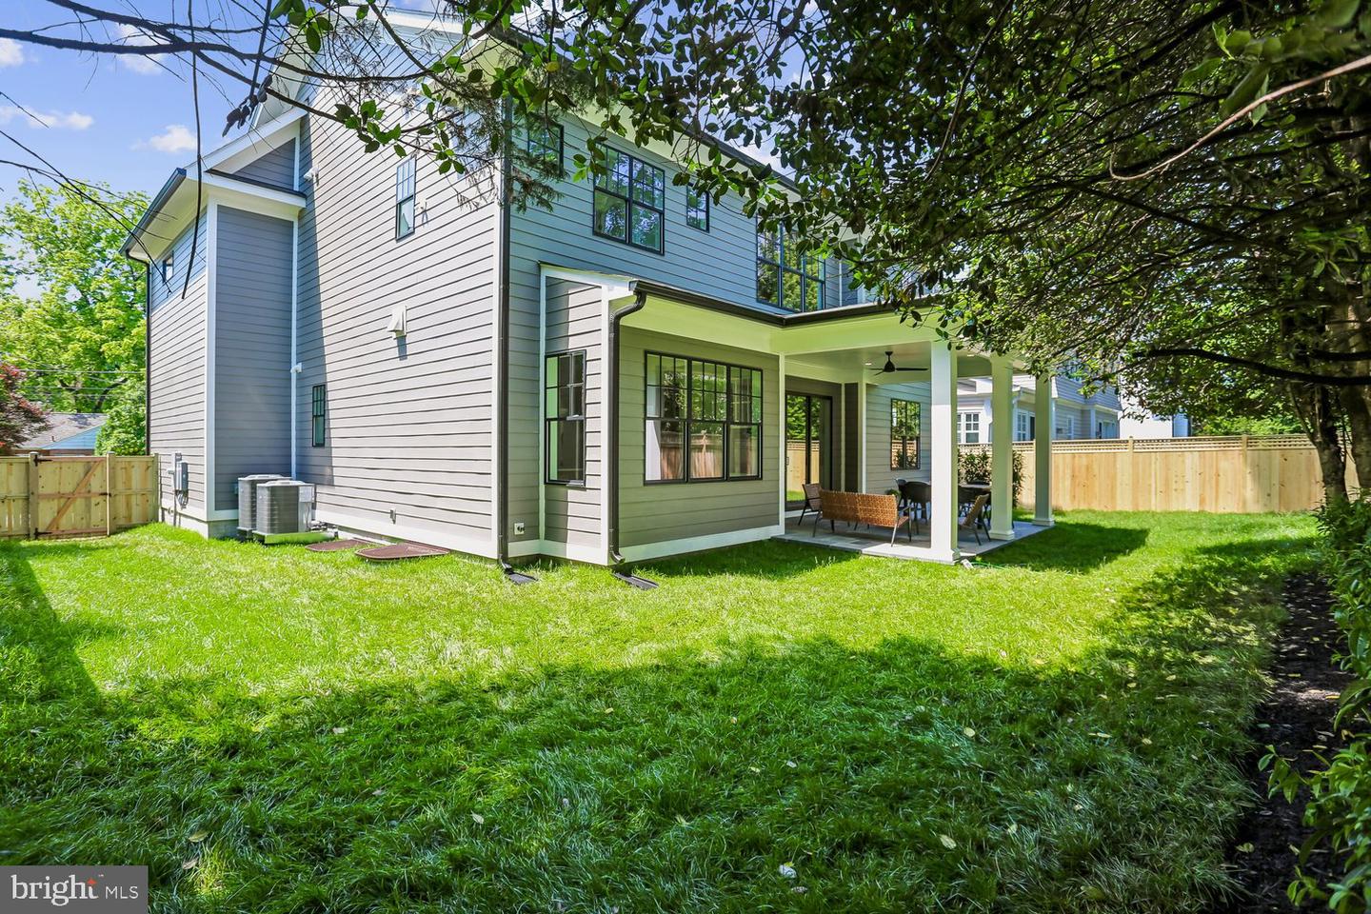
100% Completed!! Amazing 5 bedroom, 4.5 bathroom home with over 4,900 square feet of living space built by Award winning Douglas Construction Group! This magnificent home has all the modern details including high ceilings, oversized windows, hardwood floors, custom fixtures and recessed lighting. The main level features a formal dining room, living room, family room with gas fireplace and built-ins, den, mud room, powder and a covered porch with a grilling patio. The gourmet kitchen includes high end appliances, a center island, breakfast area, pantry and a butler’s pantry with a beverage refrigerator. On the upper level you will find a lovely primary suite with two walk-in closets and a spa bath with a glass enclosed frameless shower, soaking tub and dual vanities. The upper level also includes a family/homework-study area, 3 additional bedrooms, 2 additional bathrooms and a laundry room. On the fully finished lower level there is a spacious recreation room, a dry bar with a beverage refrigerator, exercise room, storage room, 5th bedroom, 4th full bathroom and plenty of extra storage space. Attached 2 car garage! Elevator ready! Part of the Bethesda Chevy Chase High School cluster.
Additional Information
- Acres
- 0.16
- Appliances
- Built-In Microwave, Dishwasher, Oven/Range - Gas, Oven - Wall, Refrigerator, Water Heater
- Basement
- Yes
- Cooling
- Central A/C
- Fireplace
- Yes
- Garage
- Yes
- Garage Spaces
- 2
- Interior Features
- Bar, Bathroom - Soaking Tub, Bathroom - Tub Shower, Bathroom - Walk-In Shower, Breakfast Area, Built-Ins, Butlers Pantry, Carpet, Elevator, Family Room Off Kitchen, Floor Plan - Open, Formal/Separate Dining Room, Kitchen - Gourmet, Kitchen - Island, Pantry, Primary Bath(s), Recessed Lighting, Walk-in Closet(s), Wet/Dry Bar, Wine Storage, Wood Floors
- Living Area
- 3,640
- Lot Size
- 6,969
- School District
- Montgomery County Public Schools
- Sewer
- Public Sewer
- Style
- Colonial
- Subdivision
- West Chevy Chase
- Zoning
- R60
Mortgage Calculator
Listing courtesy of RLAH @properties. Contact:

© 2026 TReND. All Rights Reserved.
The data relating to real estate for sale on this website appears in part through the TReND Internet Data Exchange (IDX) program, a voluntary cooperative exchange of property listing data between licensed real estate brokerage firms in which RE/MAX Central participates, and is provided by TReND through a licensing agreement. Real estate listings held by brokerage firms other than RE/MAX Central are marked with the IDX icon and detailed information about each listing includes the name of the listing broker.
All information provided is deemed reliable but is not guaranteed. Some properties which appear for sale on this website may no longer be available because they are under contract, have sold or are no longer being offered for sale. The information being provided is for consumers’ personal, non-commercial use and may not be used for any purpose other than to identify prospective properties consumers may be interested in purchasing.