5910 Overlea Rd, Bethesda, MD 20816
- $1,799,000
- 6
- BD
- 5
- BA
- 2,212
- SqFt






- List Price
- $1,799,000
- Price Change
- ▼ $51,000 1784337157
- MLS#
- MDMC2242492
- Status
- ACTIVE
- Type
- Single Family Residential
- City
- Bethesda
- County
- Montgomery
- Bedrooms
- 6
- Bathrooms
- 5
- Living Area
- 2,212
- Lot Size
- 10,454
- Year Built
- 1959
Property Description
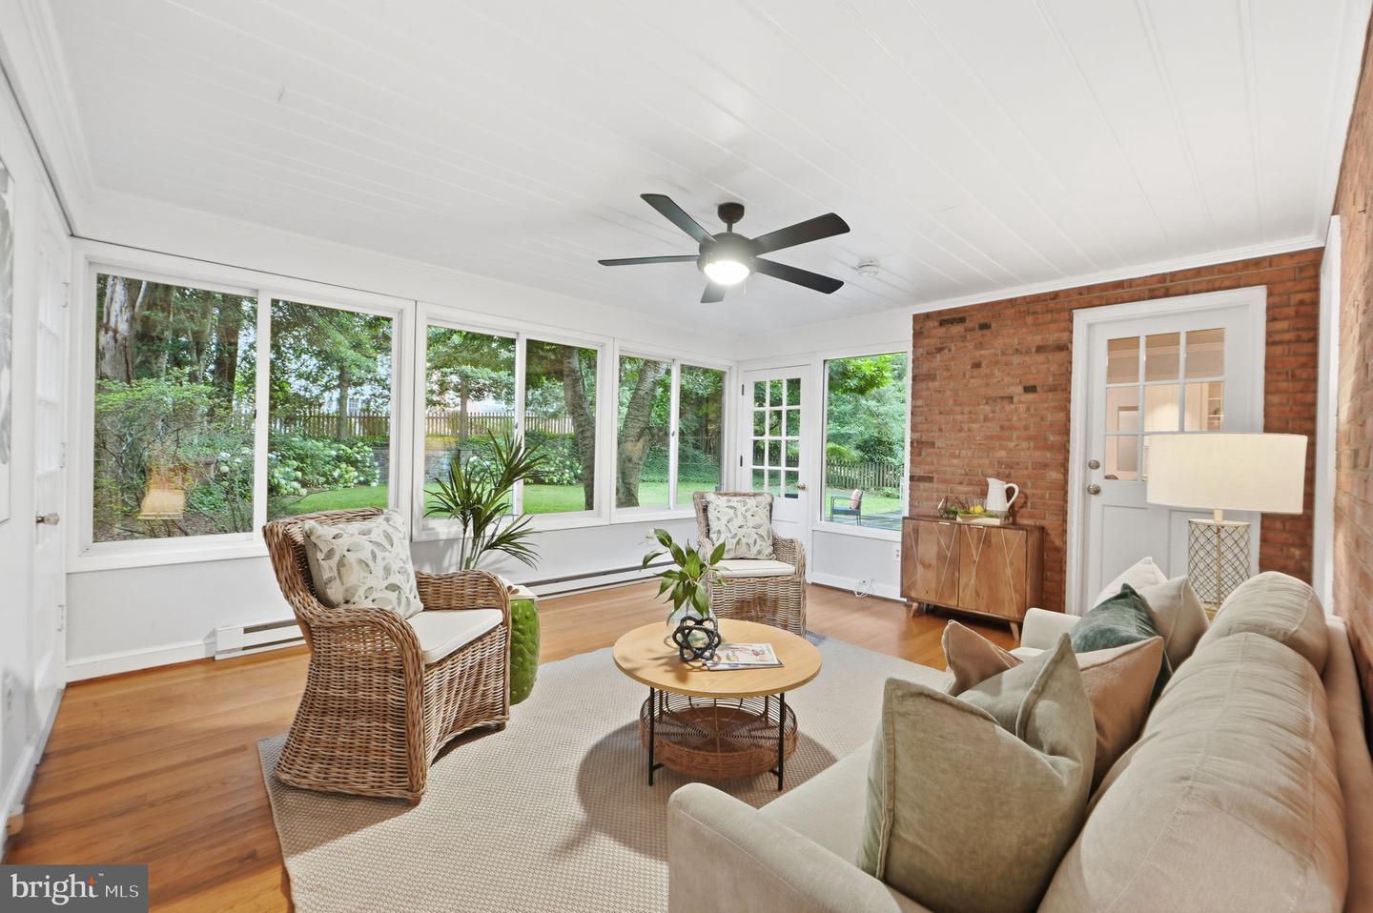
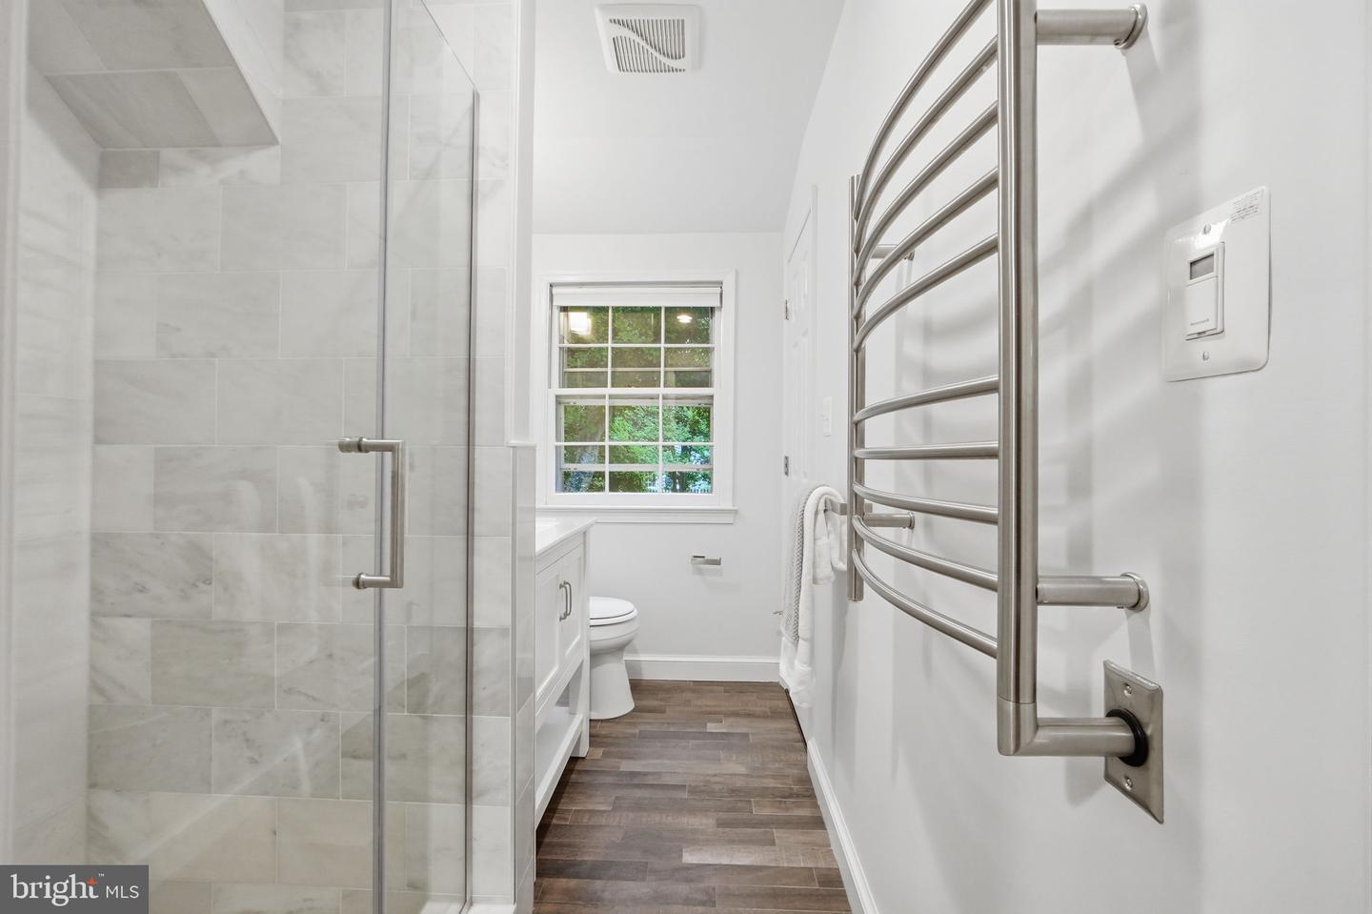
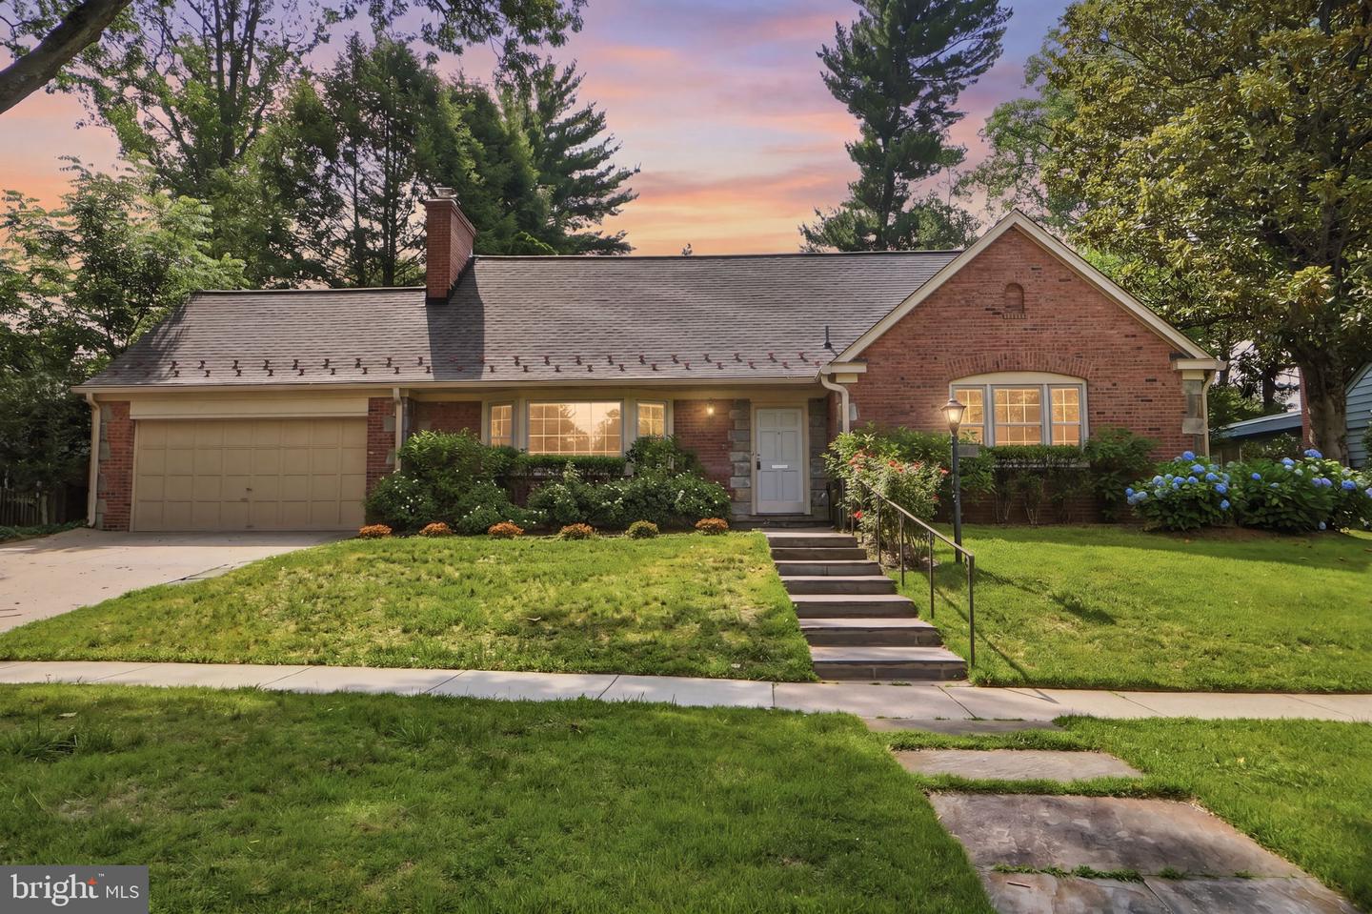
Beautifully updated Cape Cod on a quiet street in Bethesda's sought-after Sumner neighborhood, offering six bedrooms, five full baths, and generously proportioned living space across three levels. The renovated open-concept kitchen anchors the main floor, featuring a large center island, gourmet stainless steel appliances, ample storage, and garden views that draw the eye toward the backyard. It flows naturally into a formal dining room and a sun-filled living room with a wood-burning fireplace, a layout that works equally well for everyday living and entertaining. Three main-level bedrooms, including two with full baths, provide rare flexibility for guests, a home office, or multi-generational living. Upstairs, three additional bedrooms include a beautifully renovated en-suite and a Jack-and-Jill bath. A spacious sunroom connects the interior to a private stone patio and a flat, tree-lined backyard that feels like a true retreat, fully fenced, quiet, and lush. The finished lower level adds a second fireplace, a full bath, and walk-out access, rounding out a home with space for nearly every need. Attached two-car garage, hardwood floors, plaster walls, and solid brick construction throughout. Recent updates include new roof (2026), electric car charger, fireplace chimney liner and damper (2026), ceiling fans, basement flooring and additional storage in garage attic. Wood Acres / Pyle / Walt Whitman schools. Minutes to downtown Bethesda, NW DC, the Clara Barton Parkway, and The Capital Crescent Trail. PUBLIC OPEN HOUSE SUNDAY, JULY 12, 2026, 1:00-3:00 PM.
Additional Information
- Acres
- 0.24
- Appliances
- Dishwasher, Disposal, Exhaust Fan, Icemaker, Refrigerator, Stainless Steel Appliances, Water Heater, Cooktop, Dryer - Electric, Oven - Single, Range Hood, Washer
- Basement
- Yes
- Cooling
- Central A/C
- Fireplace
- Yes
- Garage
- Yes
- Garage Spaces
- 2
- Interior Features
- Attic, Bathroom - Tub Shower, Bathroom - Walk-In Shower, Breakfast Area, Ceiling Fan(s), Entry Level Bedroom, Formal/Separate Dining Room, Kitchen - Eat-In, Kitchen - Gourmet, Kitchen - Island, Kitchen - Table Space, Primary Bath(s), Recessed Lighting, Wood Floors, Upgraded Countertops, Crown Moldings, Floor Plan - Traditional, Combination Dining/Living, Combination Kitchen/Dining
- Living Area
- 2,212
- Lot Size
- 10,454
- School District
- Montgomery County Public Schools
- Sewer
- Public Sewer
- Style
- Cape Cod
- Subdivision
- Sumner
- Zoning
- R60
Mortgage Calculator
Listing courtesy of TTR Sotheby's International Realty. Contact:

© 2026 TReND. All Rights Reserved.
The data relating to real estate for sale on this website appears in part through the TReND Internet Data Exchange (IDX) program, a voluntary cooperative exchange of property listing data between licensed real estate brokerage firms in which RE/MAX Central participates, and is provided by TReND through a licensing agreement. Real estate listings held by brokerage firms other than RE/MAX Central are marked with the IDX icon and detailed information about each listing includes the name of the listing broker.
All information provided is deemed reliable but is not guaranteed. Some properties which appear for sale on this website may no longer be available because they are under contract, have sold or are no longer being offered for sale. The information being provided is for consumers’ personal, non-commercial use and may not be used for any purpose other than to identify prospective properties consumers may be interested in purchasing.