115 Lucas Ln, Bethesda, MD 20814
- $1,234,000
- 3
- BD
- 3
- BA
- 2,287
- SqFt






- List Price
- $1,234,000
- Price Change
- ▼ $15,000 1784491824
- MLS#
- MDMC2242684
- Status
- ACTIVE
- Type
- Single Family Residential
- City
- Bethesda
- County
- Montgomery
- Bedrooms
- 3
- Bathrooms
- 3
- Living Area
- 2,287
- Lot Size
- 5,227
- Year Built
- 1934
Property Description
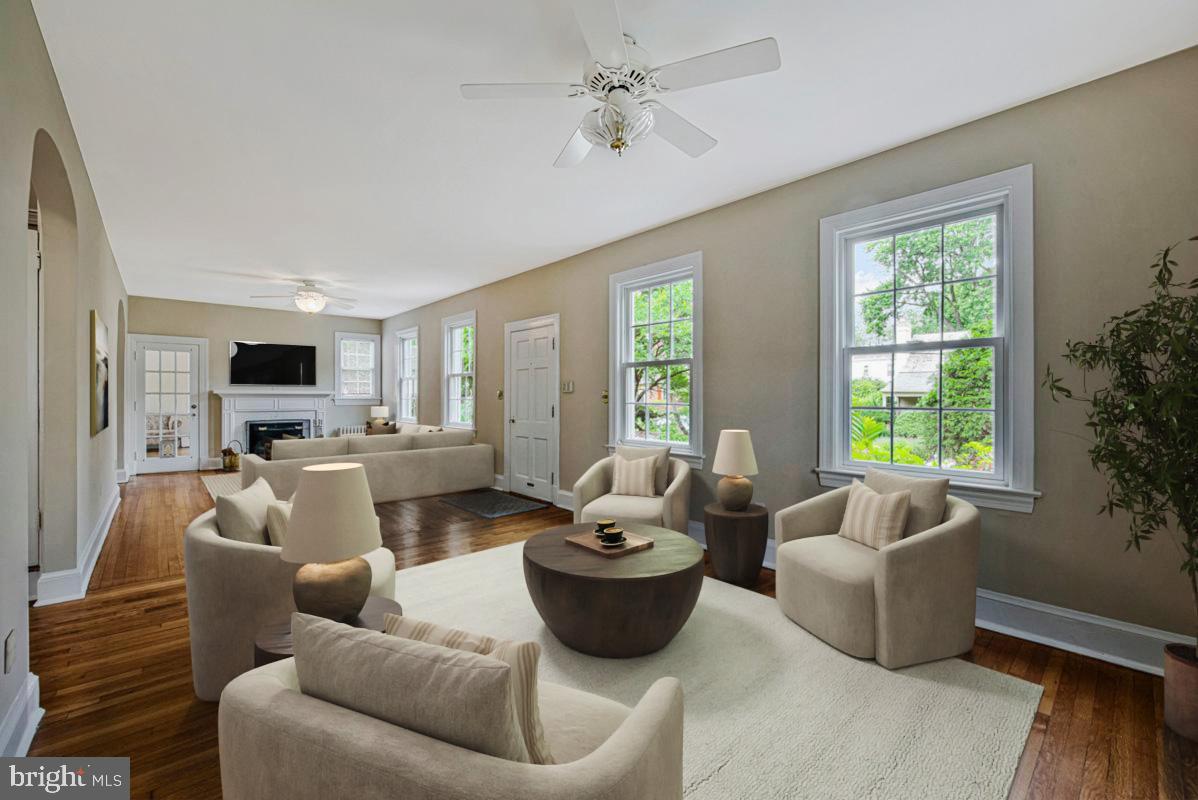
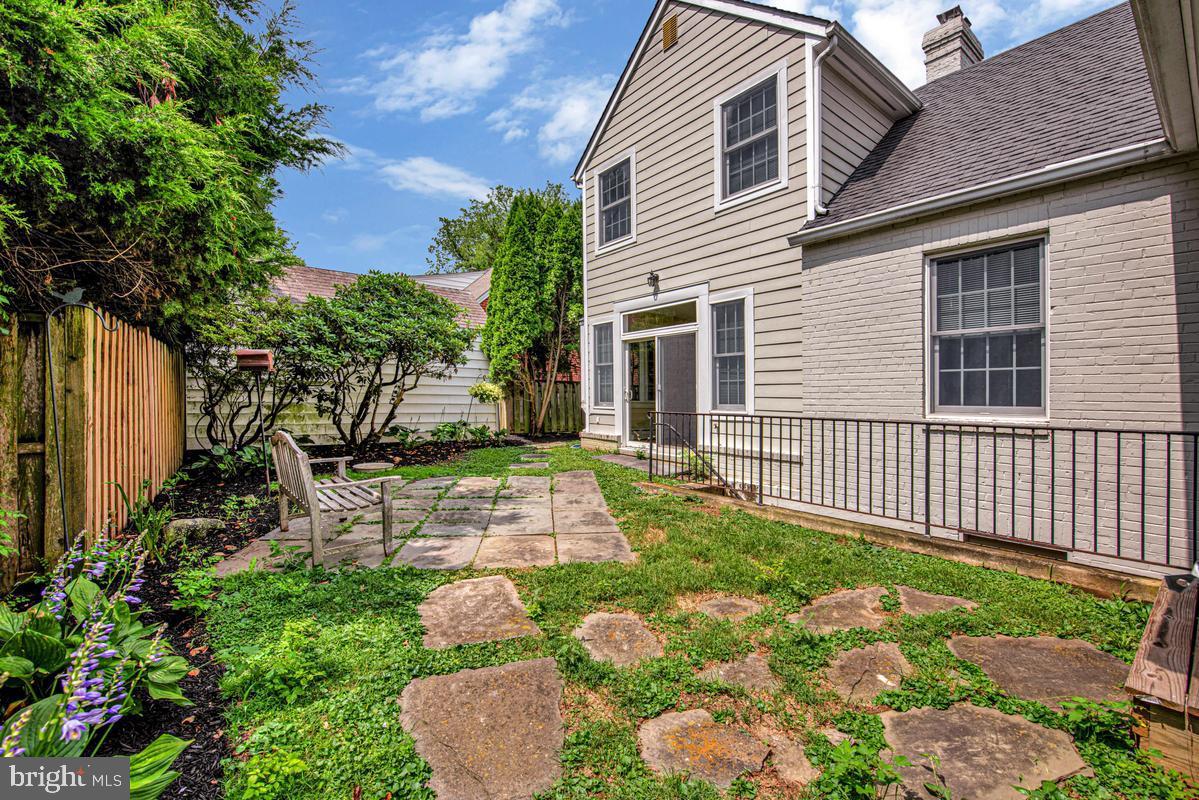
OPEN HOUSE (Sun 7/26 from 1-3:30) Price Reduced! "Country charm" charm describes this one-block, quiet lane. Imagine the lifestyle advantages of living only steps to vibrant downtown Bethesda, with it's festivals, concerts, markets, nightlife & Metro! Inside experience the charm of an era gone by, yet appreciate modern conveniences for today's living. From the 9ft (and higher) ceilings, double-sized living room (with 2nd gathering space-perfect for play area, office or music room), & island kitchen with large breakfast area, to the new dual A/C units, sun-splashed replacement windows & private lot, this home is available to only it's 3rd owner/family since 1934.<br/><br/>Some of the many features of this twice expanded home include 3 fireplaces, huge family room with Murano glass light fixtures, primary bedroom with nursery or dressing area, upper level laundry (Asko W/D), main level bedroom & bath, granite kitchen with breakfast area gas FP, separate DR, & wood floors throughout. The lower level has an outside exit, shower/toilet, and is ready for your creative talents. The 1-car detached garage, backyard patio & mature landscaping frame an absolutely wonderful setting.
Additional Information
- Acres
- 0.12
- Appliances
- Oven/Range - Gas, Built-In Microwave, Dishwasher, Refrigerator, Disposal, Washer, Dryer
- Basement
- Yes
- Cooling
- Central A/C, Zoned
- Fireplace
- Yes
- Garage
- Yes
- Garage Spaces
- 1
- Interior Features
- Breakfast Area, Ceiling Fan(s), Entry Level Bedroom, Kitchen - Island, Kitchen - Table Space, Wood Floors
- Living Area
- 2,287
- Lot Size
- 5,227
- School District
- Montgomery County Public Schools
- Sewer
- Public Sewer
- Style
- Cape Cod, Colonial
- Subdivision
- Glenbrook Knolls
- Zoning
- R60
Mortgage Calculator
Listing courtesy of Stuart & Maury, Inc.. Contact: (301) 257-3200

© 2026 TReND. All Rights Reserved.
The data relating to real estate for sale on this website appears in part through the TReND Internet Data Exchange (IDX) program, a voluntary cooperative exchange of property listing data between licensed real estate brokerage firms in which RE/MAX Central participates, and is provided by TReND through a licensing agreement. Real estate listings held by brokerage firms other than RE/MAX Central are marked with the IDX icon and detailed information about each listing includes the name of the listing broker.
All information provided is deemed reliable but is not guaranteed. Some properties which appear for sale on this website may no longer be available because they are under contract, have sold or are no longer being offered for sale. The information being provided is for consumers’ personal, non-commercial use and may not be used for any purpose other than to identify prospective properties consumers may be interested in purchasing.