601 Bright Meadow Dr, Gaithersburg, MD 20878
- $1,245,000
- 4
- BD
- 4
- BA
- 2,877
- SqFt




- List Price
- $1,245,000
- MLS#
- MDMC2243330
- Status
- ACTIVE
- Type
- Single Family Residential
- City
- Gaithersburg
- County
- Montgomery
- Bedrooms
- 4
- Bathrooms
- 4
- Living Area
- 2,877
- Lot Size
- 7,405
- Year Built
- 2002
Property Description
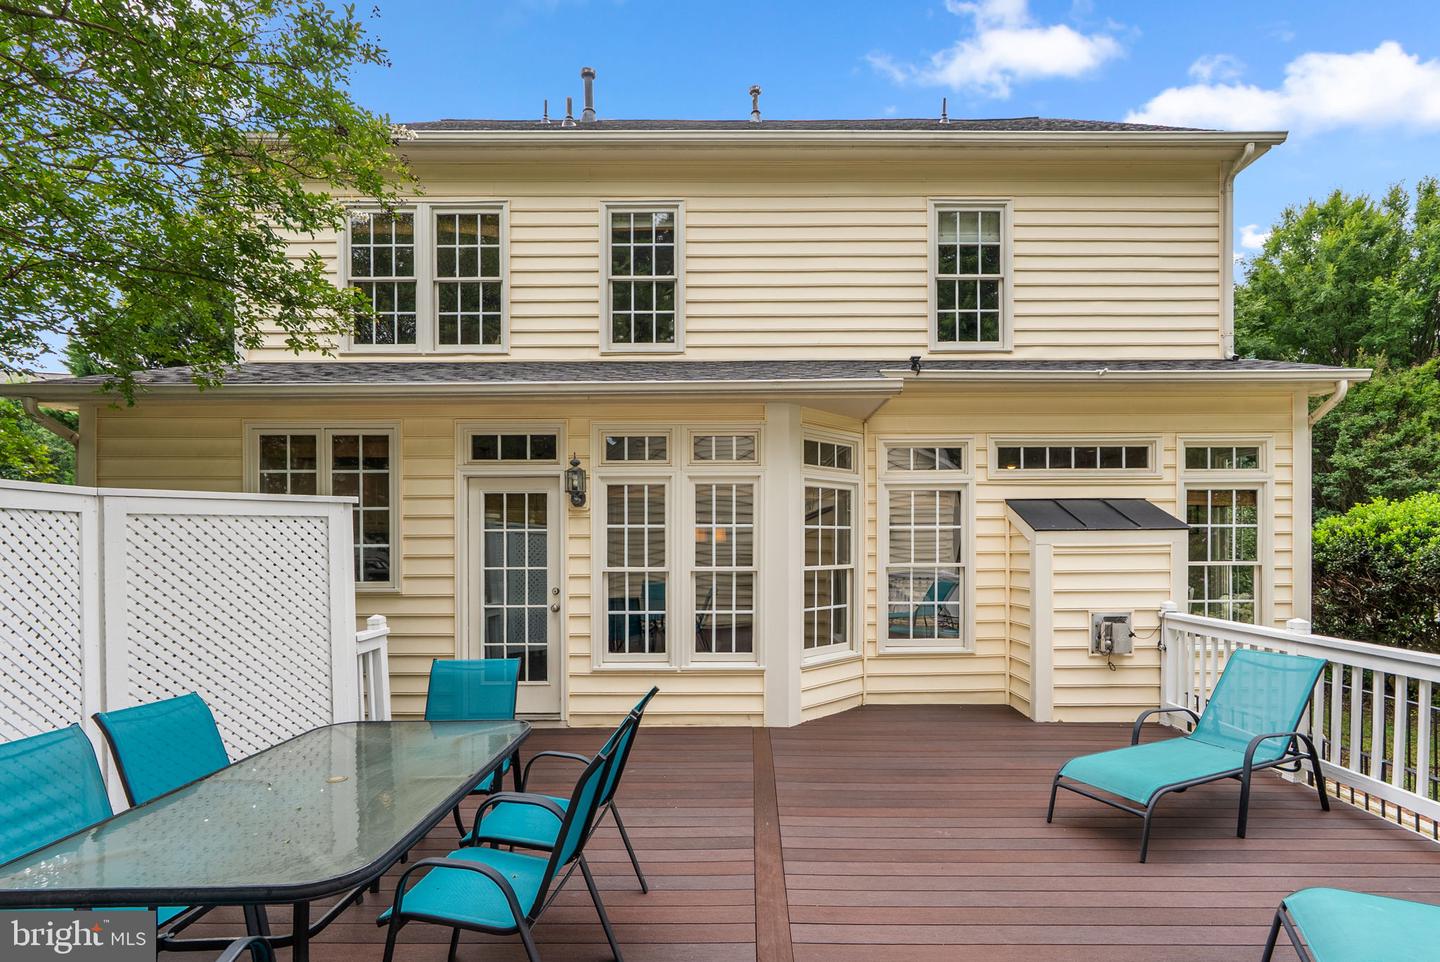
Absolutely stunning NV Homes Bartholomew model ideally situated in the heart of Lakelands! This beautifully maintained 4 Bedroom, 3.5 Bath home features a brand-new roof installed just weeks ago and offers exceptional living space throughout. Updates include furnace, HVAC, hot water heater and roof! Ideally sited on one of the community's more private, professionally landscaped lots, the welcoming front porch offers exceptional privacy, beautifully screened by mature shrubs, and features a ceiling fan and beadboard ceiling. Inside, a dramatic Foyer showcases an elegant waterfall staircase. The formal Living and Dining Rooms feature extensive moldings, while the expanded Family Room offers a gas fireplace and walls of windows that flood the home with natural light. The gourmet Kitchen is designed for both everyday living and entertaining with a large center island, 42" white cabinetry, granite countertops, pendant lighting, upgraded stainless steel appliances, including a double wall convection ovens and a gas cooktop, plus a spacious breakfast area with access to the low-maintenance composite deck and detached two-car garage. A lovely Butler's Pantry provides the perfect space for entertaining, offering additional storage and serving area between the Kitchen and Dining Room. A private Main Level Office with recessed lighting and a Powder Room complete the Main Level. The Upper Level offers a luxurious Primary Suite with tray ceiling, spacious sitting room (seller will convert back to a fourth Bedroom if desired), walk-in closet, and Primary Bath with double vanity, soaking tub, and oversized walk-in shower. Two additional generously sized Bedrooms, a full Hall Bath, and a convenient Bedroom-Level Laundry Room with utility sink, shelving, and updated tilework complete the Upper Level. The finished walkout Lower Level features a spacious Recreation Room, large Den with closet, Exercise Room with cushioned fitness flooring, abundant storage, and an areaway providing easy access to the rear yard. Updates include furnace, HVAC, hot water heater and roof! Most in and enjoy a beautiful, private backyard just moments from Kentlands Market Square with its shops, restaurants, and community events, plus Lakelands' outstanding amenities including pools, tennis courts, fitness center, basketball courts, playgrounds, and scenic walking trails. This truly special home offers the perfect combination of elegance, comfort, privacy, and an unbeatable location.
Additional Information
- Acres
- 0.17
- Appliances
- Cooktop, Dishwasher, Disposal, Dryer, Exhaust Fan, Icemaker, Oven - Double, Oven - Wall, Refrigerator, Stainless Steel Appliances, Washer, Water Heater
- Basement
- Yes
- Cooling
- Central A/C, Ceiling Fan(s), Zoned
- Fireplace
- Yes
- Garage
- Yes
- Garage Spaces
- 2
- Interior Features
- Attic, Bathroom - Soaking Tub, Bathroom - Stall Shower, Bathroom - Tub Shower, Bathroom - Walk-In Shower, Breakfast Area, Butlers Pantry, Carpet, Ceiling Fan(s), Chair Railings, Crown Moldings, Dining Area, Family Room Off Kitchen, Floor Plan - Open, Formal/Separate Dining Room, Kitchen - Eat-In, Kitchen - Gourmet, Kitchen - Island, Kitchen - Table Space, Pantry, Primary Bath(s), Recessed Lighting, Upgraded Countertops, Wainscotting, Walk-in Closet(s), Window Treatments, Wood Floors
- Living Area
- 2,877
- Lot Size
- 7,405
- School District
- Montgomery County Public Schools
- Sewer
- Public Sewer
- Style
- Colonial
- Subdivision
- Lakelands
- Zoning
- MXD
Mortgage Calculator
Listing courtesy of RLAH @properties. Contact: (301) 652-0643

© 2026 TReND. All Rights Reserved.
The data relating to real estate for sale on this website appears in part through the TReND Internet Data Exchange (IDX) program, a voluntary cooperative exchange of property listing data between licensed real estate brokerage firms in which RE/MAX Central participates, and is provided by TReND through a licensing agreement. Real estate listings held by brokerage firms other than RE/MAX Central are marked with the IDX icon and detailed information about each listing includes the name of the listing broker.
All information provided is deemed reliable but is not guaranteed. Some properties which appear for sale on this website may no longer be available because they are under contract, have sold or are no longer being offered for sale. The information being provided is for consumers’ personal, non-commercial use and may not be used for any purpose other than to identify prospective properties consumers may be interested in purchasing.