5532 Johnson Ave, Bethesda, MD 20817
- $2,350,000
- 5
- BD
- 6
- BA
- 3,525
- SqFt




- List Price
- $2,350,000
- MLS#
- MDMC2243516
- Status
- ACTIVE
- Type
- Single Family Residential
- City
- Bethesda
- County
- Montgomery
- Bedrooms
- 5
- Bathrooms
- 6
- Living Area
- 3,525
- Lot Size
- 6,969
- Year Built
- 2026
Property Description
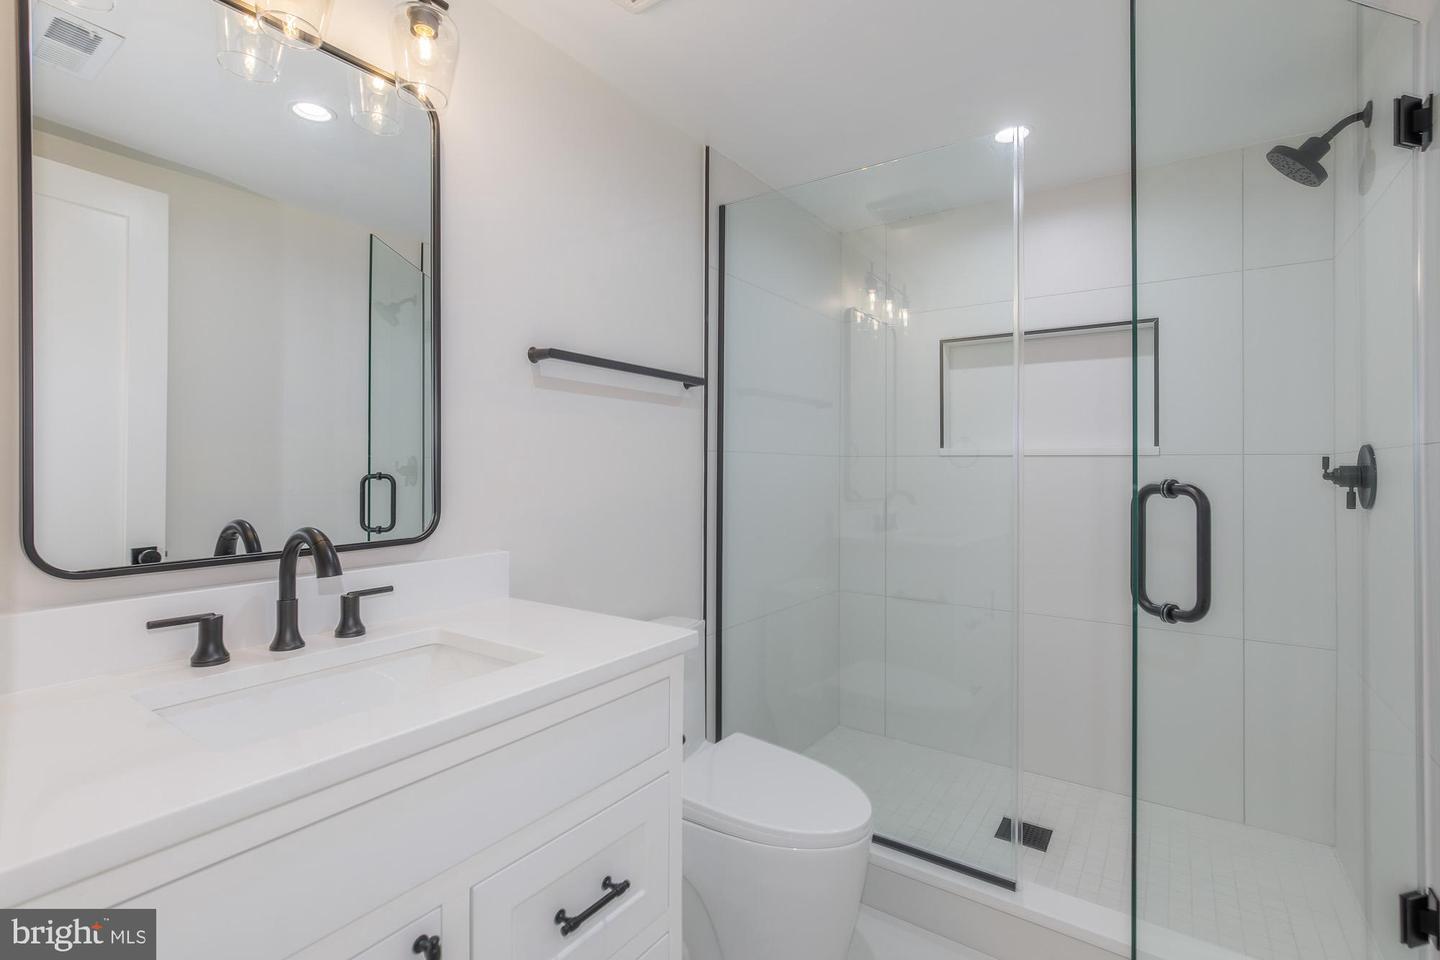
*** One block to Ayrlawn Park in Walter Johnson school cluster*** this move-in ready 5BR | 5.5BA new construction home blends timeless design with exceptional everyday living. A stunning chef's kitchen anchors the home with an oversized center island, walk-in pantry, spacious breakfast area, and seamless flow into the expansive family room—creating the perfect space for entertaining and everyday life. The main level also features a gracious dining room, elegant music/parlor room, generous mudroom, and a striking center staircase. Upstairs, the luxurious primary suite is a true retreat, highlighted by a tray ceiling, designer chandelier, oversized walk-in closet, and spa-inspired bath featuring dual vanities, a soaking tub, and a large walk-in shower. Each secondary bedroom enjoys its own beautifully appointed en-suite bath, while a versatile bonus room provides the perfect space for a home office, study lounge, or playroom. The finished lower level is designed for both relaxation and recreation, offering a private guest suite with full bath, an expansive recreation room with kitchenette for movie nights and game days, plus a dedicated fitness studio. Perfectly positioned just minutes from Wildwood Shopping Center, home to Balducci's, local restaurants, and everyday conveniences, with easy access to Pike & Rose to the north and downtown Bethesda Row to the south, this exceptional home delivers luxury living in one of Bethesda's most sought-after locations.
Additional Information
- Acres
- 0.16
- Appliances
- Stainless Steel Appliances, Six Burner Stove
- Basement
- Yes
- Cooling
- Central A/C
- Fireplace
- Yes
- Garage
- Yes
- Garage Spaces
- 2
- Living Area
- 3,525
- Lot Size
- 6,969
- School District
- Montgomery County Public Schools
- Sewer
- Public Sewer
- Style
- Cape Cod
- Subdivision
- Alta Vista
- Zoning
- R60
Mortgage Calculator
Listing courtesy of Compass. Contact: (301) 298-1001

© 2026 TReND. All Rights Reserved.
The data relating to real estate for sale on this website appears in part through the TReND Internet Data Exchange (IDX) program, a voluntary cooperative exchange of property listing data between licensed real estate brokerage firms in which RE/MAX Central participates, and is provided by TReND through a licensing agreement. Real estate listings held by brokerage firms other than RE/MAX Central are marked with the IDX icon and detailed information about each listing includes the name of the listing broker.
All information provided is deemed reliable but is not guaranteed. Some properties which appear for sale on this website may no longer be available because they are under contract, have sold or are no longer being offered for sale. The information being provided is for consumers’ personal, non-commercial use and may not be used for any purpose other than to identify prospective properties consumers may be interested in purchasing.