711 Lamberton Dr, Silver Spring, MD 20902
- $1,175,000
- 8
- BD
- 6
- BA
- 3,302
- SqFt








- List Price
- $1,175,000
- Price Change
- ▼ $25,000 1787267310
- MLS#
- MDMC2244112
- Status
- ACTIVE
- Type
- Single Family Residential
- City
- Silver Spring
- County
- Montgomery
- Bedrooms
- 8
- Bathrooms
- 6
- Living Area
- 3,302
- Lot Size
- 9,147
- Year Built
- 1963
Property Description
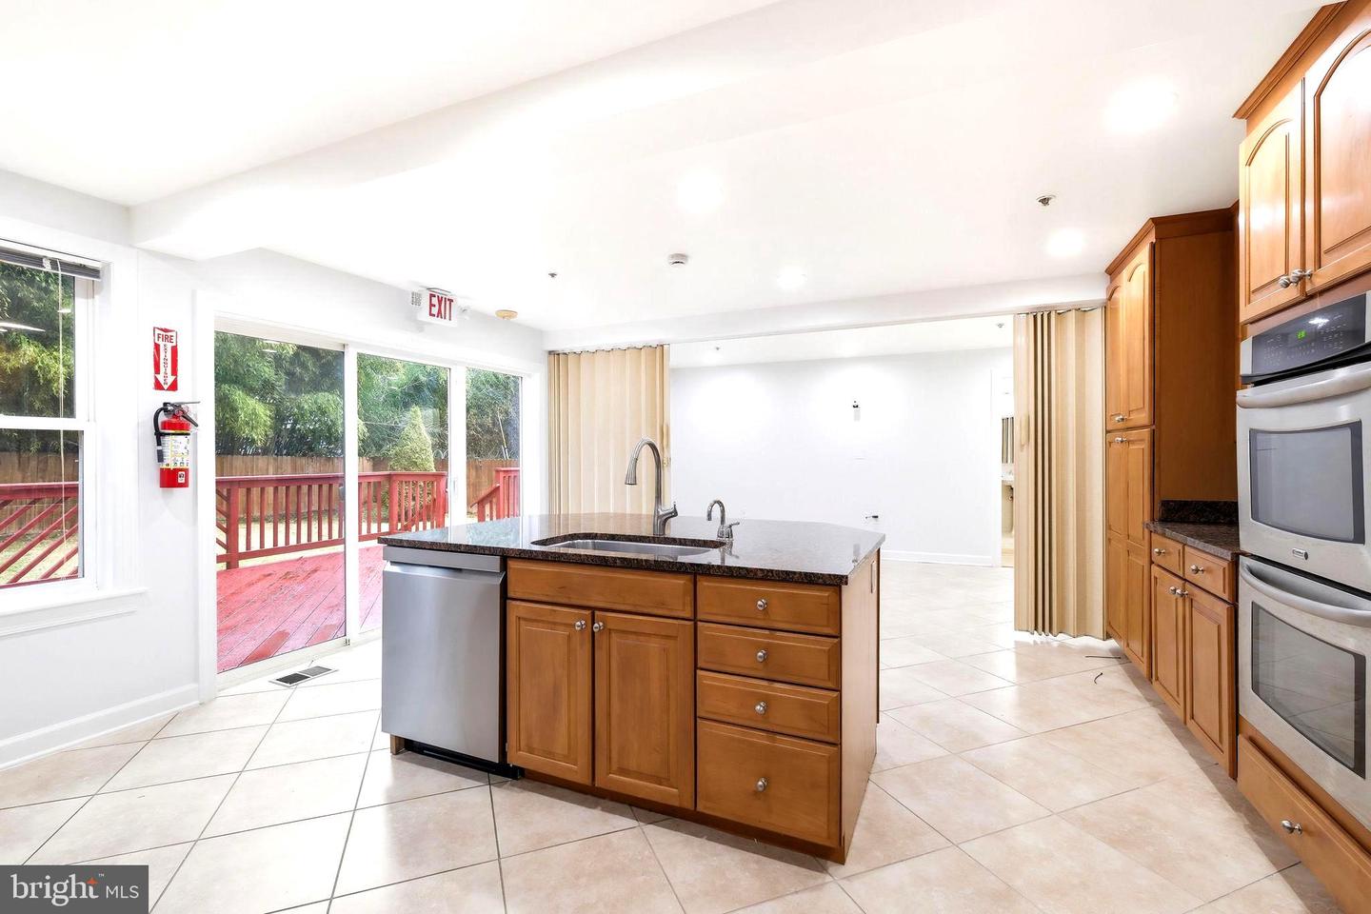
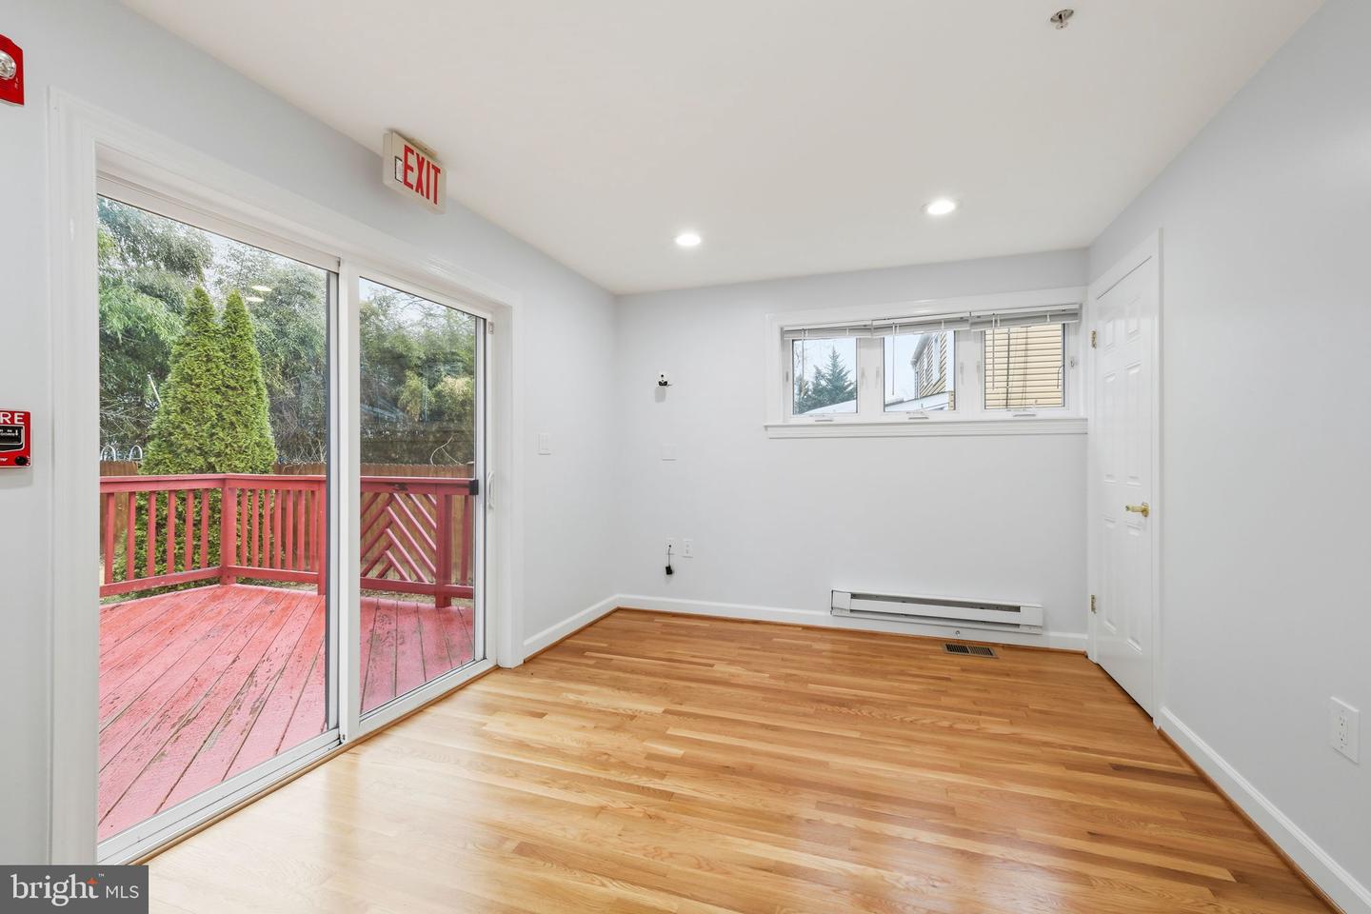
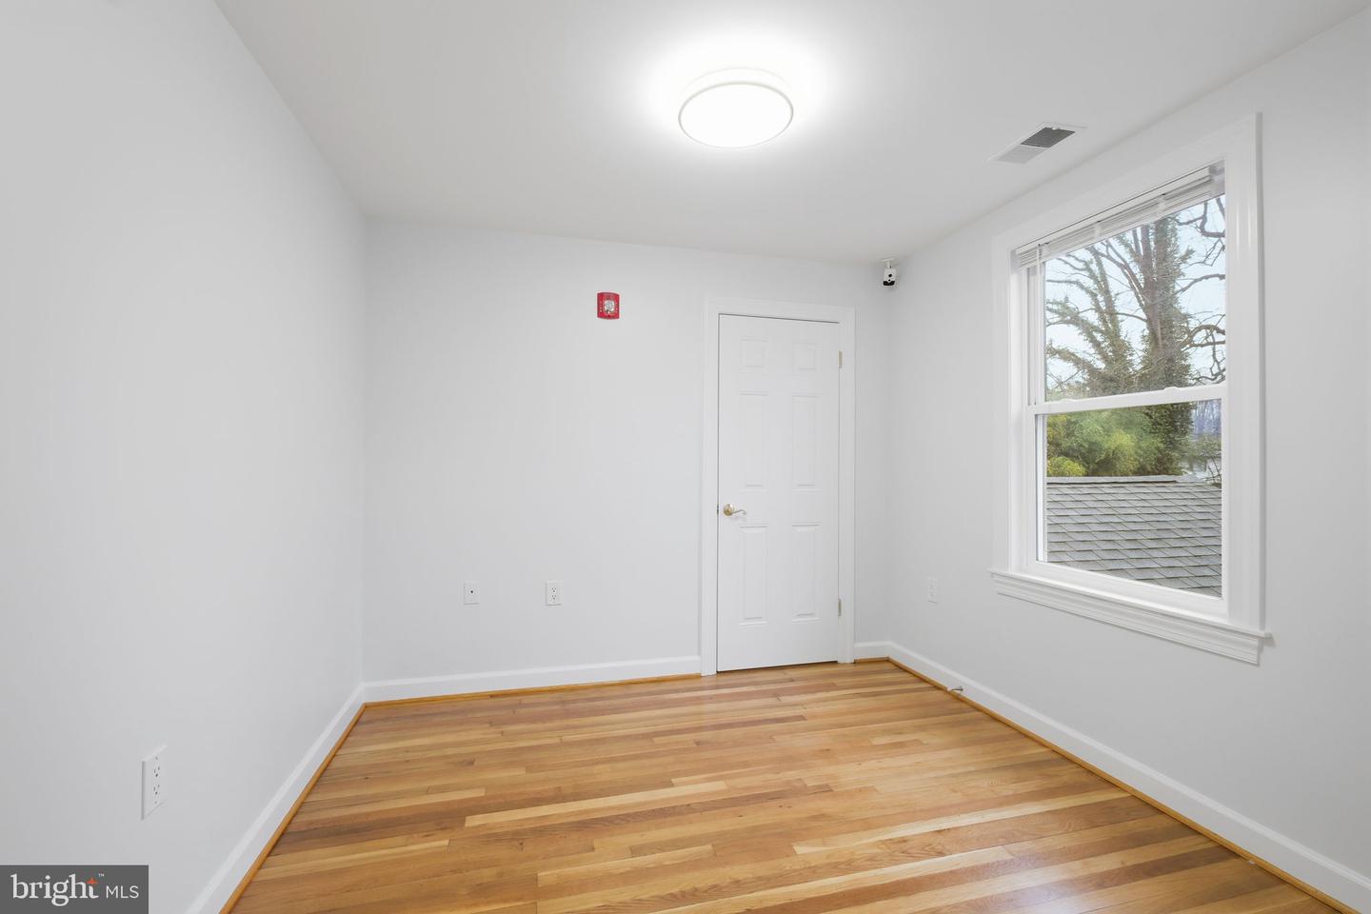
ONE OF A KIND Fully Accessible Home: 711 Lamberton Drive has been completely renovated and expanded on two levels to create a 7 bedroom, 5 1/2 bathroom, fully accessible home of about 4,500 sq. ft. The property is entirely barrier-free allowing any disabled individual to access every room on every level without impediment. It has operated as an ASSISTED LIVING RESIDENCE complete with all the necessary upgrades for handicap accessibility and Fire and Life Safety features. It is perfectly suited for use as a SENIOR LIVING CENTER for 8 residents or a MULTI-GENERATIONAL FAMILY RESIDENCE. The property is fully sprinklered and is fitted with a fire and intrusion alarm system, elevator and chair lifts to all levels and includes wiring for closed-circuit television monitoring. The custom kitchen has multiple work surfaces and a kitchen island. Duplicate kitchen appliances include three ovens, two dishwashers, two sinks plus a cooktop and refrigeration with abundant capacity for special purpose meal preparation. The main level includes a large dining room, a separate living room area and a large bedroom with access to the rear deck together with an en-suite handicap-accessible bathroom. A separate recreation space with a fireplace is a few steps away. Large picture windows provide lots of light, and an expansive deck with an accessible wheelchair ramp offers private outdoor enjoyment. The upstairs features 5 bedrooms and 3 full bathrooms, all elevator and chair-lift accessible. This is a "MUST SEE" property for a group home or a large household with accessibility requirements.
Additional Information
- Acres
- 0.21
- Appliances
- Disposal, Dryer, Microwave, Oven - Double, Oven - Self Cleaning, Oven - Wall, Oven/Range - Gas, Refrigerator, Washer, Water Heater
- Basement
- Yes
- Cooling
- Heat Pump(s)
- Fireplace
- Yes
- Interior Features
- Breakfast Area, Kitchen - Table Space, Dining Area, Kitchen - Eat-In, Built-Ins, Floor Plan - Traditional
- Living Area
- 3,302
- Lot Size
- 9,147
- Parking
- Paved Driveway
- School District
- Montgomery County Public Schools
- Sewer
- Public Sewer
- Style
- Split Level
- Subdivision
- Kemp Mill Estates
- Zoning
- R-60, R-4
Mortgage Calculator
Listing courtesy of Samson Properties. Contact: 3017602136

© 2026 TReND. All Rights Reserved.
The data relating to real estate for sale on this website appears in part through the TReND Internet Data Exchange (IDX) program, a voluntary cooperative exchange of property listing data between licensed real estate brokerage firms in which RE/MAX Central participates, and is provided by TReND through a licensing agreement. Real estate listings held by brokerage firms other than RE/MAX Central are marked with the IDX icon and detailed information about each listing includes the name of the listing broker.
All information provided is deemed reliable but is not guaranteed. Some properties which appear for sale on this website may no longer be available because they are under contract, have sold or are no longer being offered for sale. The information being provided is for consumers’ personal, non-commercial use and may not be used for any purpose other than to identify prospective properties consumers may be interested in purchasing.