14036 Rolling Pasture Rd, Boyds, MD 20841
- $1,199,990
- 5
- BD
- 5
- BA






- List Price
- $1,199,990
- Price Change
- ▼ $32,900 1786140432
- MLS#
- MDMC2244480
- Status
- ACTIVE
- Type
- Single Family Residential
- City
- Boyds
- County
- Montgomery
- Bedrooms
- 5
- Bathrooms
- 5
- Lot Size
- 8,276
- Year Built
- 2026
Property Description
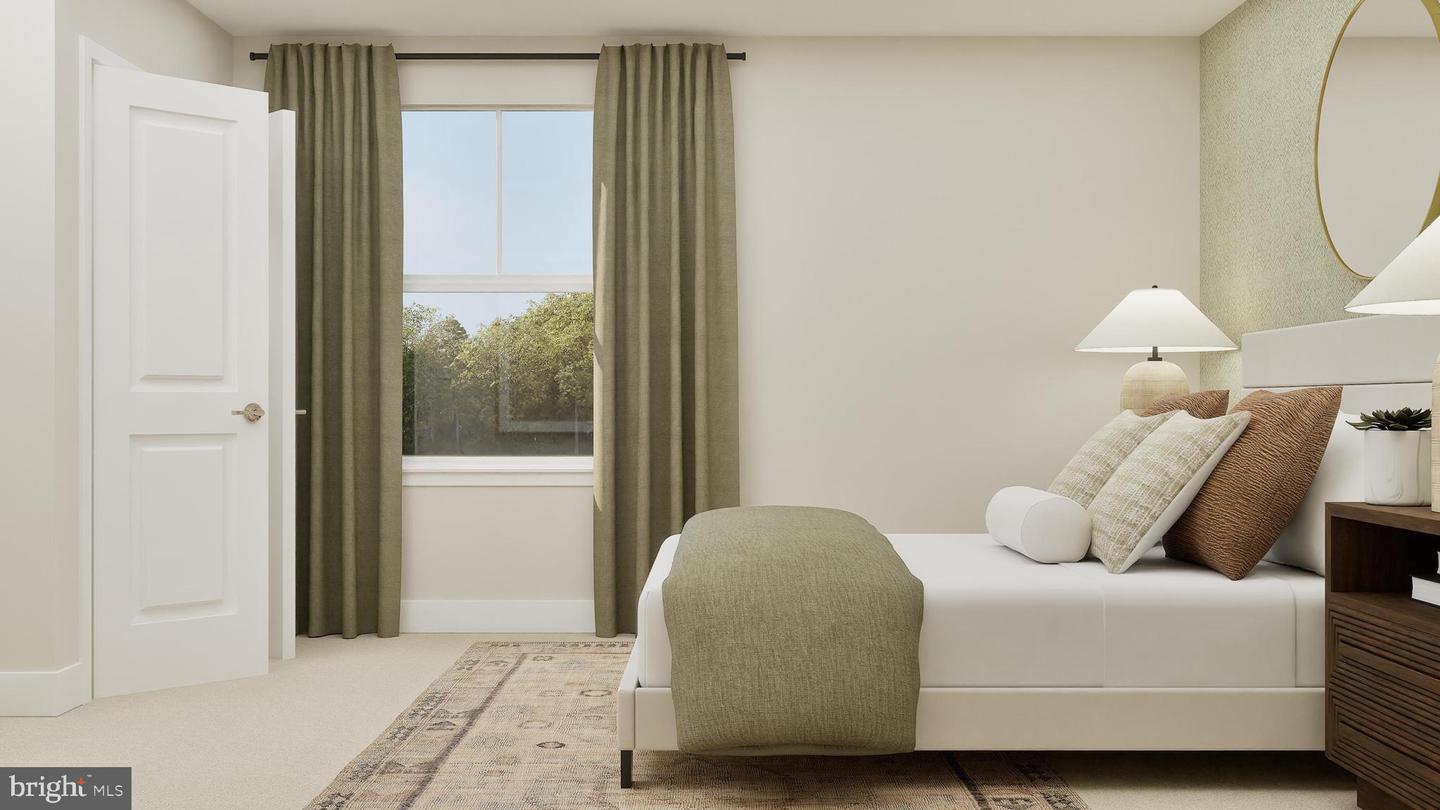
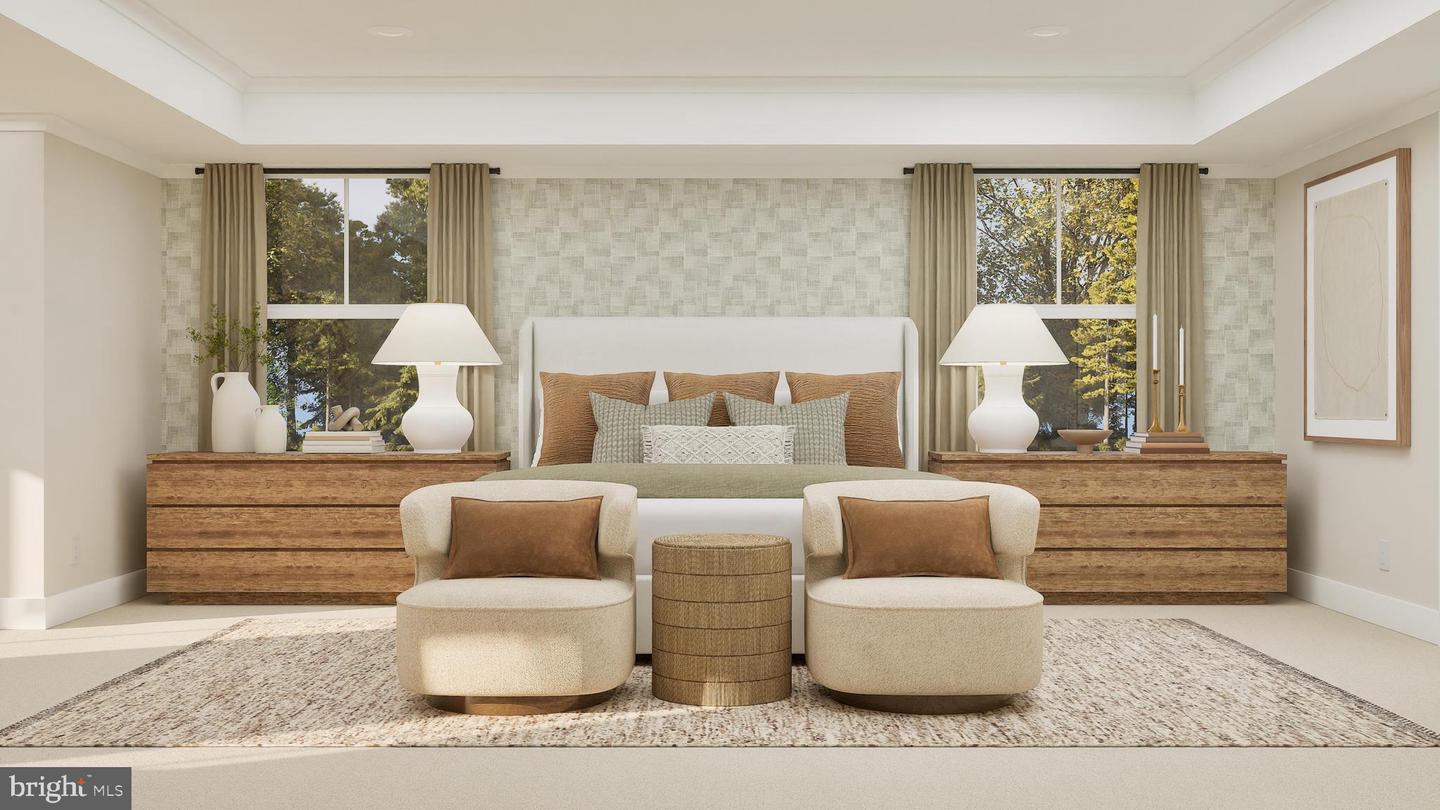
SPECIAL LIMITED FINANCING AVAILABLE WITH LENNAR MORTGAGE AND LENNAR TITLE TO BE BUILT: Estimated Delivery: 22-Sep The Azalea offers an impressive two-story foyer that opens into the formal living and dining rooms, followed by a spacious two-story great room, breakfast nook, kitchen, study and a morning room addition. Designed with a desirable open floor plan, this home provides seamless transitions between spaces—perfect for entertaining and family gatherings. Upstairs, the owner’s suite features a generous sitting area for added comfort. Two secondary bedrooms share a buddy bath, while another secondary bedroom enjoys a private ensuite. The finished areas in the basement expands the living space with a recreation room, bedroom and full bathroom, creating additional opportunities for entertainment and accomodating overnight guests. Please note: Prices, features, and availability are subject to change. Photos are for illustrative purposes only. Buyers must be accompanied by their agent on the first visit. This home has an estimated September 2026 completion.
Additional Information
- Acres
- 0.19
- Basement
- Yes
- Cooling
- Central A/C
- Garage
- Yes
- Garage Spaces
- 2
- Lot Size
- 8,276
- School District
- Montgomery County Public Schools
- Sewer
- Public Sewer
- Style
- Traditional
- Subdivision
- None Available
- Zoning
- R
Mortgage Calculator
Listing courtesy of Kelly and Co Realty, LLC. Contact: 4434919387

© 2026 TReND. All Rights Reserved.
The data relating to real estate for sale on this website appears in part through the TReND Internet Data Exchange (IDX) program, a voluntary cooperative exchange of property listing data between licensed real estate brokerage firms in which RE/MAX Central participates, and is provided by TReND through a licensing agreement. Real estate listings held by brokerage firms other than RE/MAX Central are marked with the IDX icon and detailed information about each listing includes the name of the listing broker.
All information provided is deemed reliable but is not guaranteed. Some properties which appear for sale on this website may no longer be available because they are under contract, have sold or are no longer being offered for sale. The information being provided is for consumers’ personal, non-commercial use and may not be used for any purpose other than to identify prospective properties consumers may be interested in purchasing.