9918 Day Ridge Pl, Damascus, MD 20872
- $899,999
- 5
- BD
- 5
- BA
- 2,314
- SqFt




- List Price
- $899,999
- Price Change
- ▲ $999 1784613955
- MLS#
- MDMC2244488
- Status
- ACTIVE
- Type
- Single Family Residential
- City
- Damascus
- County
- Montgomery
- Bedrooms
- 5
- Bathrooms
- 5
- Living Area
- 2,314
- Lot Size
- 12,632
- Year Built
- 2021
Property Description
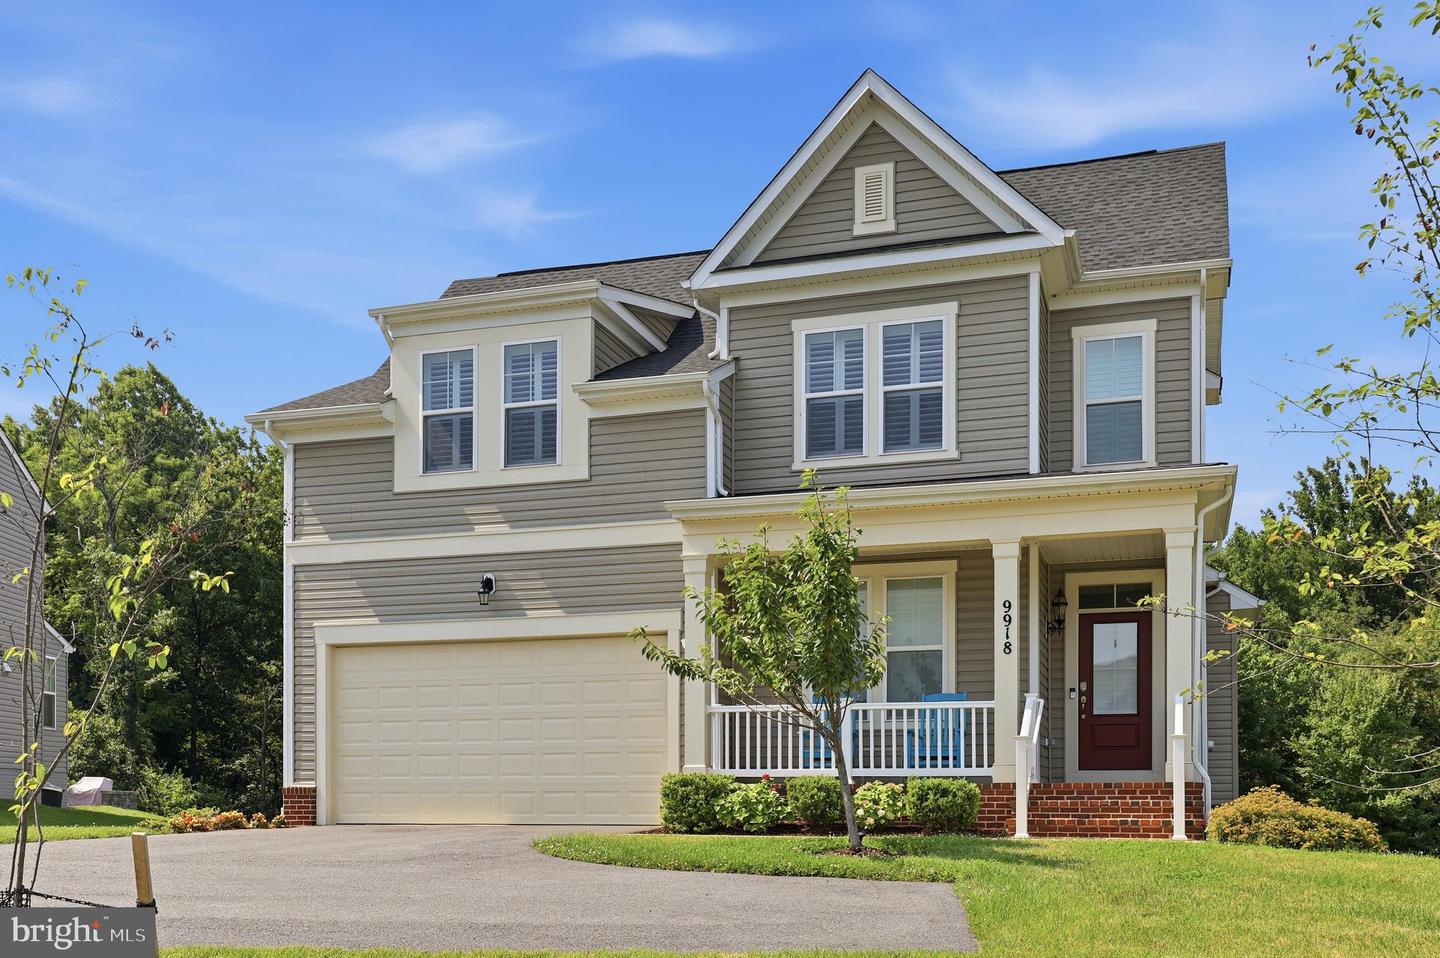
You will love the open floor plan of this beautiful five bedroom, four and one half bathroom home featuring a sophisicated floor owner's suite on the main level. First, take a moment to relax on the porch and think of seasonal views. Enjoy the trees providing a gentle summer breeze. Imagine the spectacular colors of fall, envision Sugarloaf Mountain during the winter and know it all starts again in the spring. This lovely home backs to forest reserve and is adjactent to Parkland . Come on in and start placing your furniture. Perhaps, you will use the room to your left as an office or library. Continue and you will discover this wonderful home is both an entertainers' and family delight. The gracious open floor plan is perfect for family and friends. Fall in love with your chef's delight kitchen highlighted by beautiful cabinetry, double ovens and gas cooktop, an expansive center island , quartz countertops throughout, dazzling backsplash, stainless steel appliances, beautiful pedestal and recessed lighting, and walk-in pantry and dining area all leading to a lovely living area and deck. The stunning Plantation shutters are throuhout the home. The beautiful king sized primary suite is steps away and affords plenty of natural lighting , two walk-in closets, room for a seating area and leads to your spacious owner's bathroom. Upstairs you enjoy the view from the overlook which leads to three additional bathrooms and two full baths. The lower walk-out lower level features another king-size bedroom, a full bathroom , a recreation room which easily would fit a pool table, a game area and spacious sitting area perfect for a large television. Of course there is ample storage room, utility and another finished room . Welcome home!
Additional Information
- Acres
- 0.29
- Appliances
- Built-In Microwave, Built-In Range, Dishwasher, Disposal, Dryer, Exhaust Fan, Icemaker, Microwave, Oven - Double, Refrigerator, Stainless Steel Appliances, Washer, Water Heater, Cooktop
- Basement
- Yes
- Cooling
- Central A/C, Dehumidifier, Ceiling Fan(s)
- Garage
- Yes
- Garage Spaces
- 2
- Interior Features
- Bathroom - Stall Shower, Bathroom - Tub Shower, Carpet, Chair Railings, Primary Bath(s), Recessed Lighting, Walk-in Closet(s), Window Treatments, Entry Level Bedroom, Family Room Off Kitchen, Floor Plan - Open, Kitchen - Island, Pantry, Wood Floors, Ceiling Fan(s), Combination Kitchen/Living, Combination Kitchen/Dining, Kitchen - Gourmet, Sprinkler System, Upgraded Countertops, Other
- Living Area
- 2,314
- Lot Size
- 12,632
- Parking
- Asphalt Driveway, Shared Driveway
- School District
- Montgomery County Public Schools
- Sewer
- Public Sewer
- Style
- Colonial
- Subdivision
- Ridgeview
- Utilities
- Under Ground
- View
- Panoramic, Trees/Woods, Scenic Vista
- Zoning
- RNC
Mortgage Calculator
Listing courtesy of CENTURY 21 New Millennium. Contact: 4102669005

© 2026 TReND. All Rights Reserved.
The data relating to real estate for sale on this website appears in part through the TReND Internet Data Exchange (IDX) program, a voluntary cooperative exchange of property listing data between licensed real estate brokerage firms in which RE/MAX Central participates, and is provided by TReND through a licensing agreement. Real estate listings held by brokerage firms other than RE/MAX Central are marked with the IDX icon and detailed information about each listing includes the name of the listing broker.
All information provided is deemed reliable but is not guaranteed. Some properties which appear for sale on this website may no longer be available because they are under contract, have sold or are no longer being offered for sale. The information being provided is for consumers’ personal, non-commercial use and may not be used for any purpose other than to identify prospective properties consumers may be interested in purchasing.