26 S Duke St, Rockville, MD 20850
- $950,000
- 5
- BD
- 3
- BA
- 1,264
- SqFt




- List Price
- $950,000
- MLS#
- MDMC2244772
- Status
- ACTIVE
- Type
- Single Family Residential
- City
- Rockville
- County
- Montgomery
- Bedrooms
- 5
- Bathrooms
- 3
- Living Area
- 1,264
- Lot Size
- 10,890
- Year Built
- 1969
Property Description
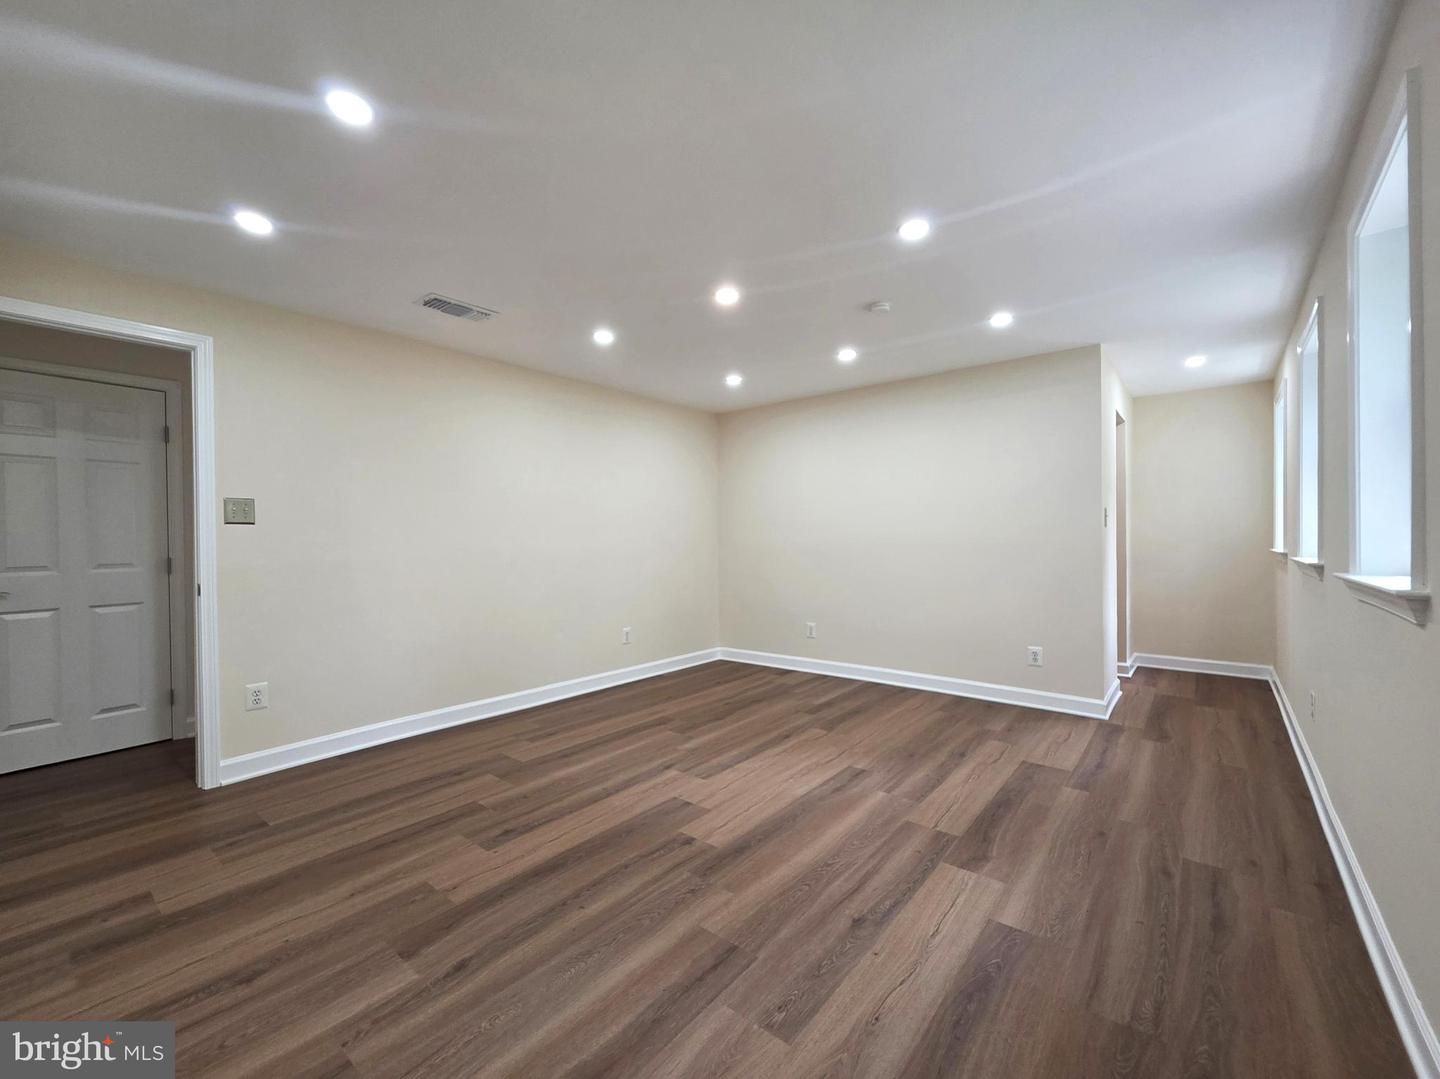
Move-in ready with quality updates throughout! Located in the highly desirable College Gardens neighborhood, this well-maintained two-level home offers 5 bedrooms, 3 full bathrooms, and a private setting with peaceful wooded views. A welcoming entry foyer provides easy access to both the main and lower levels, creating a functional layout for everyday living. The main level features three generously sized bedrooms and two updated full bathrooms. The bright, functional living space includes new luxury vinyl plank flooring throughout, fresh interior paint, new interior doors throughout, recessed lighting, ceiling fans in every bedroom, and a new front entry door. The updated kitchen features granite countertops, ample cabinetry, a large window that fills the space with natural light, a subway-style tile backsplash, ceramic tile flooring, and brand-new stainless steel appliances, including a gas range, microwave, refrigerator, and dishwasher. The primary suite includes an updated en-suite bathroom, while the hall bathroom has also been tastefully updated with modern finishes. Step outside to enjoy the spacious Trex deck, perfect for relaxing or outdoor gatherings, with stairs leading to the fully fenced backyard. The deck overlooks peaceful wooded views and provides a private outdoor setting with a mature fig tree adding to the appeal of the yard. The walk-out lower level offers two additional bedrooms and a versatile layout. The spacious lower-level bedroom features an expansive walk-in closet, while the second bedroom includes a closet and is ideal for a home office, guest room, or hobby space. A third updated full bathroom, a large family room with a wood-burning brick fireplace, and direct access to the backyard provide comfortable additional living space and excellent flexibility for everyday living or entertaining. Recent improvements include a newer roof, new HVAC system, new water heater, new siding, new exterior shutters, new front entry door, new Trex deck, new fence, full-home insulation, including the attic, and numerous additional updates throughout the home. Additional features include a one-car garage. Located on a quiet, established street in the desirable College Gardens community, this home offers convenient access to Rockville Town Square, Rockville Pike, Shady Grove Medical Center, and a variety of shopping, dining, entertainment, and everyday amenities. Outdoor enthusiasts will appreciate nearby Rock Creek Regional Park with miles of scenic trails, while commuters will enjoy easy access to the Rockville Metro Station, MARC Train, and I-270. No HOA! Combining quality updates, a versatile floor plan, energy-efficient improvements, and an excellent location, this home is ready for its next owner.
Additional Information
- Acres
- 0.25
- Appliances
- Built-In Microwave, Dishwasher, Disposal, Dryer, ENERGY STAR Refrigerator, Oven/Range - Gas, Refrigerator, Stainless Steel Appliances, Stove, Washer, Water Heater
- Basement
- Yes
- Cooling
- Central A/C
- Fireplace
- Yes
- Garage
- Yes
- Garage Spaces
- 1
- Interior Features
- Bathroom - Soaking Tub, Bathroom - Tub Shower, Bathroom - Walk-In Shower, Breakfast Area, Ceiling Fan(s), Combination Kitchen/Dining, Dining Area, Floor Plan - Traditional, Kitchen - Efficiency, Kitchen - Gourmet, Kitchen - Table Space, Upgraded Countertops, Walk-in Closet(s), Window Treatments, Wood Floors
- Living Area
- 1,264
- Lot Size
- 10,890
- School District
- Montgomery County Public Schools
- Sewer
- Public Sewer
- Style
- Split Foyer, Bi-level
- Subdivision
- College Gardens
- View
- Trees/Woods
- Zoning
- R90
Mortgage Calculator
Listing courtesy of Kemper Morgan Realty, LLC. Contact: 3016466083

© 2026 TReND. All Rights Reserved.
The data relating to real estate for sale on this website appears in part through the TReND Internet Data Exchange (IDX) program, a voluntary cooperative exchange of property listing data between licensed real estate brokerage firms in which RE/MAX Central participates, and is provided by TReND through a licensing agreement. Real estate listings held by brokerage firms other than RE/MAX Central are marked with the IDX icon and detailed information about each listing includes the name of the listing broker.
All information provided is deemed reliable but is not guaranteed. Some properties which appear for sale on this website may no longer be available because they are under contract, have sold or are no longer being offered for sale. The information being provided is for consumers’ personal, non-commercial use and may not be used for any purpose other than to identify prospective properties consumers may be interested in purchasing.