6224 Mazwood Rd, North Bethesda, MD 20852
- $1,595,000
- 5
- BD
- 5
- BA
- 3,347
- SqFt






- List Price
- $1,595,000
- MLS#
- MDMC2244892
- Status
- ACTIVE UNDER CONTRACT
- Type
- Single Family Residential
- City
- North Bethesda
- County
- Montgomery
- Bedrooms
- 5
- Bathrooms
- 5
- Living Area
- 3,347
- Lot Size
- 17,859
- Year Built
- 1976
Property Description
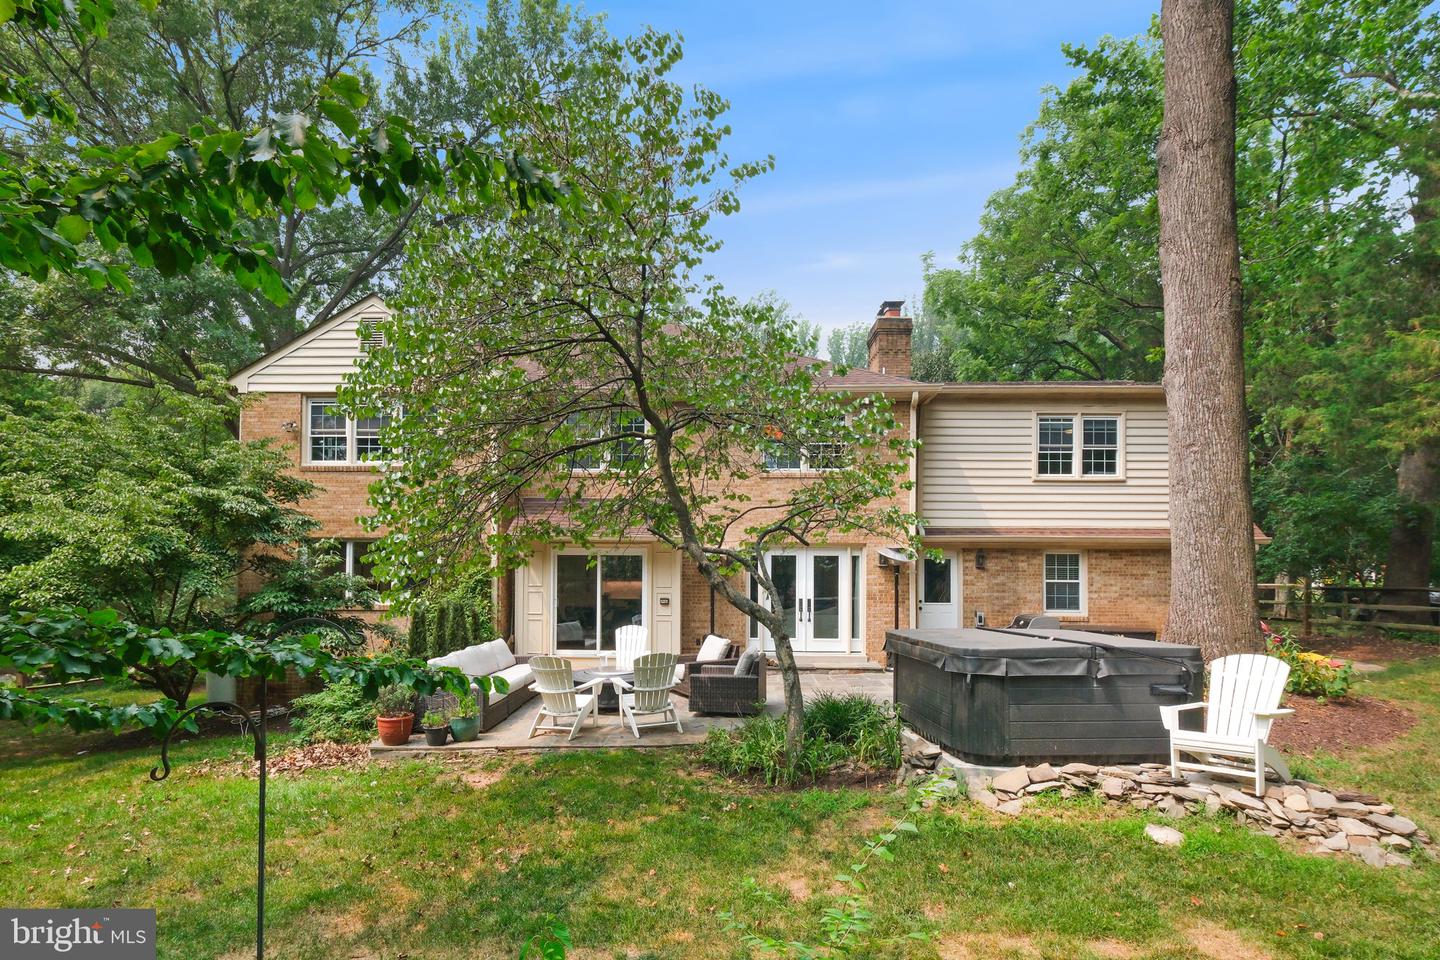
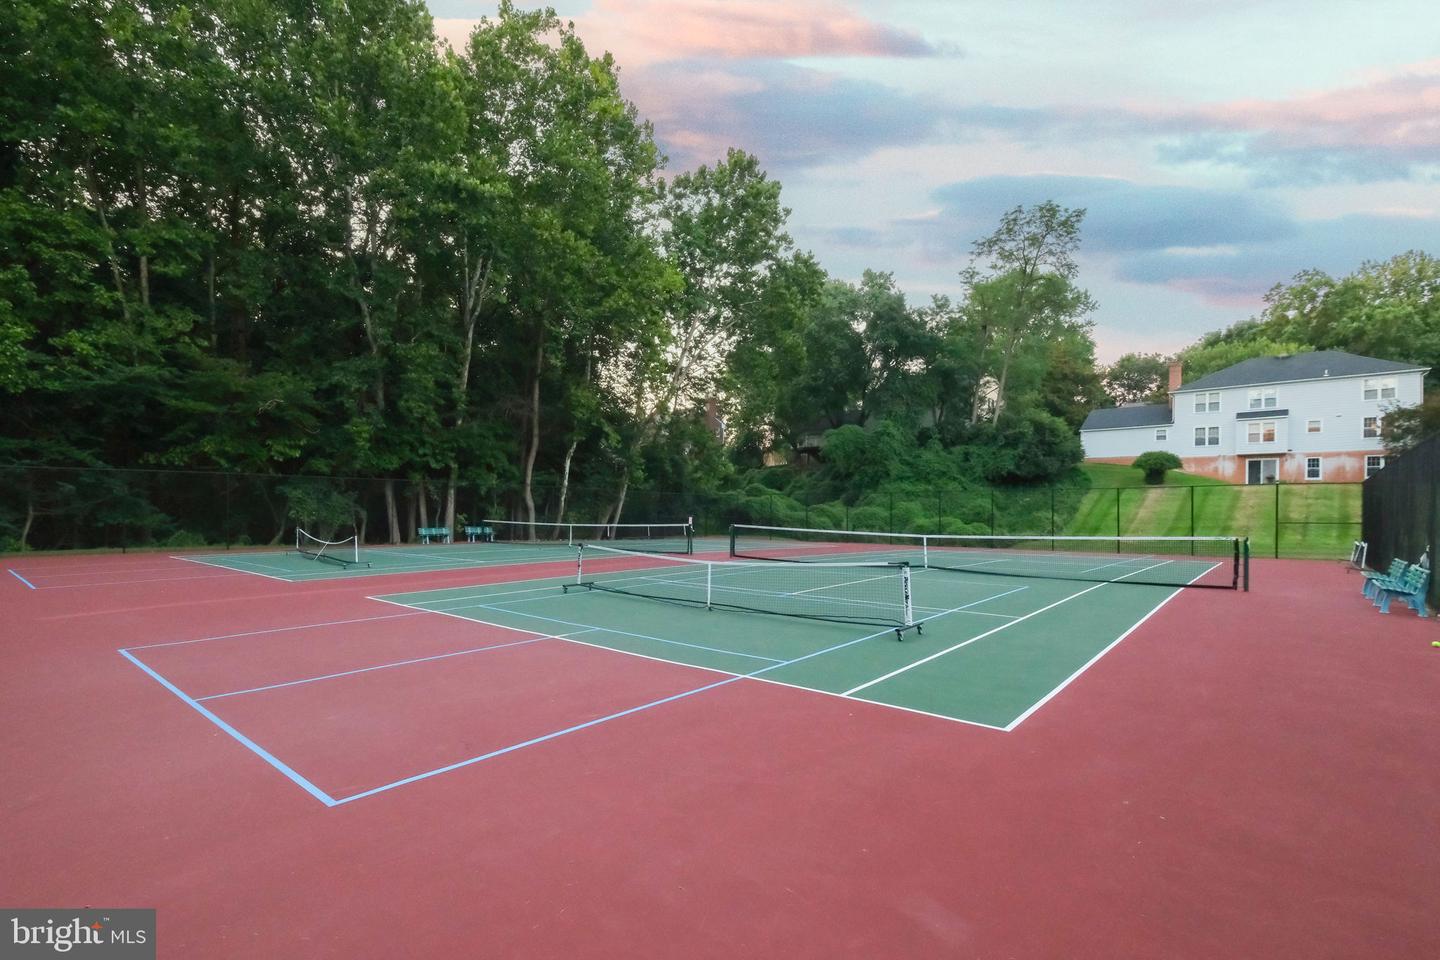
Welcome to 6224 Mazwood Road, an exceptional brick colonial perfectly situated on a premium half-acre lot along a quiet street in North Bethesda’s highly sought-after Windermere community. Impeccably maintained and recently renovated, this timeless property seamlessly blends classic craftsmanship with today’s modern comforts. Among the largest floor plans in this tree-lined neighborhood, it offers five spacious bedrooms, four and a half bathrooms, and over 4,000 square feet of refined living space across three finished levels. From the moment you arrive, the impressive curb appeal is evident. Professionally landscaped grounds frame the property, while the expansive, private backyard creates a true outdoor retreat complete with a large entertaining patio and luxurious hot tub—the perfect place to relax and unwind. A recently updated two-zone HVAC system provides year-round comfort and peace of mind. The open-concept main level creates an inviting setting for both everyday living and entertaining. Anchored by a wood-burning fireplace, the spacious living room opens directly to the backyard, creating a seamless connection between indoor and outdoor spaces. The adjoining breakfast area flows into a spectacular chef’s kitchen, completely renovated in 2022 and appointed with a dramatic ten-foot quartz island, premium stainless steel appliances, abundant custom cabinetry, and generous workspace. An elegant formal dining room provides an ideal setting for holiday celebrations, while a private office with custom built-ins offers a sophisticated work-from-home environment. A spacious mudroom and laundry area with direct access to the oversized (and fully insulated) two-car garage add everyday convenience. Upstairs, the primary suite serves as a peaceful retreat, featuring a private sitting area, dual walk-in closets, and a beautifully renovated spa-inspired bathroom with sophisticated modern finishes. Three additional generously sized bedrooms are served by two full bathrooms, providing exceptional comfort and flexibility for family and guests alike. The fully finished lower level expands the property’s versatility with an oversized recreation room ideal for movie nights, games, or entertaining, along with a full bathroom and abundant storage space. Ideally located just moments from the Windermere neighborhood pool and tennis courts, this prime North Bethesda location offers access to top-rated schools and convenient connections to I-270, I-495, Grosvenor Metro, Strathmore Music Center, Pike & Rose, Montgomery Mall, and the shops, dining, and entertainment of downtown Bethesda. Combining a sought-after location, generous living spaces, and thoughtful updates, this remarkable property presents an extraordinary opportunity to enjoy one of North Bethesda’s most desirable neighborhoods.
Additional Information
- Acres
- 0.41
- Appliances
- Water Heater, Washer, Refrigerator, Microwave, Exhaust Fan, Dryer, Disposal, Dishwasher, Cooktop, Oven - Double
- Basement
- Yes
- Cooling
- Central A/C
- Fireplace
- Yes
- Garage
- Yes
- Garage Spaces
- 2
- Interior Features
- Breakfast Area, Carpet, Ceiling Fan(s), Dining Area, Formal/Separate Dining Room, Bathroom - Soaking Tub, Window Treatments, Wood Floors, Attic, Attic/House Fan, Built-Ins, Chair Railings, Crown Moldings, Pantry, Recessed Lighting, Bathroom - Stall Shower, Bathroom - Tub Shower, Upgraded Countertops, Walk-in Closet(s)
- Living Area
- 3,347
- Lot Size
- 17,859
- Parking
- Asphalt Driveway
- School District
- Montgomery County Public Schools
- Sewer
- Public Sewer
- Style
- Colonial
- Subdivision
- Windermere
- View
- Trees/Woods
- Zoning
- R200
Mortgage Calculator
Listing courtesy of The Agency DC. Contact: 2028881127

© 2026 TReND. All Rights Reserved.
The data relating to real estate for sale on this website appears in part through the TReND Internet Data Exchange (IDX) program, a voluntary cooperative exchange of property listing data between licensed real estate brokerage firms in which RE/MAX Central participates, and is provided by TReND through a licensing agreement. Real estate listings held by brokerage firms other than RE/MAX Central are marked with the IDX icon and detailed information about each listing includes the name of the listing broker.
All information provided is deemed reliable but is not guaranteed. Some properties which appear for sale on this website may no longer be available because they are under contract, have sold or are no longer being offered for sale. The information being provided is for consumers’ personal, non-commercial use and may not be used for any purpose other than to identify prospective properties consumers may be interested in purchasing.