13621 Montvale Dr, Silver Spring, MD 20904
- $1,100,000
- 6
- BD
- 5
- BA
- 4,494
- SqFt






- List Price
- $1,100,000
- MLS#
- MDMC2245112
- Status
- ACTIVE
- Type
- Single Family Residential
- City
- Silver Spring
- County
- Montgomery
- Bedrooms
- 6
- Bathrooms
- 5
- Living Area
- 4,494
- Lot Size
- 20,037
- Year Built
- 1998
Property Description
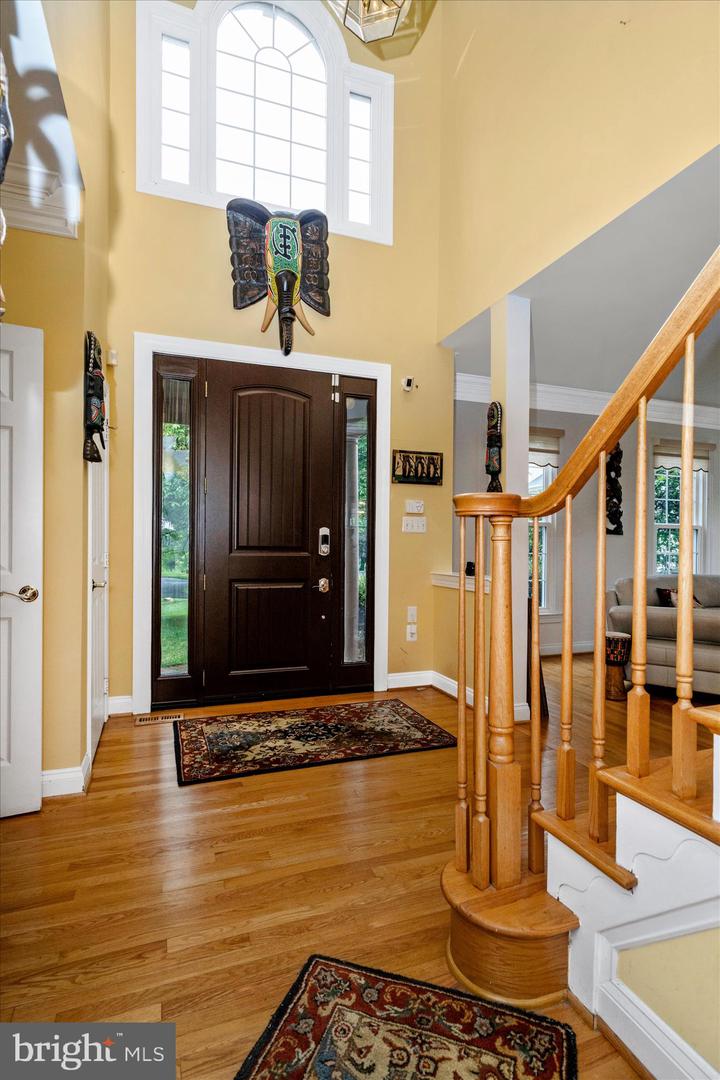
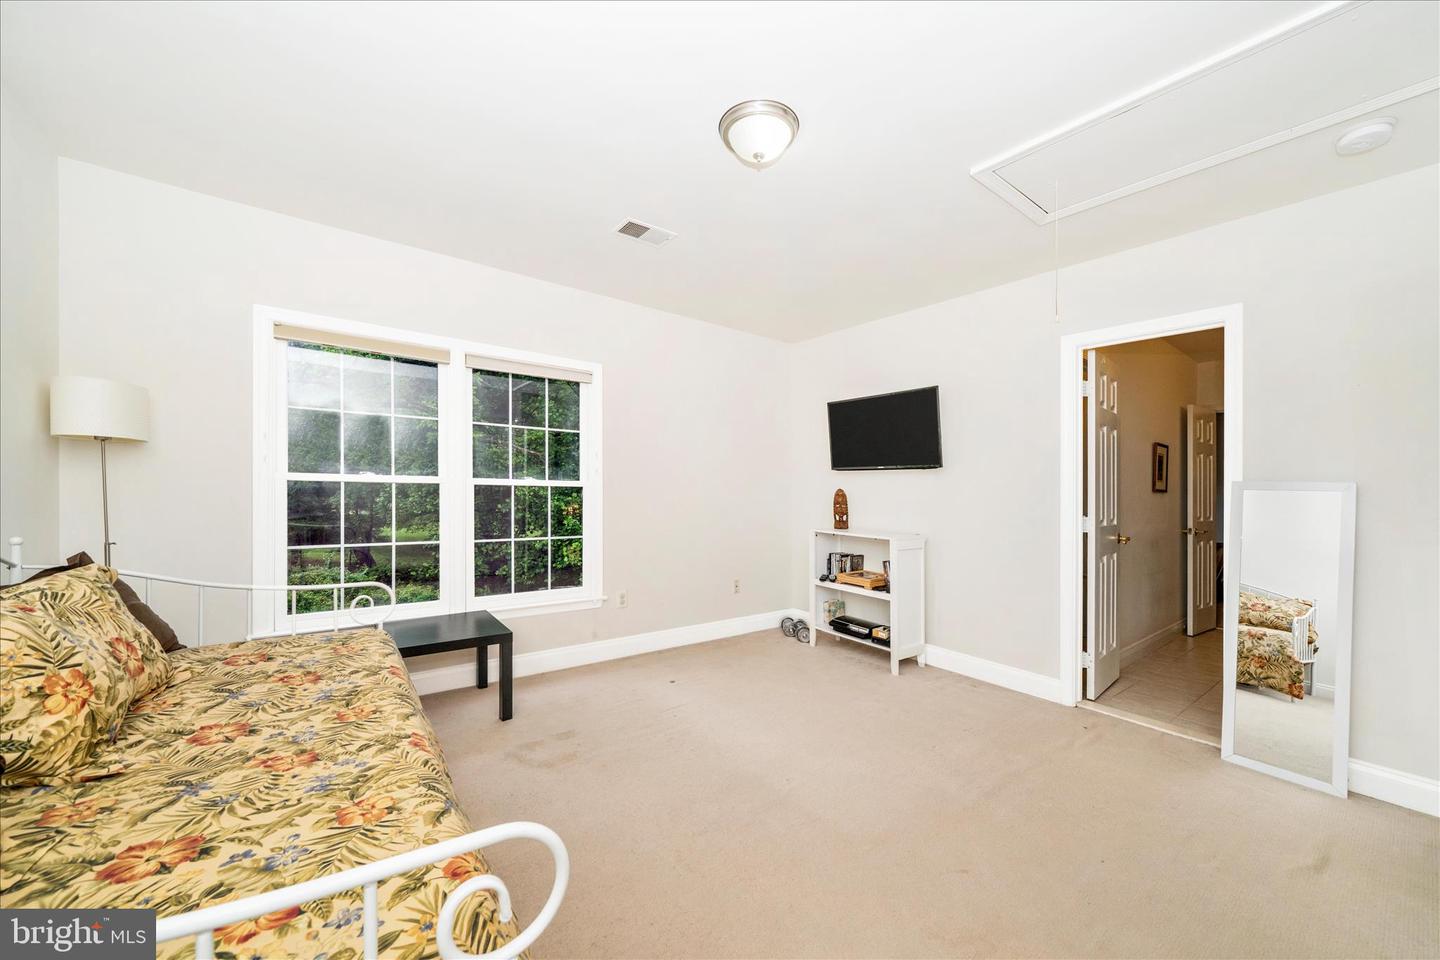
Stunning brick-front estate located in the highly sought-after Sherwood Forest community. Step into the grand two-story foyer featuring an elegant staircase and impressive architectural details throughout. To the right, you’ll find a private office currently designed as a “Room of Champions,” complete with custom built-in bookcases and an abundance of windows providing natural light. To the left of the foyer is the formal living room, beautifully separated by decorative columns from the formal dining room, creating the perfect space for entertaining guests. The gourmet kitchen features custom cabinetry, granite countertops, a massive center island, and updated appliances. A bright morning room bump-out provides an additional informal dining area with access to the private deck. The spacious family room offers a stunning stone fireplace and a secondary “butler’s” staircase leading to the upper level. The luxurious owner’s suite is truly exceptional, offering an expansive sitting area, private bedroom retreat, and a small staircase leading to the walk-in closet and spa-like bathroom suite. The upper level also includes a guest suite with a private full bathroom, along with third and fourth bedrooms connected by a Jack-and-Jill bathroom. The finished lower level is designed for entertainment and relaxation with a private movie theater, gym area, fifth bedroom, fourth full bathroom, and abundant storage space. Additional highlights include owned solar panels for reduced utility costs and a prime location with convenient access to Washington, DC, Metro stations, Virginia, shopping, dining, and more.
Additional Information
- Acres
- 0.46
- Appliances
- Dishwasher, Disposal, Dryer, Icemaker, Microwave, Oven - Double, Oven - Wall, Refrigerator, Washer
- Basement
- Yes
- Cooling
- Heat Pump(s)
- Fireplace
- Yes
- Garage
- Yes
- Garage Spaces
- 2
- Interior Features
- Kitchen - Gourmet, Kitchen - Island, Dining Area, Crown Moldings, Double/Dual Staircase, Upgraded Countertops, Primary Bath(s), Window Treatments, Wood Floors, Recessed Lighting, Floor Plan - Traditional
- Living Area
- 4,494
- Lot Size
- 20,037
- School District
- Montgomery County Public Schools
- Sewer
- Public Sewer
- Style
- Colonial
- Subdivision
- Sherwood Forest
- Zoning
- RESIDENTIAL
Mortgage Calculator
Listing courtesy of Marsh Realty. Contact:

© 2026 TReND. All Rights Reserved.
The data relating to real estate for sale on this website appears in part through the TReND Internet Data Exchange (IDX) program, a voluntary cooperative exchange of property listing data between licensed real estate brokerage firms in which RE/MAX Central participates, and is provided by TReND through a licensing agreement. Real estate listings held by brokerage firms other than RE/MAX Central are marked with the IDX icon and detailed information about each listing includes the name of the listing broker.
All information provided is deemed reliable but is not guaranteed. Some properties which appear for sale on this website may no longer be available because they are under contract, have sold or are no longer being offered for sale. The information being provided is for consumers’ personal, non-commercial use and may not be used for any purpose other than to identify prospective properties consumers may be interested in purchasing.