9833 Avenel Farm Dr, Potomac, MD 20854
- $4,500,000
- 6
- BD
- 11
- BA
- 7,780
- SqFt




- List Price
- $4,500,000
- MLS#
- MDMC2245260
- Status
- ACTIVE UNDER CONTRACT
- Type
- Single Family Residential
- City
- Potomac
- County
- Montgomery
- Bedrooms
- 6
- Bathrooms
- 11
- Living Area
- 7,780
- Lot Size
- 87,555
- Year Built
- 2000
Property Description
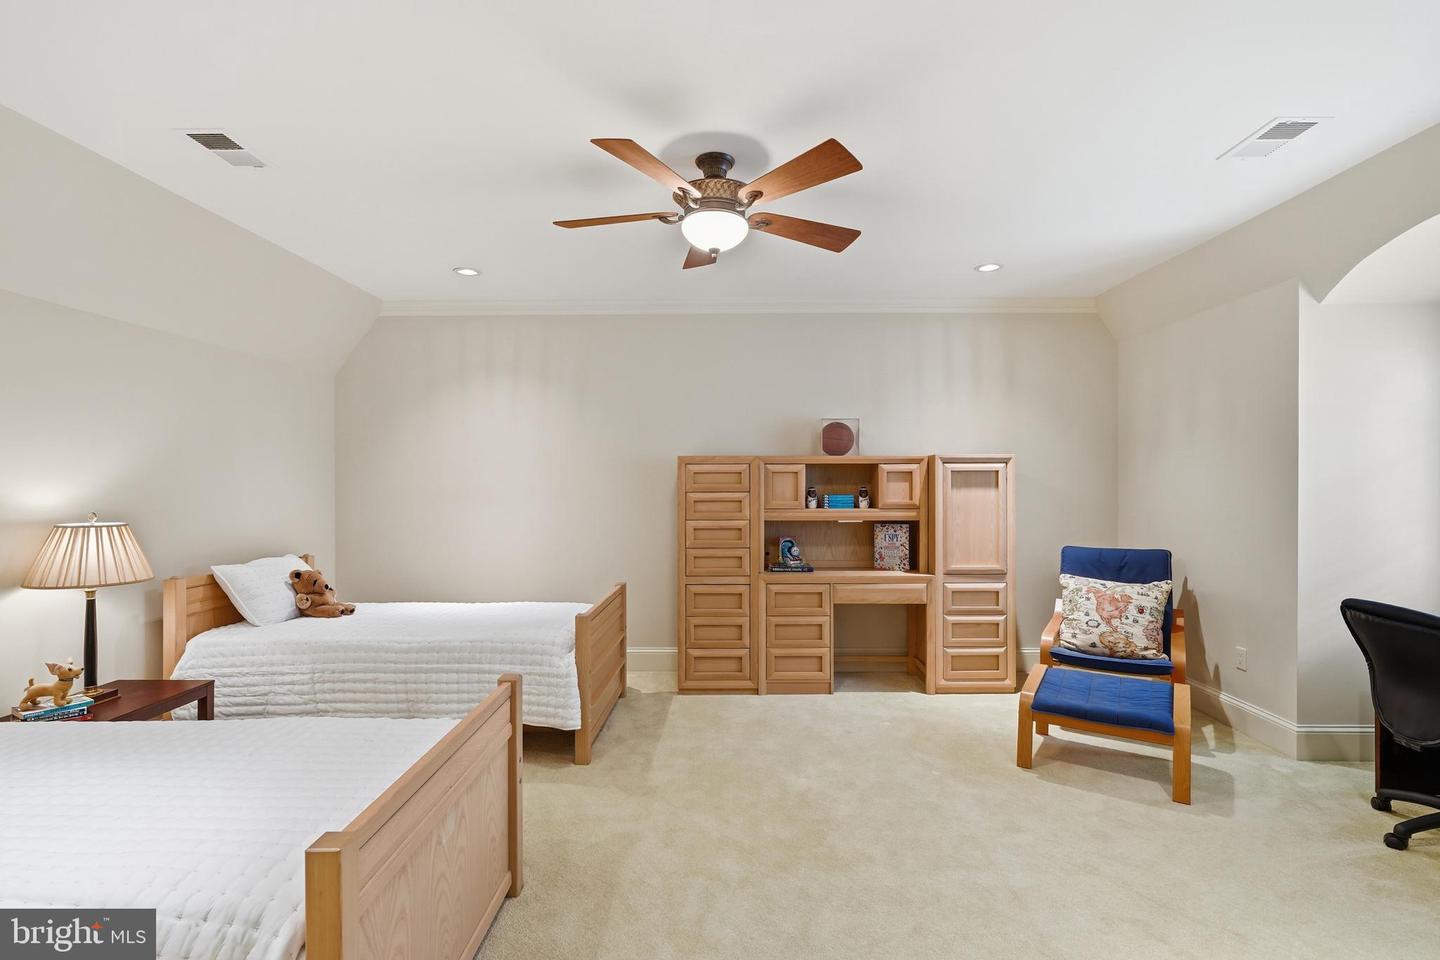
An exceptional custom estate offering resort-inspired living on one of Avenel's most desirable homesites. Set on a rare, level two-acre property within the prestigious TPC at Avenel golf course community, this distinguished residence was custom built by its original owners in 2000 by Jeffco and combines timeless architecture with extraordinary amenities. Designed to maximize the beauty of its setting, the home offers the rare advantage of walkout access from both the main level and the fully finished lower level. Grand entertaining spaces are complemented by comfortable everyday living, while expansive windows frame sweeping views of the private grounds. The luxurious primary suite is a true retreat, featuring a spacious sitting room, generous walk-in dressing room, and separate spa-inspired his & hers baths. The walkout lower level is thoughtfully designed with a private guest suite, gym, tiered home theater, recreation spaces, and two additional full baths. Outside, resort-caliber amenities include a heated swimming pool, screened porch w/cabana & full bath, and beautifully landscaped grounds that offer exceptional privacy and year-round enjoyment. Additional highlights include a five-car garage, 32 KW generator, slate roof, and an ideal location within the highly sought-after Churchill High School district. A rare opportunity to own an extraordinary estate in one of Potomac's premier luxury communities.
Additional Information
- Acres
- 2.01
- Appliances
- Built-In Microwave, Built-In Range, Cooktop, Dishwasher, Disposal, Dryer, Icemaker, Microwave, Refrigerator, Stainless Steel Appliances, Washer
- Basement
- Yes
- Cooling
- Central A/C, Zoned
- Fireplace
- Yes
- Garage
- Yes
- Garage Spaces
- 5
- Interior Features
- Crown Moldings, Carpet, Ceiling Fan(s), Curved Staircase, Dining Area, Family Room Off Kitchen, Kitchen - Gourmet, Kitchen - Island, Kitchen - Eat-In, Primary Bath(s), Walk-in Closet(s), WhirlPool/HotTub, Wood Floors, Bathroom - Tub Shower, Bathroom - Walk-In Shower, Bar, Wet/Dry Bar
- Living Area
- 7,780
- Lot Size
- 87,555
- Parking
- Circular Driveway, Asphalt Driveway
- School District
- Montgomery County Public Schools
- Sewer
- Public Sewer
- Style
- Colonial
- Subdivision
- Avenel
- Utilities
- Under Ground
- View
- Garden/Lawn, Trees/Woods
- Zoning
- RE2C
Mortgage Calculator
Listing courtesy of Compass. Contact: (301) 298-1001

© 2026 TReND. All Rights Reserved.
The data relating to real estate for sale on this website appears in part through the TReND Internet Data Exchange (IDX) program, a voluntary cooperative exchange of property listing data between licensed real estate brokerage firms in which RE/MAX Central participates, and is provided by TReND through a licensing agreement. Real estate listings held by brokerage firms other than RE/MAX Central are marked with the IDX icon and detailed information about each listing includes the name of the listing broker.
All information provided is deemed reliable but is not guaranteed. Some properties which appear for sale on this website may no longer be available because they are under contract, have sold or are no longer being offered for sale. The information being provided is for consumers’ personal, non-commercial use and may not be used for any purpose other than to identify prospective properties consumers may be interested in purchasing.