11701 Beekman Pl, Potomac, MD 20854
- $1,599,000
- 5
- BD
- 4
- BA
- 3,384
- SqFt






- List Price
- $1,599,000
- MLS#
- MDMC2245974
- Status
- ACTIVE
- Type
- Single Family Residential
- City
- Potomac
- County
- Montgomery
- Bedrooms
- 5
- Bathrooms
- 4
- Living Area
- 3,384
- Lot Size
- 40,075
- Year Built
- 1970
Property Description
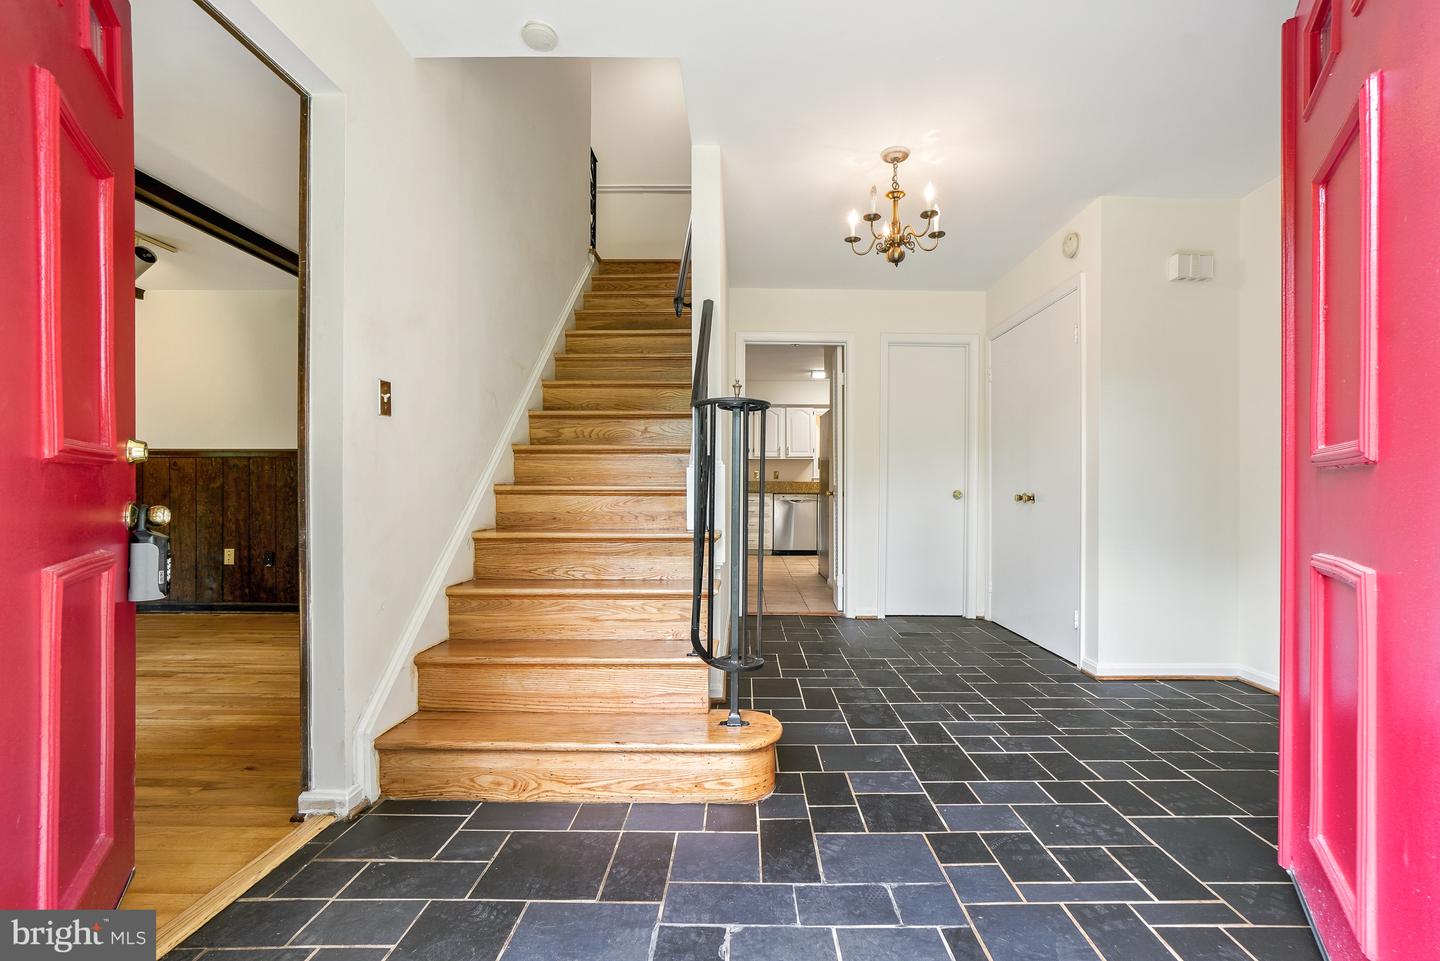
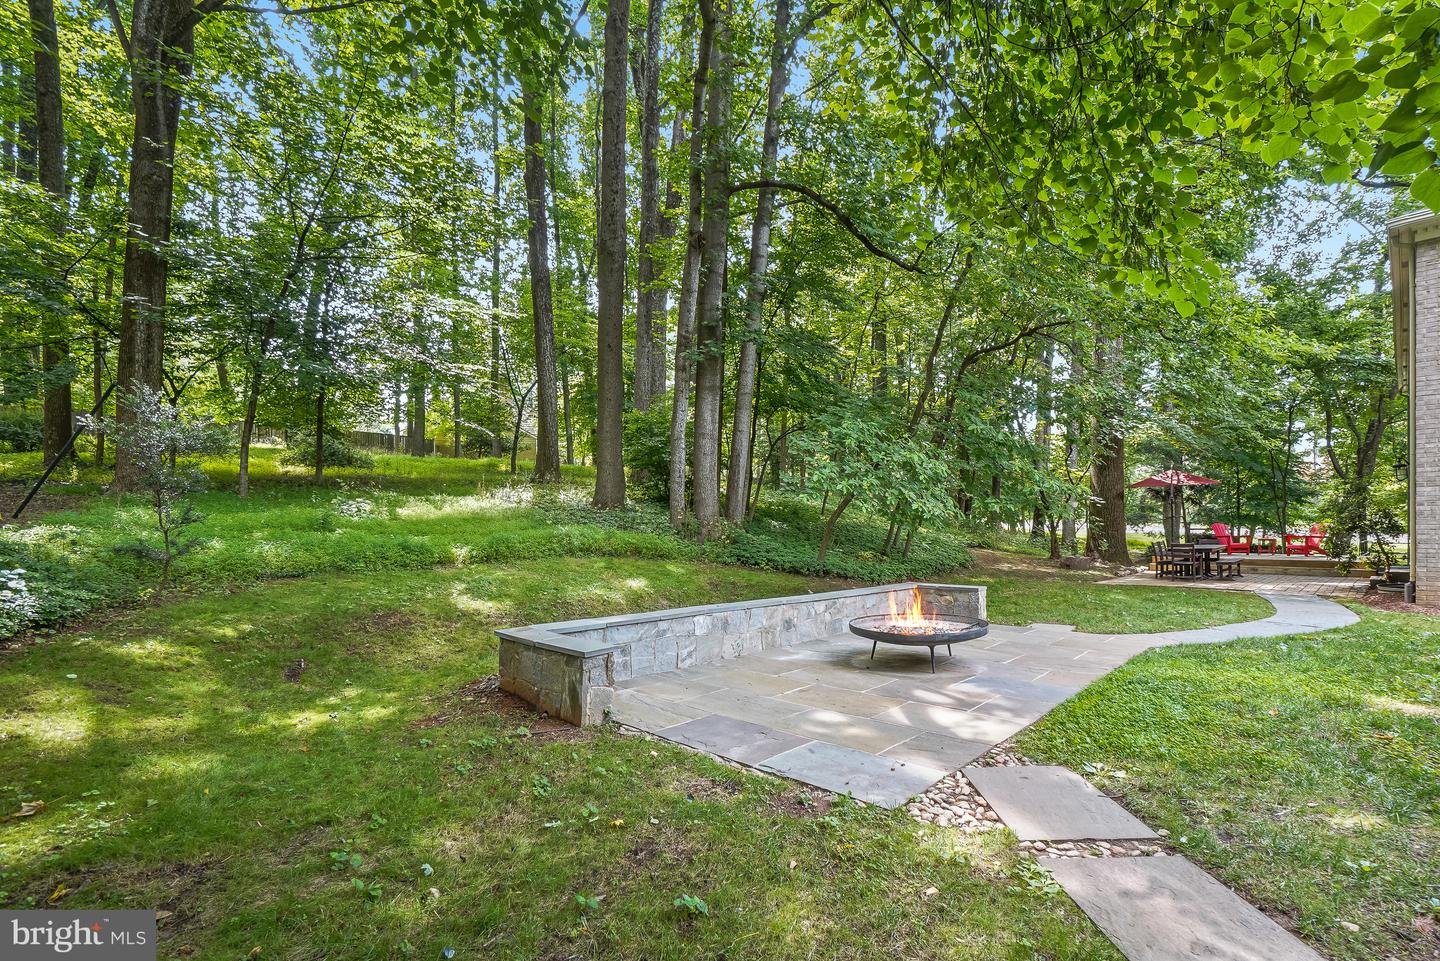
Nestled on a beautifully landscaped wooded corner lot of just under one acre, this spacious and timeless residence offers approximately 5,100 square feet of living space across three finished levels. Featuring five bedrooms, three full baths, and one half bath, the home combines classic craftsmanship with an exceptional setting in one of Potomac's most desirable neighborhoods. Solid wood flooring flows throughout the home, complementing the generously sized formal and casual living spaces. The main level features an elegant living room with a fireplace, a formal dining room ideal for entertaining, and an inviting family room with a second fireplace. A richly appointed wood-paneled office provides the perfect work-from-home retreat. The heart of the home is the kitchen, which offers direct access to both the deck and patio, creating a seamless connection between indoor and outdoor living. Surrounded by mature trees and lush landscaping, the private backyard provides a peaceful setting for entertaining, relaxing, or enjoying nature year-round. Additional highlights include a convenient main-level laundry and mudroom, a two-car garage, and a spacious full basement offering abundant storage and flexible living space possibilities. Combining generous room sizes, classic architectural details, and a spectacular wooded setting, 11701 Beekman Place presents a rare opportunity to enjoy gracious living in the heart of Potomac.
Additional Information
- Acres
- 0.92
- Basement
- Yes
- Cooling
- Central A/C
- Fireplace
- Yes
- Garage
- Yes
- Garage Spaces
- 2
- Living Area
- 3,384
- Lot Size
- 40,075
- School District
- Montgomery County Public Schools
- Sewer
- Public Sewer
- Style
- Colonial
- Subdivision
- Glen Mill Village
- View
- Trees/Woods
- Zoning
- RE1
Mortgage Calculator
Listing courtesy of Compass. Contact: (301) 304-8444

© 2026 TReND. All Rights Reserved.
The data relating to real estate for sale on this website appears in part through the TReND Internet Data Exchange (IDX) program, a voluntary cooperative exchange of property listing data between licensed real estate brokerage firms in which RE/MAX Central participates, and is provided by TReND through a licensing agreement. Real estate listings held by brokerage firms other than RE/MAX Central are marked with the IDX icon and detailed information about each listing includes the name of the listing broker.
All information provided is deemed reliable but is not guaranteed. Some properties which appear for sale on this website may no longer be available because they are under contract, have sold or are no longer being offered for sale. The information being provided is for consumers’ personal, non-commercial use and may not be used for any purpose other than to identify prospective properties consumers may be interested in purchasing.